
Search results for "Kicking" in Home Design Ideas


 Dream Controls & Design
Kitchen pantry with Stellar Distributors pantry light kit
Transitional ceramic tile and multicolored floor kitchen pantry photo in Orlando with an undermount sink, shaker cabinets, white cabinets, quartz countertops, stainless steel appliances, an island and white countertops
Transitional ceramic tile and multicolored floor kitchen pantry photo in Orlando with an undermount sink, shaker cabinets, white cabinets, quartz countertops, stainless steel appliances, an island and white countertops
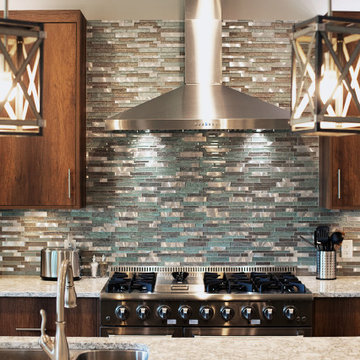
 Marquis Fine Cabinetry
Design/Manufacturer/Installer: Marquis Fine Cabinetry
Collection: Milano
Finish: Canyon Walnut
Features: Adjustable Legs/Soft Close (Standard), Under Cabinet Lighting, Trash Bay Pullout (Standard), Stainless Steel Toe-Kick
Cabinet/Drawer Extra Options: Island Toe-Kick LED Lighting, Appliance Panels, Frosted Glass Inlays
Find the right local pro for your project

 Marsh & Associates Inc.
Mountain style gray floor wine cellar photo in Austin with beige walls and storage racks

 Talmadge Construction, Inc.
The cabinets throughout this kitchen are fitted with small, subtle stainless steel handles which makes this kitchen design very sleek. The wood grain on these cabinets are bookmatched, so the grain on each cabinet blends together with the adjacent cabinet providing a very cohesive design aesthetic in this space.


 Gibson Gimpel Interior Design
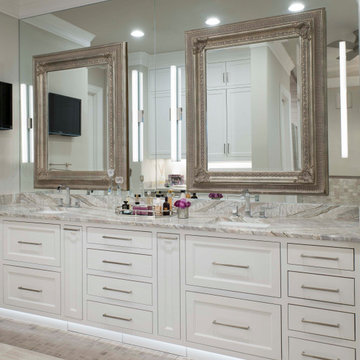
Master Bath Vanity
Example of a large tuscan master gray tile and stone tile travertine floor, gray floor and double-sink bathroom design in Dallas with shaker cabinets, white cabinets, an undermount sink, quartzite countertops, gray countertops, a built-in vanity and beige walls
Example of a large tuscan master gray tile and stone tile travertine floor, gray floor and double-sink bathroom design in Dallas with shaker cabinets, white cabinets, an undermount sink, quartzite countertops, gray countertops, a built-in vanity and beige walls
 Collaborative Interior Design
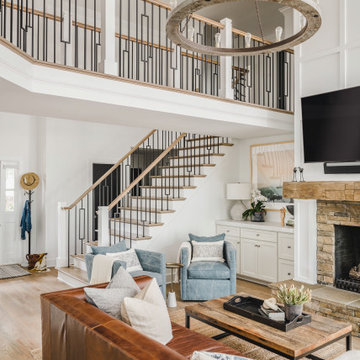
The staircase and catwalk form a large part of the open plan living space. We updated the handrails and spindles with more contemporary square options, transforming the space.
 Marquis Fine Cabinetry
Project Number: M1229
Design/Manufacturer/Installer: Marquis Fine Cabinetry
Collection: Milano
Finishes: Panna
Features: Under Cabinet Lighting, Adjustable Legs/Soft Close (Standard), Stainless Steel Toe-Kick
Cabinet/Drawer Extra Options: Trash Bay Pullout, LED Toe-Kick Lighting, Appliance Panels




 Davida's Kitchen & Tiles
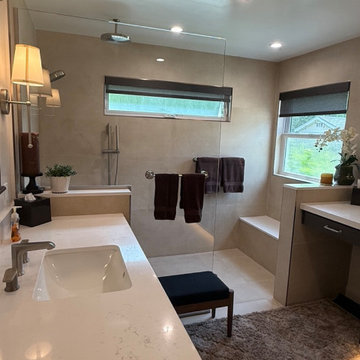
Walk-in shower - large transitional master white tile and glass tile porcelain tile and white floor walk-in shower idea in DC Metro with recessed-panel cabinets, white cabinets, an undermount tub, a one-piece toilet, gray walls, an undermount sink, quartz countertops, a hinged shower door and white countertops



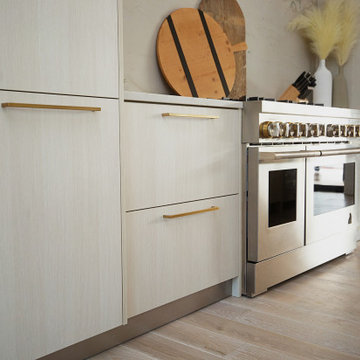 Marquis Fine Cabinetry
Project Number: M1229
Design/Manufacturer/Installer: Marquis Fine Cabinetry
Collection: Milano
Finishes: Panna
Features: Under Cabinet Lighting, Adjustable Legs/Soft Close (Standard), Stainless Steel Toe-Kick
Cabinet/Drawer Extra Options: Trash Bay Pullout, LED Toe-Kick Lighting, Appliance Panels

 Bullseye Wood Specialties, L.L.C
Modern kitchen featuring dark stained slab maple cabinetry with stacked wall cabinets with lift hinges. The kitchen features a contemporary Wolf 36" gas cooktop with flush counter top installation, Wolf stainless hood, Bosch double wall ovens, Asko paneled dishwasher, stainless Franke farm sink, Grohe pull-down faucet, two toe kick drawers, toe kick pet bowl drawer, toe kick step stool, double trash pull out, lazy susan, large pull out pantry, spacious drawers, frosted glass pantry door, under cabinet LED lighting, USB electrical outlet, hidden under cabinet electrical outlet strips, glass tile back splash and Taj Mahal Quartzite counter tops.
Jack Cook

 Black Knight Group
This 1966 contemporary home was completely renovated into a beautiful, functional home with an up-to-date floor plan more fitting for the way families live today. Removing all of the existing kitchen walls created the open concept floor plan. Adding an addition to the back of the house extended the family room. The first floor was also reconfigured to add a mudroom/laundry room and the first floor powder room was transformed into a full bath. A true master suite with spa inspired bath and walk-in closet was made possible by reconfiguring the existing space and adding an addition to the front of the house.
187