
Search results for "Kicking" in Home Design Ideas

 Authenticity, LLC
Alan Jackson - Jackson Studios
Mid-sized arts and crafts l-shaped medium tone wood floor eat-in kitchen photo in Omaha with a single-bowl sink, shaker cabinets, medium tone wood cabinets, granite countertops, black backsplash, glass tile backsplash, stainless steel appliances and an island
Mid-sized arts and crafts l-shaped medium tone wood floor eat-in kitchen photo in Omaha with a single-bowl sink, shaker cabinets, medium tone wood cabinets, granite countertops, black backsplash, glass tile backsplash, stainless steel appliances and an island

 Artistic Windows
Large living room with custom full closing draperies and custom kick pleat valance.
Large open concept and formal dark wood floor and brown floor living room photo in Tampa with beige walls, no fireplace and no tv
Large open concept and formal dark wood floor and brown floor living room photo in Tampa with beige walls, no fireplace and no tv
 Tindall Architecture Workshop
Large master turquoise tile marble floor, beige floor and double-sink freestanding bathtub photo with shaker cabinets, beige cabinets, a one-piece toilet, white walls, an undermount sink, quartzite countertops, a hinged shower door and a built-in vanity
Find the right local pro for your project

 Northstone
Pavers done with Techo-Bloc Blu Polish in Shale Grey
Caps done with Select Wall Polished in Cambria
Stairs capped with Onyx Granite
In-lite outdoor lighting


 Gast Architects
Photographer: Paul Dyer Photography
Better Homes and Gardens Special Interest Publications
Inspiration for a timeless kitchen remodel in San Francisco
Inspiration for a timeless kitchen remodel in San Francisco

 KE Design (Kathryn E Design)
Sioux nesi
Kitchen - transitional l-shaped dark wood floor kitchen idea in New York with shaker cabinets, white cabinets, white backsplash, stainless steel appliances, an island and marble countertops
Kitchen - transitional l-shaped dark wood floor kitchen idea in New York with shaker cabinets, white cabinets, white backsplash, stainless steel appliances, an island and marble countertops
 Artistic Windows
Large living room with custom full closing draperies and custom kick pleat valance.
Large open concept and formal dark wood floor and brown floor living room photo in Tampa with beige walls, no fireplace and no tv
Large open concept and formal dark wood floor and brown floor living room photo in Tampa with beige walls, no fireplace and no tv

 Reuter Homes
Example of an island style beige floor living room design in Orange County with white walls and a ribbon fireplace
 Clearcut & Co
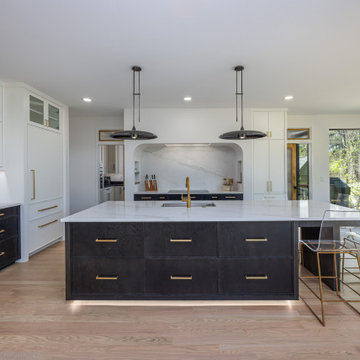
Open concept kitchen - large transitional medium tone wood floor open concept kitchen idea in Raleigh with an undermount sink, beaded inset cabinets, white cabinets, quartz countertops, white backsplash, quartz backsplash, paneled appliances, an island and white countertops


 WoodCo
Reclaimed hand hewn beams make the ceiling and walls of this room look fabulous. The flooring is patina face "dirty top" reclaimed heart pine.
Mountain style open concept medium tone wood floor family room photo in Austin with a music area, beige walls, a standard fireplace, a stone fireplace and no tv
Mountain style open concept medium tone wood floor family room photo in Austin with a music area, beige walls, a standard fireplace, a stone fireplace and no tv

 Interiors by Popov
Having two young boys presents its own challenges, and when you have two of their best friends constantly visiting, you end up with four super active action heroes. This family wanted to dedicate a space for the boys to hangout. We took an ordinary basement and converted it into a playground heaven. A basketball hoop, climbing ropes, swinging chairs, rock climbing wall, and climbing bars, provide ample opportunity for the boys to let their energy out, and the built-in window seat is the perfect spot to catch a break. Tall built-in wardrobes and drawers beneath the window seat to provide plenty of storage for all the toys.
You can guess where all the neighborhood kids come to hangout now ☺


 Dream Kitchens
The original kitchen certainly wasn't what this avid baker had envisioned to create her confections. A small closed off kitchen flanked by a small entry area, living room and the main traffic pattern for the house ran right through the middle.
The new design solved all these challenges as well as improved the look of the space. Combining the spaces was achieved by simply removing a wall and increasing the opening to the small entry way. After much re-routing of plumbing, electrical and of course structure, the 3 small spaces where combined into 1 great kitchen, perfect for baking as well as entertaining.
Photography by Scott Sherman


 Artistic Windows
Large living room with custom full closing draperies and custom kick pleat valance.
Inspiration for a large formal and open concept dark wood floor and brown floor living room remodel in Tampa with beige walls, no fireplace and no tv
Inspiration for a large formal and open concept dark wood floor and brown floor living room remodel in Tampa with beige walls, no fireplace and no tv

 Leanna Rathkelly Photography
Leanna Rathkelly photo: An undercounter drawer makes use of the kick area, for flat objects and games.
Example of a mid-sized classic galley medium tone wood floor open concept kitchen design in Vancouver with a double-bowl sink, shaker cabinets, white cabinets, marble countertops, green backsplash, glass tile backsplash, stainless steel appliances and an island
Example of a mid-sized classic galley medium tone wood floor open concept kitchen design in Vancouver with a double-bowl sink, shaker cabinets, white cabinets, marble countertops, green backsplash, glass tile backsplash, stainless steel appliances and an island

 Alpha Design + Build
The home office, a real 9-to-5 workspace for the homeowner, now fits into the kitchen, with computer components stowed away in cabinets.
Noriah Williams Photography


189