
Search results for "Kidneys" in Home Design Ideas

 J. Tortorella Swimming Pools
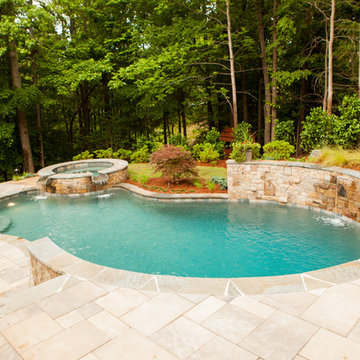

The Freeform pool has a waterfall. There is also a round spa off to the side. The coping and patio were completed with a Multi Colored Bluestone in a Random Geometric Pattern. The Raised Trough has a Bluestone Drystack Wall to create the waterfall. If is finished with a Deco Tile band and Pearl Marbledust pool finish.

 The Pool & Spa Place
This space has it all, there is ample room for entertaining and a calming atmosphere for relaxation.
Example of a large mountain style backyard stamped concrete and kidney-shaped natural pool fountain design in Other
Example of a large mountain style backyard stamped concrete and kidney-shaped natural pool fountain design in Other

 B&B Custom Pools
New pool built by www.custompoolsbybarry.com with raised wall & sheer descent waterfall in Weisenberg Township, Lehigh County, PA
Elegant backyard kidney-shaped natural pool photo in Philadelphia with decking
Elegant backyard kidney-shaped natural pool photo in Philadelphia with decking
Find the right local pro for your project

 Beautify (Landscape Design and Installation)
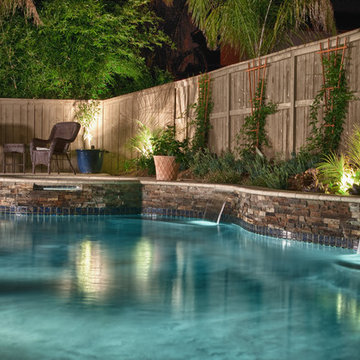
Example of a mid-sized classic backyard stone and kidney-shaped pool fountain design in Las Vegas
 Western Outdoor Designs
Our pool designers will ask you if you are looking for a geometric or freeform pool. A geometric pool can be a great fit for a modern décor, and a freeform pool can be combined with hardscape to create your own backyard oasis. Some homeowners are really looking for that WOW factor, and invest in a show-stopping infinity, or negative edge pool. Infinity pools are especially popular among beach cities, such as San Diego, since they can be especially dramatic when poised over a coastal view. A pool is a powerful outdoor focal point, and becomes an instant center of get-togethers and social activity. Many homeowners are interested in learning about different water features options that can really bring their pool to life. Water features such as water bowls, water spouts, fountains, waterfalls and water jets can all make wonderful additions to your new pool.


 John Herder Building

Example of a mid-sized classic backyard kidney-shaped natural pool fountain design in Phoenix with decking
 Josh Atkinson - Atkinson Pools and Spas
karson photography

Example of a mid-sized trendy backyard stone and rectangular infinity hot tub design in Charleston
Example of a mid-sized trendy backyard stone and rectangular infinity hot tub design in Charleston




 JRP Design & Remodel
Our client came to us with a desire to take an overgrown, neglected space and transform it into a clean contemporary backyard for the family to enjoy. Having had less than stellar experiences with other contractors, they wanted to find a trustworthy company; One that would complement their style and provide excellent communication. They saw a JRP banner at their son's baseball game at Westlake High School and decided to call. After meeting with the team, they knew JRP was the firm they needed to give their backyard a complete overhaul.
With a focus on sleek, clean lines, this contemporary backyard is captivating. The outdoor family room is a perfect blend of beauty, form, and function. JRP reworked the courtyard and dining area to create a space for the family to enjoy together. An outdoor pergola houses a media center and lounge. Restoration Hardware low profile furniture provides comfortable seating while maintaining a polished look. The adjacent barbecue is perfect for crafting up family dinners to enjoy amidst a Southern California sunset.
Before renovating, the landscaping was an unkempt mess that felt overwhelming. Synthetic grass and concrete decking was installed to give the backyard a fresh feel while offering easy maintenance. Gorgeous hardscaping takes the outdoor area to a whole new level. The resurfaced free-form pool joins to a lounge area that's perfect for soaking up the sun while watching the kids swim. Hedges and outdoor shrubs now maintain a clean, uniformed look.
A tucked-away area taken over by plants provided an opportunity to create an intimate outdoor dining space. JRP added wooden containers to accommodate touches of greenery that weren't overwhelming. Bold patterned statement flooring contrasts beautifully against a neutral palette. Additionally, our team incorporated a fireplace for a feel of coziness.
Once an overlooked space, the clients and their children are now eager to spend time outdoors together. This clean contemporary backyard renovation transformed what the client called "an overgrown jungle" into a space that allows for functional outdoor living and serene luxury.
Photographer: Andrew - OpenHouse VC
 River Valley Landscapes
This project presented unique opportunities that are not often found in residential landscaping. The homeowners were not only restoring their 1840's era farmhouse, a piece of their family’s history, but also enlarging and updating the home for modern living. The landscape designers continued this idea by creating a space that is a modern day interpretation of an 1840s era farm rather then a strict recreation. The resulting design combines elements of farm living from that time, as well as acknowledging the property’s history as a horse farm, with staples of 21st century landscapes such as space for outdoor living, lighting, and newer plant varieties.
Guests approach from the main driveway which winds through the property and ends at the main barn. There is secondary gated driveway just for the homeowners. Connected to this main driveway is a narrower gravel lane which leads directly to the residence. The lane passes near fruit trees planted in broken rows to give the illusion that they are the remains of an orchard that once existed on the site. The lane widens at the entrance to the gardens where there is a hitching post built into the fence that surrounds the gardens and a watering trough. The widened section is intended as a place to park a golf cart or, in a nod to the home’s past, tie up horses before entering. The gravel lane passes between two stone pillars and then ends at a square gravel court edged in cobblestones. The gravel court transitions into a wide flagstone walk bordered with yew hedges and lavender leading to the front door.
Directly to the right, upon entering the gravel court, is located a gravel and cobblestone edged walk leading to a secondary entrance into the residence. The walk is gated where it connects with the gravel court to close it off so as not to confuse visitors and guests to the main residence and to emphasize the primary entrance. An area for a bench is provided along this walk to encourage stopping to view and enjoy the gardens.
On either side of the front door, gravel and cobblestone walks branch off into the garden spaces. The one on the right leads to a flagstone with cobblestone border patio space. Since the home has no designated backyard like most modern suburban homes the outdoor living space had to be placed in what would traditionally be thought of as the front of the house. The patio is separated from the entrance walk by the yew hedge and further enclosed by three Amelanchiers and a variety of plantings including modern cultivars of old fashioned plants such as Itea and Hydrangea. A third entrance, the original front door to the 1840’s era section, connects to the patio from the home’s kitchen, making the space ideal for outdoor dining.
The gravel and cobblestone walk branching off to the left of the front door leads to the vegetable and perennial gardens. The idea for the vegetable garden was to recreate the tradition of a kitchen garden which would have been planted close to the residence for easy access. The vegetable garden is surrounded by mixed perennial beds along the inside of the wood picket fence which surrounds the entire garden space. Another area designated for a bench is provided here to encourage stopping and viewing. The home’s original smokehouse, completely restored and used as a garden shed, provides a strong architectural focal point to the vegetable garden. Behind the smokehouse is planted lilacs and other plants to give mass and balance to the corner and help screen the garden from the neighboring subdivision. At the rear corner of the garden a wood arbor was constructed to provide a structure on which to grow grapes or other vines should the homeowners choose to.
The landscape and gardens for this restored farmhouse and property are a thoughtfully designed and planned recreation of a historic landscape reinterpreted for modern living. The idea was to give a sense of timelessness when walking through the gardens as if they had been there for years but had possibly been updated and rejuvenated as lifestyles changed. The attention to materials and craftsmanship blend seamlessly with the residence and insure the gardens and landscape remain an integral part of the property. The farm has been in the homeowner’s family for many years and they are thrilled at the results and happy to see respect given to the home’s history and to its meticulous restoration.
 Custom Construction Designs LLC
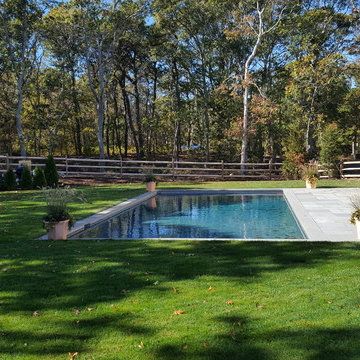
Gray plaster pool collaboration with Juliano's Pools at Martha's Vineyard
Inspiration for a timeless backyard stone and rectangular hot tub remodel in Other
Inspiration for a timeless backyard stone and rectangular hot tub remodel in Other


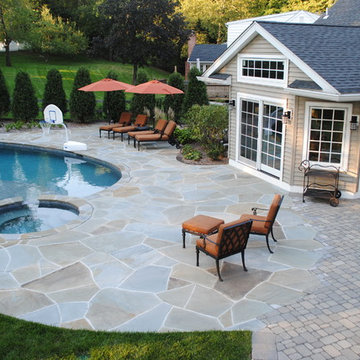
 Jacobsen Landscape Design & Construction
Large elegant backyard stone and kidney-shaped hot tub photo in New York
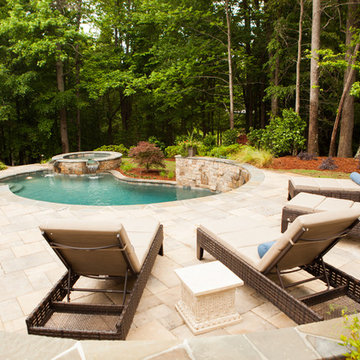
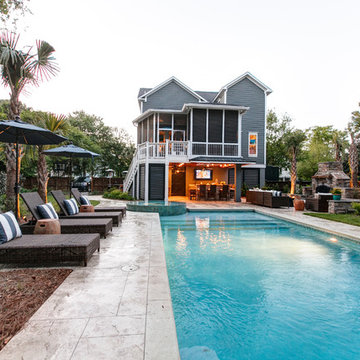 Josh Atkinson - Atkinson Pools and Spas
Karson Photography
Large trendy backyard stamped concrete and rectangular hot tub photo in Charleston
Large trendy backyard stamped concrete and rectangular hot tub photo in Charleston
 Suncrest Gardens

Project overview from second story deck above pool and patio. All areas shown are illuminated with low-voltage lighting installation.
Pool fountain - large contemporary backyard stamped concrete and kidney-shaped lap pool fountain idea in Cleveland
Pool fountain - large contemporary backyard stamped concrete and kidney-shaped lap pool fountain idea in Cleveland
 Catherine Renae Thomas Design Co.
Photo by Brian Barkley

Example of a classic walk-out medium tone wood floor basement design in Other with gray walls and a stone fireplace
Example of a classic walk-out medium tone wood floor basement design in Other with gray walls and a stone fireplace
 Pacific Outdoor Living
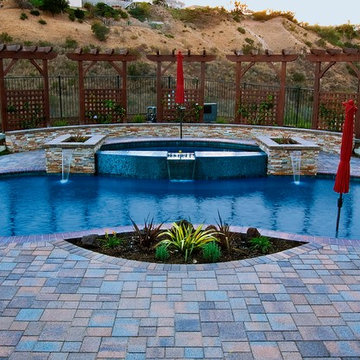
A Mediterranean-style pool and spa with wood trellises, paver deck and stone planters.
Mid-sized tuscan backyard concrete paver and kidney-shaped natural hot tub photo in Los Angeles
Mid-sized tuscan backyard concrete paver and kidney-shaped natural hot tub photo in Los Angeles
34