
Search results for "Kids require" in Home Design Ideas
 Valentini Kids Furniture Brooklyn NY
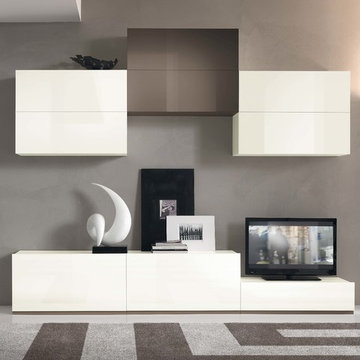
Modern Italian Wall Unit VV 3936
Made in Italy
Perfect for both modern and contemporary styled interiors, this modular wall unit line offers lots of customization options so everyone could adjust the composition according to the individual's size and color requirements, creating an entertainment center of the dream. The wall unit line features lots of different units, that are available in several sizes and can wall mounted both vertically and horizontally. All the units from this entertainment center furniture collection are available in walnut, white ash, ivory ash and mink ash wood structure finishes as well as white and mud high gloss lacquers. The structure and the front doors of the same unit can be ordered in different finishes/lacquers to add unique and elegant contrast look to the wall unit design.
Features:
E1-Class ecological panels, which are produced exclusively through a wood recycling production process
The structure and the front in wood finishes are made of chipboard
The lacquered structures and fronts are made of REAL POLISH SCRATCH PROOF LACQUERING, which is non toxic and non allergic products
All the panels are 0.7" thick
Drawers mounted on metal runners with MDF bottom panel, height adjustable and soft-close system
Metal snap-on hinges with adjustable height
The starting price is for the VV Wall Unit Composition 3936 as shown in the main picture in White Lacquer / Mud Lacquer finishes. (Consists of: Two Base Drawer Cabinets H17.7" x W35.4" each, Base Drawer Cabinet H10.2" x W35.4", Six Horizontal Hanging Units W35.4" each).
Dimensions:
Wall Unit: W106.3" x D18.3" x H82.7"
Individual Components:
Base Drawer Cabinet: W35.4" x D18.3" x H10.2"
Base Drawer Cabinet: W35.4" x D18.3" x H17.7"
Horizontal Hanging Unit: W35.4" x D13.8" x H13.4"
 Valentini Kids Furniture Brooklyn NY
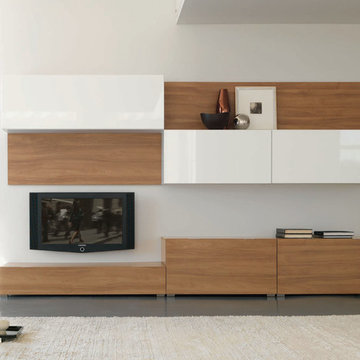
Wall Unit Velvet 906 by Artigian Mobili Italy
Made in Italy
Velvet by ArtigianMobili is an ultra modern collection of wall unit and entertainment centers for your modern home. The Velvet line is modular, providing flexible solutions for your living room, taking into account your specific dimensions and functional requirements. All the units within this wall unit collection are made in Italy according high European quality standards and using the finest materials. The variety of units is presented in different sizes, making possible to customize any composition to fit your particular dimensions and match the design. Color is also flexible within the Velvet Wall Unit Collection. All the units can be ordered wood finished, wood open pore matt lacquered, or lacquered even in your custom RAL COLOR, either gloss or matt! Please select from our "as shown" wall unit compositions or implement your creativity building a unique one!
Contact our Office regarding customization of this wall unit - we are always ready to help!
MATERIAL/CONSTRUCTION:
Structure is made of 18 mm (0.7") thick wooden particles melamine panels
The lacquered structures and fronts are made of REAL LACQUERING, which is non toxic and non allergic product
Lights (if any) CE marked and comply with the directives 93/68/EEC and 92/31/EEC
The starting price is for the Wall Unit Composition Velvet 906 as shown in the main picture in Matt White Lacquer & Walnut Finish (Structure) and Gloss White Lacquer / Walnut Finish (Fronts).
Dimensions:
Wall Unit: W124" x D14.6"/22.3" x H71"

 Advance Design Studio, Ltd.
After six years of living in their Huntley IL home, Chris and Meghan were tired of their dark, dingy, outdated kitchen and it was finally time for a long-anticipated change. “The kitchen is the place where we live, it’s where we do everything,” Meghan said. “It was important that it be a space where we wanted to be.” Meghan loves cooking and enjoys including their girls in healthy meal prepping, this led them to want a brighter, more enjoyable kitchen with increased functionality and improved storage.
For Chris especially, the laundry room was an entirely dysfunctional eyesore. “We had a washer and a dryer, but it was all kind-of cobbled together!” Chris said. “There were always laundry piles everywhere, we weren’t really sure what we wanted to do in there, but it was time for us to make a change.” The mess of the space was stressful every time they walked in the door from the garage each day. Kids’ backpacks and shoes piled up haphazardly in the makeshift boot-bench closet left the family feeling disorganized and stressed. They needed space for folding clothes and locker cubbies to help keep the family organized.
Having known Christine and Todd in the Huntley community for years, Chris and Meghan were familiar with their work. “We already trusted them personally and having seen their projects for years we knew they did top notch work. After we reviewed the initial round of designs, we knew that hiring them was definitely the right choice,” Meghan and Chris said. Although Chris had done a lot of work in their home himself, the kitchen and laundry room renovation was such a large undertaking that he didn’t want to steal time away from his family to spend what would surely be many long weekends doing the job himself. “That would not have been a wise choice for us,” Chris laughed.
“Our designer, Michelle was very, very, easy to work with; anything we wanted to see or weren’t sure about, she went above and beyond to make this easy for us. She was easy to get hold of and always quick to respond,” the couple said. Michelle pulled ideas that mirrored the couple’s taste and style and was adept at directing the couple to limited choices that didn’t overwhelm them and kept the process moving. “I have a hard time making decisions. Michelle made the decision-making process so easy. I loved how she listened to what I liked and then presented three great options for me to choose from,” Meghan said.
The main objectives for the kitchen were better storage solutions, they wanted the space to reflect their lifestyle and taste, and they wanted it to last for years with low maintenance. One of the first steps in creating a more functional kitchen was relocating the refrigerator, creating an improved workflow for the busy family.
“We didn’t know that we could even move the refrigerator to a new location where it is now, that was something that we never would have thought of,” Chris said. “The new refrigerator location makes the kitchen feel so much bigger. We didn’t add any space, but our whole kitchen with the new design just seems like it’s so much larger than before!” Meghan said.
The perimeter mist colored cabinets helped warm and brighten the entire room, while the graphite colored cabinets on the island added contrast. Using this fresh, clean color palette satisfied the couple’s desire for a bright space that was the exact opposite of what they had before. Organization accessories were also added to the cabinets such as a spice drawer tray and roll outs to create hidden convenience.
“I absolutely love the hidden spices – it makes cooking so much more enjoyable!” Chris said. “And all the pull outs, and the double trash bin, who would think you could get so excited about organization!” the couple said in unison.
One thing they hated in their original kitchen was how dark the space felt. Added lighting on the ceiling with the new light fixtures combined with the lighter cabinetry colors throughout solved this problem. “Our new kitchen has this warm, almost cozy feeling that our old kitchen never had, it’s just a space that I love spending my time in now,” Meghan said. The light airy feeling was accentuated with the use of floating white shelves on either side of the decorative range hood. “We have so much cabinetry space, the new design is amazing we actually have more storage space than we will ever need,” Meghan said.
The island was extended to create more work surface and added space for stool seating. “The new island changes how we live. Now the kids can be in the kitchen with us, doing homework, eating breakfast, and the three of us have special dinners there when Chris is working late,” Meghan said.
The Carrara Marmi Quartz countertops were chosen because they are, not only beautiful, but are made from hard-working material that doesn’t require maintenance. The white subway tile backsplash that wraps to the ceiling behind the focal point cooktop range/hood compliments the crisp white countertops perfectly, while brushed brass hardware and light fixtures keep the design fresh and new.
The couple had a few fears at the beginning of the project, as most homeowners do. Their biggest fear was being out of their kitchen and laundry room for an extended time. The crew made it very easy for the family to work in a limited space keeping the washer and dryer hooked up the majority of the time, and also getting appliances working with minimal downtime.
“They above and beyond accommodated us to get us through the process,” Meghan said. “They did a great job making sure we were as comfortable as possible throughout the process,” Chris added.
“Our project manager DJ did a great job. He was very good at updating us on schedule changes, getting guys in as quickly as possible. Everyone that stepped in the house was nice and did great work,” said Chris. They thought Advance’s carpenter was phenomenal and were impressed when he took a conceptual idea from a photograph and worked with designer Michelle to create a one of a kind range/hood that has become the topic of conversation with friends and family who visit the new kitchen. “He was in our house literally every day for several weeks. He was easy to work with and good at what he did,” Meghan and Chris said.
The focal point of the kitchen; a hand-crafted, custom-built ventilation hood was clad with handpicked reclaimed barnwood. Advance Design’s carpenter built the framework and the cladding to create a one-of-a-kind design element that the couple loves.
“I think it was especially fun for him to create something unique from scratch, showcasing his talent in this area,” Meghan said. “I love that my kitchen is not like everyone else’s. I got to pick out the wood on my hood and watch it being built and was able to choose what pieces of wood went where on it. It’s totally unique.”
Red Oak flooring was toothed-in throughout the kitchen and the rest of the first floor anywhere changes were made. Then the whole floor was refinished to tone down the orange undertones in the existing floor stain, ultimately changing the color complexion of the entire first floor. The result is a completely new feeling to the entire home.
Renovating the laundry room was extremely important to Meghan and Chris, but they had trouble visualizing what the possibilities were for the seemingly small space. Michelle produced beautiful 3D illustrations that helped them envision the space in a whole new way.
“I must have told Michelle 100 times that I am a visual person, seeing the designs in 3D made it so easy to make decisions and see what we could really do with our space,” Meghan said.
A dividing wall and doorway were removed between the existing laundry room and hallway formerly containing a coat closet, providing space to design specialized graphite colored cabinetry matching the kitchen island to house custom storage cubbies for each family member. Adding the tall utility cabinetry in the new laundry area helped solve the storage issue, tucking away cleaning supplies, household items, and even the cat got its own cubby.
“I love how everything is now hidden in its own space. I can’t tell you how much I hated coming home and seeing everything sitting around on counters,” Chris said.
Electrical outlets were planned for the inside of utility cabinets, so devices could charge in hidden locations. Stacking the washer and dryer allowed for wider countertop space to provide a folding area and a special space for clothes to hang. “The way I do laundry has been completely transformed! I can actually fold clothes and hang them now right out of the washer and dryer,” Meghan said.
“The end result in the kitchen and the laundry/mud room was an updated light and bright space, with a smarter work flow that better meets the needs of this family,” Michelle said.
“I would totally recommend Advance Design,” Meghan said. “Sometimes I sit and just look at my kitchen and laundry room and think ‘Wow, I can’t believe I get to live here!’ It’s an understatement to say we love our new space.”
Find the right local pro for your project
 MossCreek
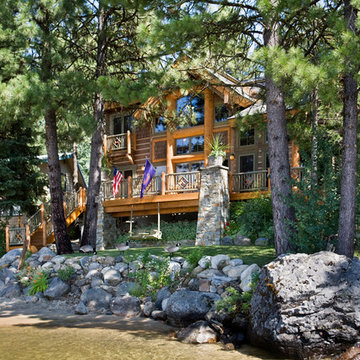
This beautiful lakefront home designed by MossCreek features a wide range of design elements that work together perfectly. From it's Arts and Craft exteriors to it's Cowboy Decor interior, this ultimate lakeside cabin is the perfect summer retreat.
Designed as a place for family and friends to enjoy lake living, the home has an open living main level with a kitchen, dining room, and two story great room all sharing lake views. The Master on the Main bedroom layout adds to the livability of this home, and there's even a bunkroom for the kids and their friends.
Expansive decks, and even an upstairs "Romeo and Juliet" balcony all provide opportunities for outdoor living, and the two-car garage located in front of the home echoes the styling of the home.
Working with a challenging narrow lakefront lot, MossCreek succeeded in creating a family vacation home that guarantees a "perfect summer at the lake!". Photos: Roger Wade
 Rochelle Lynne Design
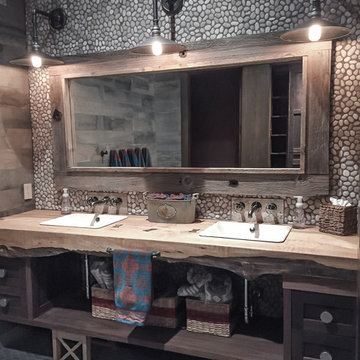
Special attention was given to a custom, live edge wood vanity counter with a unique waterfall front for this kids bathroom. One slab of maple would not work for the depth required and so two slabs were creatively seamed together featuring hand cut slate butterfly joinery. The front edge was left “live” and waxed to highlight the natural wood character. Design by Rochelle Lynne Design, Cochrane, Alberta, Canada
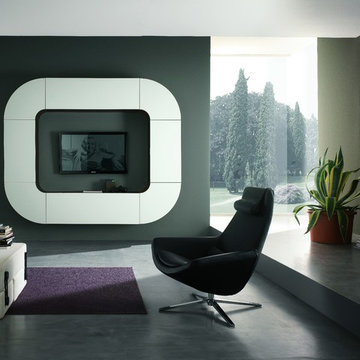 Valentini Kids Furniture Brooklyn NY
Wall Unit Velvet Millenium 946 by Artigian Mobili Italy
Made in Italy
Velvet Millenium by ArtigianMobili is an innovative Italian wall units and entertainment centers collection that can be a perfect solution for extraordinary individuals and their modern interiors. The collection fascinates with its really new designs, original shapes and top quality, being manufactured by skillful Italian artisans. The Velvet Millenium wall unit line is modular and enumerates a variety of units that are available in different sizes, making possible to customize any composition according particular dimensions, design and functional requirements, offering lots of storage opportunities. Color is also not a problem within this collection as far as all the units can be ordered wood finished, wood open pore matt lacquered, or lacquered even in your custom RAL COLOR, either gloss or matt! Feel free to select from our "as shown" wall unit compositions or build the wall unit of your dreams from sketch!
Contact our Office regarding customization of this wall unit - we are always ready to help!
MATERIAL/CONSTRUCTION:
Structure is made of 18 mm (0.7") thick wooden particles melamine panels
The lacquered structures and fronts are made of REAL LACQUERING, which is non toxic and non allergic product
Lights (if any) CE marked and comply with the directives 93/68/EEC and 92/31/EEC
The starting price is for the Wall Unit Composition Velvet Millenium 946 as shown in the main picture in Dark Oak finish / White (RAL 9003) Matt Lacquered Oak Open Pore finish.
Dimensions:
W100.4" x D14.6" x H82.7"
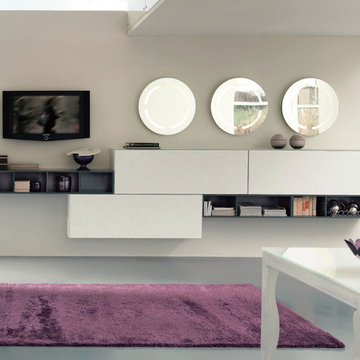 Valentini Kids Furniture Brooklyn NY
Wall Unit Velvet 904 by Artigian Mobili Italy
Made in Italy
Velvet by ArtigianMobili is an ultra modern collection of wall unit and entertainment centers for your modern home. The Velvet line is modular, providing flexible solutions for your living room, taking into account your specific dimensions and functional requirements. All the units within this wall unit collection are made in Italy according high European quality standards and using the finest materials. The variety of units is presented in different sizes, making possible to customize any composition to fit your particular dimensions and match the design. Color is also flexible within the Velvet Wall Unit Collection. All the units can be ordered wood finished, wood open pore matt lacquered, or lacquered even in your custom RAL COLOR, either gloss or matt! Please select from our "as shown" wall unit compositions or implement your creativity building a unique one!
Contact our Office regarding customization of this wall unit - we are always ready to help!
MATERIAL/CONSTRUCTION:
Structure is made of 18 mm (0.7") thick wooden particles melamine panels
The lacquered structures and fronts are made of REAL LACQUERING, which is non toxic and non allergic product
Lights (if any) CE marked and comply with the directives 93/68/EEC and 92/31/EEC
The starting price is for the Wall Unit Composition Velvet 904 as shown in the main picture in Matt White & Matt Anthracite Lacquered (Structure) and White Laminated Wood finished (Fronts).
Dimensions:
Wall Unit: W159.4" x D14.6" x H35.4"


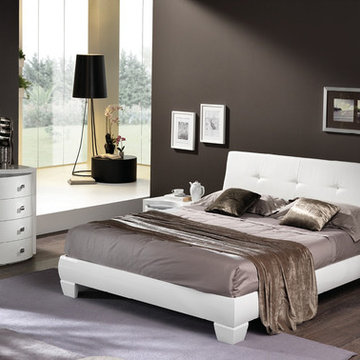 Valentini Kids Furniture Brooklyn NY
Modern Italian Platform Bed / Bedroom Set LUX by Spar (SP-LUX)
Made in Italy
The Lux by SPAR is a modern italian Bed remarkable for its gorgeous look. European quality and modern style are combined in this bed, creating an elegant product that meets all the latest requirements. Lux bed comes with a bit waved headboard that is upholstered in Eco-Leather and decorated with real Swarovski crystals. The bed is available in standard US Queen and King sizes and available for your choice in 3 different versions: regular platform bed (in stock) and two storage bed versions (special order). Optional bedroom casegoods Dune are also offered. Both dresser and nightstands have a wave shape design and feature half-wooden half-glass top. Nightstands are also equipped with sensor touch operating LED Lights.
Available IN STOCK in White Ash finish (bed frame and case-goods) with White Eco-Leather upholstered headboard cushions. Other colors are for SPECIAL ORDER only - contact our office to get more information.
The starting price is for the Lux Queen Size Bed as shown in the main picture.
Dimensions:
Queen Size Bed: W64" x D82" x H39"
King Size Bed: W80" x D82" x H39"
Nightstand: W23.6" x D18.5" x H18"
Dresser: W50.4" x D23.6" x H32.7"
Mirror: W45.3" x D1" x H25.2"
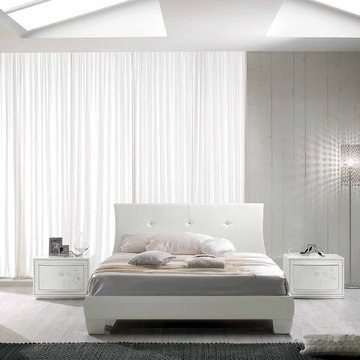 Valentini Kids Furniture Brooklyn NY
The Lux by SPAR is a modern styled italian Bed. European quality and contemporary style are combined in this bed, creating an elegant product that meets all the latest requirements. Lux bed comes with a bit waved headboard that is upholstered in Eco-Leather and decorated with real Swarovski crystals. The bed is available in standard US Queen and King sizes and available for your choice in 3 different versions (regular platform bed design and two storage bed versions). Optional style and color matching "Giglio" casegoods: nightstands and dresser are also offered to complement the design of your bedroom interior. All case-goods feature floral ornament front decoration, designer handles, protruding front designs and are decorated with Swarovski crystals, making this Lux bedroom set by Spar look original and luxury. Large sliding door wardrobe "Giglio" with matching floral decoration is also available to provide even more storage space for all your clothes and bedding and can be order with either regular central door or a rounded one.
The starting price is for the Lux Queen Size Bed (platform version #1).
Dimensions:
Queen Size Bed: W66" x D90" x H39" or H36.2"(storage version)
King Size Bed: W83" x D90" x H39" or H36.2"(storage version)
Nightstand: W23.2" x D18" x H17"
Dresser: W49.6" x D22.8" x H29.5"
Mirror: W45.3" x D1" x H25.2"
*3-Door Wardrobe: W104.5" x D26.8" x H98.4"
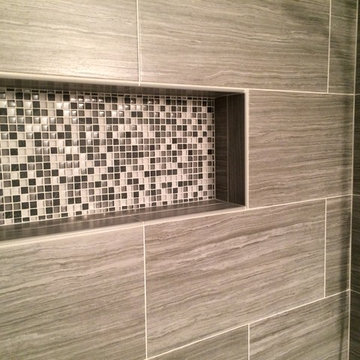
 Black Cat Design Build, LLC
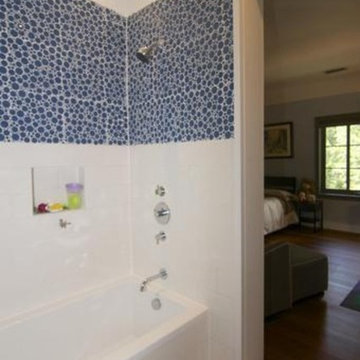
A close up of the shampoo niche. Preparation for this detail required modifying the framing studs inside the wall, but that pretty easy to do (plan ahead!).
We sized the niche to be the same as the field tiles (12x24), thus minimizing tile cuts and grout lines.
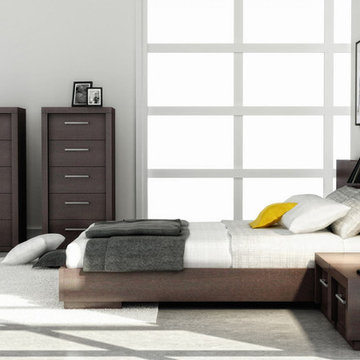 Valentini Kids Furniture Brooklyn NY
Modern Bedroom Set Amelia by Huppe
Made in Canada
The Amelia Bedroom by Huppe is manufactured in birch veneer available in a variety of finishes. The distinctive feature of this bedroom set is its magnificent headboard that is available in two versions: standard and extended. The Amelia bed is available with wooden slats platform or a wooden panels platform on which a mattress can be used without a box spring. Optionally, the set also offers a dresser, chest and nightstands to give the bed a comfortable storage system. The drawer interiors are hand stained with a silky finish that protects the contents. The drawers close softly and quietly thanks to hidden self-closing slow motion slides. Customers are ensured that this product, designed by Huppe and manufactured in Canada by a passionate team, is unique, authentic and of top quality.
Features:
Designed by Huppe
Structure in birch veneer
Available in 15 different birch finishes
Headboard is available in two versions: standard and extended
Matching nightstands, dresser, chest and mirror are available
The drawers of the optional casegoods feature self-clothing slow motions slides
Bed only requires a mattress that sits on a wooden platform with slats or panels
The starting price is for the Amelia Queen size bed in a Brownie #39 Birch finish with the wooden slats platform and a standard headboard.
Dimensions:
Queen Size Bed (standard headboard): W62.4" x D85.2" x H35"
King Size Bed (standard headboard): W80.4" x D85.2" x H35"
Queen Size Bed (extended headboard): W107.4" x D85.2" x H35"
King Size Bed (extended headboard): W125.4" x D85.2" x H35"
1-Drawer Nightstand: W22" x D19" x H14"
4-Drawer Dresser: W72" x D19" x H28"
Lingerie Chest: W26" x D19" x H54"
Horizontal Mirror: W63" x D1.4" x H28"
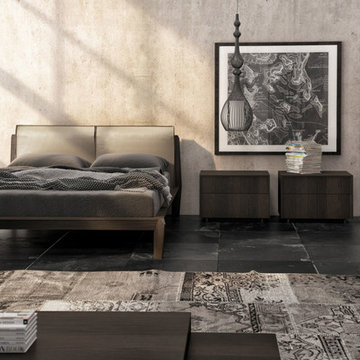 Valentini Kids Furniture Brooklyn NY
Modern Bedroom Set Hudson by Up Huppe
Made in Canada
The Hudson Bedroom by Huppe is manufactured in specially selected white oak veneer as well as solid white oak representative of the latest trend. The Hudson bedroom collection is distinguished by its upholstered headboard mounted on a solid oak structure, providing it with a distinct character and allowing for the furniture placement in the center of a room. The bed legs are made of solid white oak, cut at different angles in a remarkable attention to detail. The bed is available with either a wooden slat platform or a wooden panel platform on which a mattress can be planted without a box spring. Optionally, the set also offers a dresser, chest and nightstands to provide the bedroom with an ergonomic system of storage. The backs of the upholstered headboard and night tables are completely finished, allowing for furniture placement in the center of a room. The drawer interiors are made of Russian birch treated and stained like the furniture and coated with a silky finish that protects the most delicate clothing. The drawers close softly and quietly thanks to hidden self-closing slow motion slides. Customers are ensured that this product, designed by Joel Dupras and manufactured in Canada by a passionate team, is unique, authentic and of top quality.
Features:
Designed by Joel Dupras
Structure consists of solid and veneered wood
Available in an aged, natural, gray, espresso, torrefied or smoked oak finish
Headboard is available upholstered in fabric, leatherette or leather
Matching nightstands, dressers, chests and mirrors are available
The drawers of the optional casegoods feature self-clothing slow motions slides
Bed only requires a mattress that sits on a wooden platform with slats or panels
The starting price is for the Hudson Queen size bed in a Torrefied Oak finish with the wooden slats platform and the headboard upholstered in a Chess #010 fabric.
Dimensions:
Queen Size Bed: W67.4" x D93.7" x H38.5"
King Size Bed: W85" x D93.7" x H38.5"
Night Stand (A-version): W20" x D19" x H18"
Night Stand (B-version): W26" x D19" x H18
Double Dresser: W62" x D19" x H30"
Triple Dresser: W78" x D19" x H32"
Guest Chest: W48" x D19" x H40"
Lingerie Chest: W26" x D19" x H56"
Horizontal Mirror: W47.3" x D1.3" x H22.3"
Floor Mirror: W24.3" x D1.3" x H76.3"
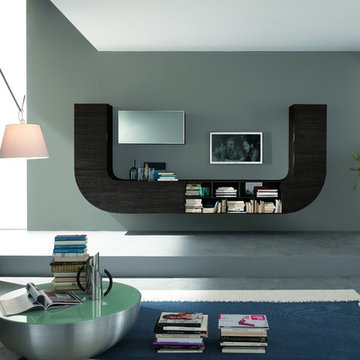 Valentini Kids Furniture Brooklyn NY
Modern Wall Unit Velvet Millenium 942 by Artigian Mobili Italy
Made in Italy
Velvet Millenium by ArtigianMobili is an innovative Italian wall units and entertainment centers collection that can be a perfect solution for extraordinary individuals and their modern interiors. The collection fascinates with its really new designs, original shapes and top quality, being manufactured by skillful Italian artisans. The Velvet Millenium wall unit line is modular and enumerates a variety of units that are available in different sizes, making possible to customize any composition according particular dimensions, design and functional requirements, offering lots of storage opportunities. Color is also not a problem within this collection as far as all the units can be ordered wood finished, wood open pore matt lacquered, or lacquered even in your custom RAL COLOR, either gloss or matt! Feel free to select from our "as shown" wall unit compositions or build the wall unit of your dreams from sketch!
Contact our Office regarding customization of this wall unit - we are always ready to help!
MATERIAL/CONSTRUCTION:
Structure is made of 18 mm (0.7") thick wooden particles melamine panels
The lacquered structures and fronts are made of REAL LACQUERING, which is non toxic and non allergic product
Lights (if any) CE marked and comply with the directives 93/68/EEC and 92/31/EEC
The starting price is for the Wall Unit Composition Velvet Millenium 942 as shown in the main picture in Dark Oak finish / Gray Mirror.
Dimensions:
Wall Unit: W135.8" x D14.6" x H59"
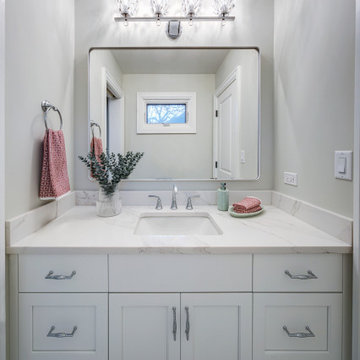
 Drury Design
The Setup
This project reimagines a shared bathroom for three young sisters, balancing functionality, aesthetics, and future growth. Originally affected by a flood, the space required a full renovation. The homeowners initially planned to retain the existing layout, but the need to incorporate a second-floor washer and dryer prompted a fresh approach to the design.
Design objectives:
Create a layout that accommodates three growing sisters while ensuring privacy and functionality.
Win space for a new second-floor stacked washer and dryer to meet the family’s laundry needs.
Design a bathroom that feels youthful yet timeless, growing with the girls as they transition from toddlers to teens.
Include ample storage for everyday essentials.
The Remodel
Design challenges to be solved:
The need to incorporate a washer and dryer without compromising existing bedroom/bathroom storage.
Creating functional storage for a shared bathroom.
Designing a space that is both child-friendly and timeless.
Maximizing privacy in a shared bathroom.
Adding personality without making the space feel overly juvenile.
The Renewed Space
Design solutions:
Repurposed a small walk-in closet in an adjacent bedroom to house a stackable washer and dryer accessible from the hallway. Built a new, larger closet on the opposite side to maintain bedroom storage.
Installed spacious base cabinets and drawers in each vanity area, ensuring sufficient storage for all three sisters.
Used feminine yet subtle plaid patterned mosaic tiles, neutral countertops with light movement, and soft tones to ensure longevity and adaptability.
Improved the Jill-and-Jill layout with two separate vanity areas and a shared toilet and shower zone. Kept pocket doors for enhanced privacy and space efficiency.
Incorporated blingy light fixtures, decorative mirrors, and hooks for towels to strike the perfect balance between fun and elegance.
This refreshed bathroom blends thoughtful functionality with a timeless aesthetic, meeting the immediate needs of a busy household while creating a space that can adapt to the family’s future.
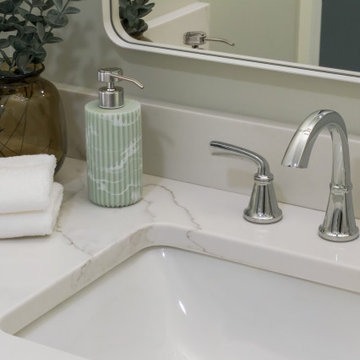 Drury Design
The Setup
This project reimagines a shared bathroom for three young sisters, balancing functionality, aesthetics, and future growth. Originally affected by a flood, the space required a full renovation. The homeowners initially planned to retain the existing layout, but the need to incorporate a second-floor washer and dryer prompted a fresh approach to the design.
Design objectives:
Create a layout that accommodates three growing sisters while ensuring privacy and functionality.
Win space for a new second-floor stacked washer and dryer to meet the family’s laundry needs.
Design a bathroom that feels youthful yet timeless, growing with the girls as they transition from toddlers to teens.
Include ample storage for everyday essentials.
The Remodel
Design challenges to be solved:
The need to incorporate a washer and dryer without compromising existing bedroom/bathroom storage.
Creating functional storage for a shared bathroom.
Designing a space that is both child-friendly and timeless.
Maximizing privacy in a shared bathroom.
Adding personality without making the space feel overly juvenile.
The Renewed Space
Design solutions:
Repurposed a small walk-in closet in an adjacent bedroom to house a stackable washer and dryer accessible from the hallway. Built a new, larger closet on the opposite side to maintain bedroom storage.
Installed spacious base cabinets and drawers in each vanity area, ensuring sufficient storage for all three sisters.
Used feminine yet subtle plaid patterned mosaic tiles, neutral countertops with light movement, and soft tones to ensure longevity and adaptability.
Improved the Jill-and-Jill layout with two separate vanity areas and a shared toilet and shower zone. Kept pocket doors for enhanced privacy and space efficiency.
Incorporated blingy light fixtures, decorative mirrors, and hooks for towels to strike the perfect balance between fun and elegance.
This refreshed bathroom blends thoughtful functionality with a timeless aesthetic, meeting the immediate needs of a busy household while creating a space that can adapt to the family’s future.
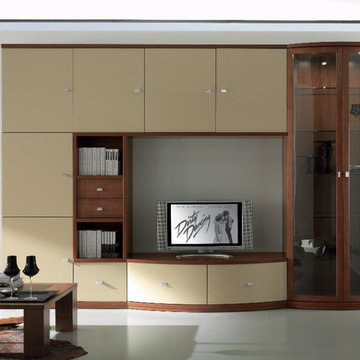 Valentini Kids Furniture Brooklyn NY
Italian Wall Unit Trend 206 by Artigian Mobili
Made in Italy
Trend by ArtigianMobili is a new Italian collection of modular wall units and entertainment centers for your modern home. The Trend wall unit line features unique design that is singled out with the irregular wavy shape of some units that add special look to the composition and whole living room. Trend is also a modular wall unit line that has a variety of different units available in several sizes, allowing you customize any composition according available space and functional requirements. The structure of the units is available in Cherry finish only, while the front finish opportunities are almost limitless. The fronts doors are available in a Cherry finish as well as several Matt Lacquers, or even, in your custom RAL COLOR, either gloss or matt. Feel free to select from our "as shown" wall unit compositions or build the wall unit of your dreams from sketch!
Contact our Office regarding customization of this wall unit - we are always ready to help!
MATERIAL/CONSTRUCTION:
Structure is made of 18 mm (0.7") thick wooden particles melamine panels
Sides, shelves, tops and bases - 30 mm (1.2") thick wooden particles melamine panels
The lacquered structures and fronts are made of REAL LACQUERING, which is non toxic and non allergic product
Glass doors are made of Clear Tempered glass framed in cherry finished MDF
Curved glass doors feature Solid Wood Frames
Slow motion & soft closing hardware
Lights (if any) CE marked and comply with the directives 93/68/EEC and 92/31/EEC
The starting price is for the Wall Unit Composition Trend 206 as shown in the main picture in Cherry finish / Matt Beige Lacquer.
Dimensions:
Wall Unit: W130" x D16"/22.5" x H87.4"
TV Space: W53" x H43.5"

 Valentini Kids Furniture Brooklyn NY
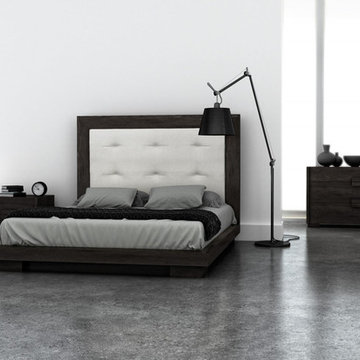
Modern Bedroom Set Folk by Huppe
Made in Canada
The Folk Bedroom by Huppe is manufactured in birch veneer and is available in a variety of finishes. The distinctive feature of this bedroom set is its magnificent panel headboard upholstered in fabric, leatheretter or leather. The Folk bed is available with wooden slats platform or a wooden panels platform on which a mattress can be used without a box spring. Optionally, the set also offers a dresser, chest and nightstands to give the bed a comfortable storage system. The drawer interiors are hand stained with a silky finish that protects the contents. The drawers close softly and quietly thanks to hidden self-closing slow motion slides. Customers are ensured that this product, designed by Joel Dupras and manufactured in Canada by a passionate team, is unique, authentic and of top quality.
Features:
Designed by Joel Dupras
Structure in birch veneer
Headboard upholstered in fabric, leatherette or leather
Available in 15 different birch finishes
Matching nightstands, dresser, chest and mirror are available
The drawers of the optional casegoods feature self-clothing slow motions slides
Bed only requires a mattress that sits on a wooden platform with slats or panels
The starting price is for the Folk Queen size bed in a Charcoal #11 Birch finish with the wooden slats platform and headboard upholstered in a NU #010 fabric.
Dimensions:
Queen Size Bed: W71.5" x D89.7" x H54"
King Size Bed: W89.5" x D89.7" x H54"
2-Drawer Nightstand: W26" x D19" x H19"
6-Drawer Dresser: W66" x D19" x H31"
6-Drawer Chest: W26" x D19" x H54"
Wall Mirror: W42" x D1.5" x H35"
 Valentini Kids Furniture Brooklyn NY
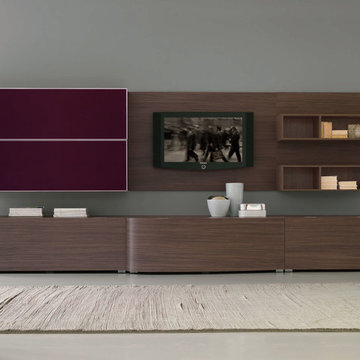
Modern Wall Unit Velvet 918 by Artigian Mobili Italy
Made in Italy
Velvet by ArtigianMobili is an ultra modern collection of wall unit and entertainment centers for your modern home. The Velvet line is modular, providing flexible solutions for your living room, taking into account your specific dimensions and functional requirements. All the units within this wall unit collection are made in Italy according high European quality standards and using the finest materials. The variety of units is presented in different sizes, making possible to customize any composition to fit your particular dimensions and match the design. Color is also flexible within the Velvet Wall Unit Collection. All the units can be ordered wood finished, wood open pore matt lacquered, or lacquered even in your custom RAL COLOR, either gloss or matt! Please select from our "as shown" wall unit compositions or implement your creativity building a unique one!
Contact our Office regarding customization of this wall unit - we are always ready to help!
MATERIAL/CONSTRUCTION:
Structure is made of 18 mm (0.7") thick wooden particles melamine panels
The lacquered structures and fronts are made of REAL LACQUERING, which is non toxic and non allergic product
Lights (if any) CE marked and comply with the directives 93/68/EEC and 92/31/EEC
The starting price is for the Wall Unit Composition Velvet 918 as shown in the main picture in Dark Oak Finish & Matt Dark Red (RAL 3007) Lacquer (Structure) and Dark Oak Finish / Extra Clear Dark Red Lacquered Glass (Fronts).
Dimensions:
Wall Unit: W141.7" x D14.6"/22.3" x H71"
TV Space: W53" x H35.4"
 Valentini Kids Furniture Brooklyn NY
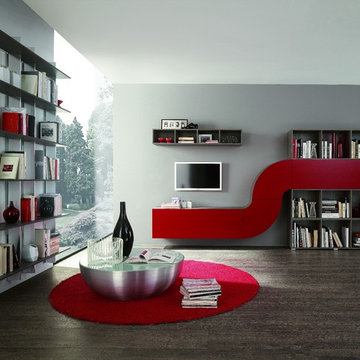
Italian Wall Unit Velvet Millennium 943 by Artigian Mobili
Made in Italy
Velvet Millennium by ArtigianMobili is an innovative Italian wall units and entertainment centers collection that can be a perfect solution for extraordinary individuals and their modern interiors. The collection fascinates with its really new designs, original shapes and top quality, being manufactured by skillful Italian artisans. The Velvet Millennium wall unit line is modular and enumerates a variety of units that are available in different sizes, making possible to customize any composition according particular dimensions, design and functional requirements, offering lots of storage opportunities. Color is also not a problem within this collection as far as all the units can be ordered wood finished, wood open pore matt lacquered, or lacquered even in your custom RAL COLOR, either gloss or matt! Feel free to select from our "as shown" wall unit compositions or build the wall unit of your dreams from sketch!
Contact our Office regarding customization of this wall unit - we are always ready to help!
MATERIAL/CONSTRUCTION:
Structure is made of 18 mm (0.7") thick wooden particles melamine panels
The lacquered structures and fronts are made of REAL LACQUERING, which is non toxic and non allergic product
Lights (if any) CE marked and comply with the directives 93/68/EEC and 92/31/EEC
The starting price is for the Wall Unit Composition Velvet Millennium 943 as shown in the main picture in Gray Oak finish / Ruby Red (Rosso Corsa 0162) Matt Lacquered Oak Open Pore.
Dimensions:
Wall Unit: W135.8" x D14.6" x H72"
27