
Search results for "Kilogramm" in Home Design Ideas

 Brilliant Cabinet Solutions
Christine Latham
Example of a mid-sized classic l-shaped light wood floor open concept kitchen design in New York with an undermount sink, raised-panel cabinets, white cabinets, granite countertops, white backsplash, subway tile backsplash, stainless steel appliances and an island
Example of a mid-sized classic l-shaped light wood floor open concept kitchen design in New York with an undermount sink, raised-panel cabinets, white cabinets, granite countertops, white backsplash, subway tile backsplash, stainless steel appliances and an island



 Carpenter Architects
Curved stair railing & wall cap.
Inspiration for a mid-sized contemporary curved staircase remodel in Seattle
Inspiration for a mid-sized contemporary curved staircase remodel in Seattle
Find the right local pro for your project


 Blue Water Concepts
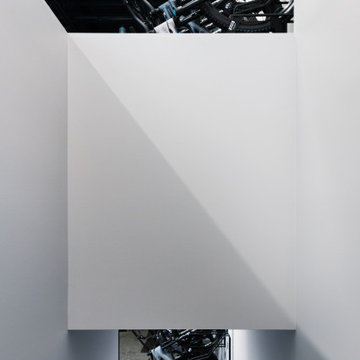
Specialized Bikes showroom lighting geometry
Example of a large minimalist concrete floor, gray floor and exposed beam hallway design with white walls
Example of a large minimalist concrete floor, gray floor and exposed beam hallway design with white walls





 Adlyn Construction Inc.
This space was a dingy, dated office space. We added an ADA compliant washroom where there was previously a copy room, as well as another bathroom down the hallway where there also was no prior bathroom. New flooring, all lighting upgraded to LED, resurfaced the reception desk, custom mail slots, paint and an assortment of cosmetic details went into this 5000SF office renovation.


 Warner Audio & Video
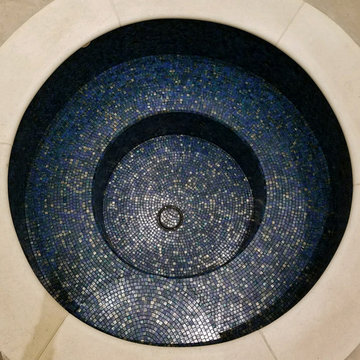
Columns are always a nice touch.
Richard Warner
Mid-sized elegant enclosed carpeted home theater photo with brown walls and a projector screen
Mid-sized elegant enclosed carpeted home theater photo with brown walls and a projector screen



 Alan Smith Pool Plastering & Construction
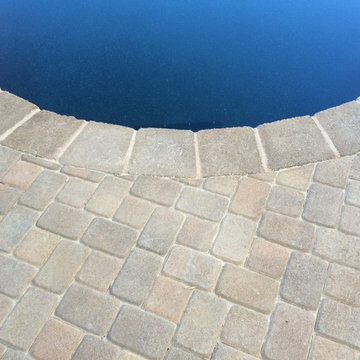
Home design - mediterranean home design idea in Orange County


 Kitchen Design Guys TN
Maple painted raised panel doors. Granite countertop with a stainless steel undermount sink.
Small elegant u-shaped dark wood floor and brown floor open concept kitchen photo with an undermount sink, raised-panel cabinets, white cabinets, marble countertops, black backsplash, stone slab backsplash, stainless steel appliances and a peninsula
Small elegant u-shaped dark wood floor and brown floor open concept kitchen photo with an undermount sink, raised-panel cabinets, white cabinets, marble countertops, black backsplash, stone slab backsplash, stainless steel appliances and a peninsula




 Creative Kitchen Designs
Small trendy u-shaped open concept kitchen photo in Orlando with an undermount sink, flat-panel cabinets, dark wood cabinets, granite countertops, stainless steel appliances and a peninsula
33