
Search results for "Kimberly" in Home Design Ideas
 Kimberly Rider Interiors
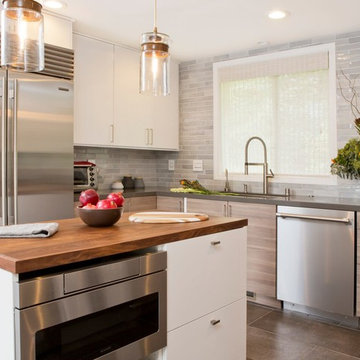
Enclosed kitchen - mid-sized modern l-shaped porcelain tile enclosed kitchen idea in San Francisco with an undermount sink, flat-panel cabinets, white cabinets, wood countertops, gray backsplash, subway tile backsplash, stainless steel appliances and an island
 Kimberly Williford, AIA
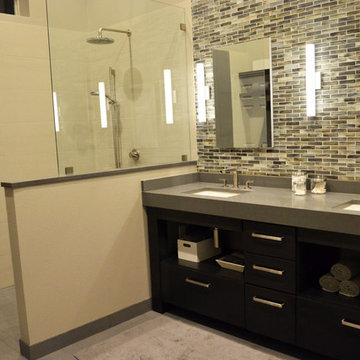
Remodel of Master Bathroom, removal of tub/shower combo, add large walk in shower with dry off area.
Example of a large minimalist master gray tile and mosaic tile porcelain tile walk-in shower design in Tampa with an undermount sink, open cabinets, dark wood cabinets, quartz countertops and gray walls
Example of a large minimalist master gray tile and mosaic tile porcelain tile walk-in shower design in Tampa with an undermount sink, open cabinets, dark wood cabinets, quartz countertops and gray walls
 Kitchen Concepts Design Studio

Large minimalist u-shaped medium tone wood floor and brown floor open concept kitchen photo in Wichita with an island, an undermount sink, flat-panel cabinets, dark wood cabinets, marble countertops and stainless steel appliances
Find the right local pro for your project

 kimberly peck architect
photos by Pedro Marti
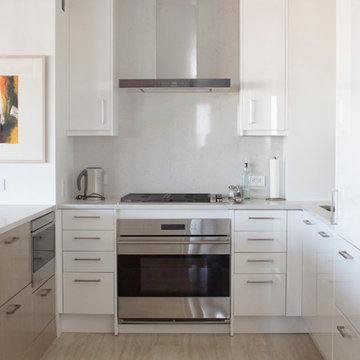
The clients hired us to overhaul a dated post war apartment on the upper Eastside of Manhattan. The clients wanted an open kitchen so we removed the wall separating the standard galley kitchen from the living area letting all the light from the adjacent glass terrace doors enter the kitchen. We also extended the footprint of the kitchen to create a large eat-in counter. The kitchen has a white on pale grey color scheme with custom white lacquer cabinetry, light grey wood grain base cabinetry, and light grey and white quartz counters and backsplash. The white and grey scheme continues in the powder room where a small white carrera marble and stainless steel wall hung sink is surrounded by a pale silver/grey grasscloth wallpaper. The master bathroom has a large dark wood double sink vanity with custom mirrored cabinets above that have tv’s within the mirrored glass. The master bathroom is tiled with a white thassos marble mini brick pattern pattern on the floors, a large white thassos marble wall tile, and dramatic white and black linear veined marmara marble wall tiles inside the shower. In the ensuite guest bathroom similar large white thassos marble tiles clad the wall with a custom grey and white glass mosaic inset behind the vanity and inside the tiled niche.
Pedro Marti
 Kimberly Dahlen Design
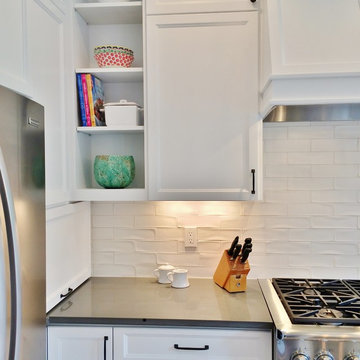
Appliance garage tucked in the corner.
Open concept kitchen - large traditional u-shaped medium tone wood floor open concept kitchen idea in Portland with an undermount sink, shaker cabinets, white cabinets, quartz countertops, white backsplash, subway tile backsplash, stainless steel appliances and an island
Open concept kitchen - large traditional u-shaped medium tone wood floor open concept kitchen idea in Portland with an undermount sink, shaker cabinets, white cabinets, quartz countertops, white backsplash, subway tile backsplash, stainless steel appliances and an island
 Kimberly Dahlen Design
Michael Lindberg Photography

Laundry closet - small transitional linoleum floor laundry closet idea in Portland with white walls and a stacked washer/dryer
Laundry closet - small transitional linoleum floor laundry closet idea in Portland with white walls and a stacked washer/dryer
 Kimberly Dahlen Design
Michael Lindberg Photography

Example of a small transitional gray two-story concrete fiberboard gable roof design in Portland
Example of a small transitional gray two-story concrete fiberboard gable roof design in Portland
 Design By Kimberly Vaughan

Mid-sized transitional dark wood floor home office photo in Dallas with purple walls

 Kimberly Mercurio Landscape Architecture
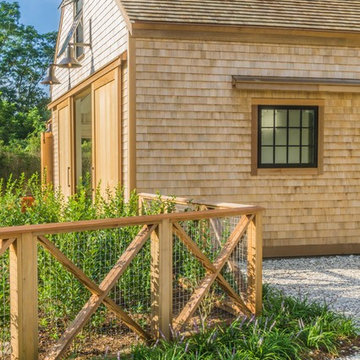
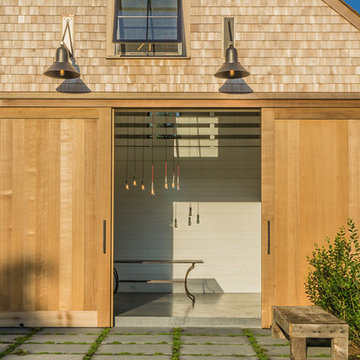
Located on the mid-cape in Orleans, MA, the sliding barn door entrance to this pool house faces east. It's the perfect location to take advantage of the morning sun on the bluestone patio with creeping thyme joints. The copper table is a gathering spot for breakfast with friends and family at this cape cod vacation home.
 Kimberly Jones - Creative Kitchens
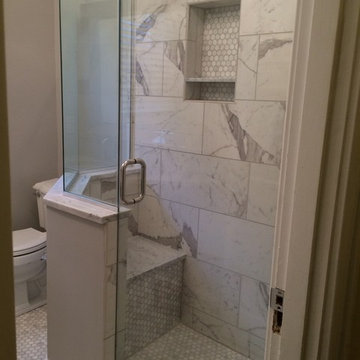
Small bathroom remodel utilizing every inch of available space to create a glamorous makeover. The mix of real marble with a porcelain tile imitation turned out beautiful.

 House of Savoy
This large bathroom remodel feature a clawfoot soaking tub, a large glass enclosed walk in shower, a private water closet, large floor to ceiling linen closet and a custom reclaimed wood vanity made by Limitless Woodworking. Light fixtures and door hardware were provided by Houzz. This modern bohemian bathroom also showcases a cement tile flooring, a feature wall and simple decor to tie everything together.
 Kimberly Butchko Designs, LLC

Huge transitional marble floor and multicolored floor entryway photo in Los Angeles with a black front door and gray walls
 kimberly peck architect

Bedroom - small modern master concrete floor and beige floor bedroom idea in New York with white walls and no fireplace
 kimberly peck architect

For this commission the client hired us to do the interiors of their new home which was under construction. The style of the house was very traditional however the client wanted the interiors to be transitional, a mixture of contemporary with more classic design. We assisted the client in all of the material, fixture, lighting, cabinetry and built-in selections for the home. The floors throughout the first floor of the home are a creme marble in different patterns to suit the particular room; the dining room has a marble mosaic inlay in the tradition of an oriental rug. The ground and second floors are hardwood flooring with a herringbone pattern in the bedrooms. Each of the seven bedrooms has a custom ensuite bathroom with a unique design. The master bathroom features a white and gray marble custom inlay around the wood paneled tub which rests below a venetian plaster domes and custom glass pendant light. We also selected all of the furnishings, wall coverings, window treatments, and accessories for the home. Custom draperies were fabricated for the sitting room, dining room, guest bedroom, master bedroom, and for the double height great room. The client wanted a neutral color scheme throughout the ground floor; fabrics were selected in creams and beiges in many different patterns and textures. One of the favorite rooms is the sitting room with the sculptural white tete a tete chairs. The master bedroom also maintains a neutral palette of creams and silver including a venetian mirror and a silver leafed folding screen. Additional unique features in the home are the layered capiz shell walls at the rear of the great room open bar, the double height limestone fireplace surround carved in a woven pattern, and the stained glass dome at the top of the vaulted ceilings in the great room.
 kimberly peck architect
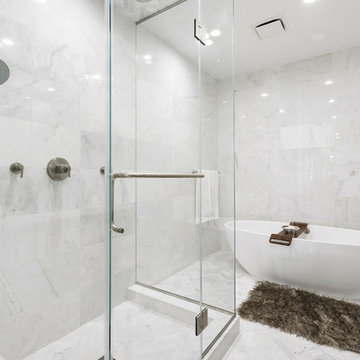
When the developer found this brownstone on the Upper Westside he immediately researched and found its potential for expansion. We were hired to maximize the existing brownstone and turn it from its current existence as 5 individual apartments into a large luxury single family home. The existing building was extended 16 feet into the rear yard and a new sixth story was added along with an occupied roof. The project was not a complete gut renovation, the character of the parlor floor was maintained, along with the original front facade, windows, shutters, and fireplaces throughout. A new solid oak stair was built from the garden floor to the roof in conjunction with a small supplemental passenger elevator directly adjacent to the staircase. The new brick rear facade features oversized windows; one special aspect of which is the folding window wall at the ground level that can be completely opened to the garden. The goal to keep the original character of the brownstone yet to update it with modern touches can be seen throughout the house. The large kitchen has Italian lacquer cabinetry with walnut and glass accents, white quartz counters and backsplash and a Calcutta gold arabesque mosaic accent wall. On the parlor floor a custom wetbar, large closet and powder room are housed in a new floor to ceiling wood paneled core. The master bathroom contains a large freestanding tub, a glass enclosed white marbled steam shower, and grey wood vanities accented by a white marble floral mosaic. The new forth floor front room is highlighted by a unique sloped skylight that offers wide skyline views. The house is topped off with a glass stair enclosure that contains an integrated window seat offering views of the roof and an intimate space to relax in the sun.
 kimberly peck architect

Small master beige tile and porcelain tile concrete floor and beige floor bathroom photo in New York with flat-panel cabinets, light wood cabinets, a wall-mount toilet, beige walls, an integrated sink, concrete countertops and beige countertops
 Kimberly Mercurio Landscape Architecture
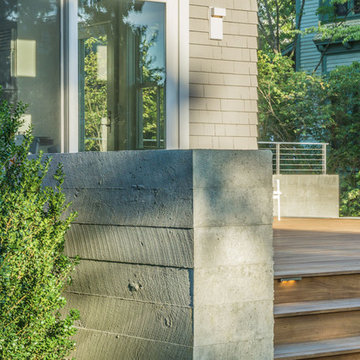
The board formed concrete walls, Steeds Japanese Holly and Ipe deck provide a semi-private outdoor living space. The interior space beyond the deck is the modern kitchen and dining room. The stainless steel step exterior lights illuminate the Ipe treads and risers. This space is surrounded by Kousa Dogwoods.
23