
Search results for "Kimberly" in Home Design Ideas
 Kimberly Anne Interiors
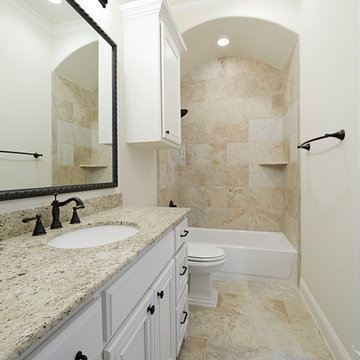
Inspiration for a transitional beige tile beige floor bathroom remodel in Dallas with recessed-panel cabinets, white cabinets, white walls, an undermount sink and granite countertops
 kimberly peck architect
Photo by Pedro Marti
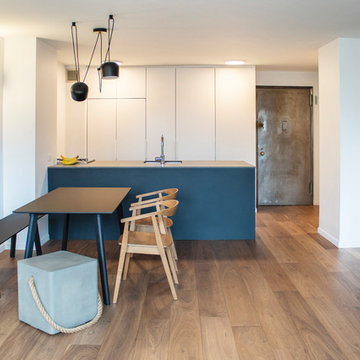
The client’s hired us to update this small post war apartment which didn’t appear to have ever been renovated since the buildings construction in 1964. The kitchen and bathroom were outdated and were fully gutted. In doing so we decided to open up the apartment in general by removing the wall that separated the kitchen from the living space to create a more open plan. The resulting design is an exercise in ultra-minimalism. The rear wall of the kitchen was outfitted with floor to ceiling cabinetry fit with custom satin lacquer doors and minimal white pulls. The custom paneled refrigerator integrates seamlessly within this wall to create a white backdrop for the kitchen. A peninsula was created opposite to give a work surface and to house the sink and range. Starkly contrasting black metal clad doors were chosen for this run of cabinetry. The unique metal doors have integrated pulls that are cut and folded from the metal cladding. The peninsula is topped in a faux concrete quartz surface. New wide plank walnut flooring was laid throughout the kitchen, living, and bedroom to giving the space a look of continuity. Trim was kept to a minimum, removing from all doors and windows and using only where absolutely necessary at the base of the walls. To achieve the look in the monochromatic bathroom, large format grey porcelain tile was laid in a careful grid; white metal floating shelves and the medicine cabinet were installed to precisely align with both the tile grid and the overhead linear LED fixture.
Find the right local pro for your project
 Kimberly Anne Interiors
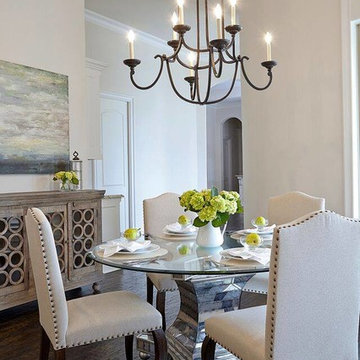
Example of a large transitional dark wood floor enclosed dining room design in Dallas with beige walls and no fireplace

 KCL-IDESIGN, LLC - Kimberly C. Lyons
Designing this small area did not take much to make it come alive. However, I needed to make sure there was enough character. It had to become a significant part of the overall home, whether strolling up or down; the chance to see the different elements that make this area calm and serene is lovely.
Credit: Photography by Apollo's Bow
 Kimberly Anne Interiors
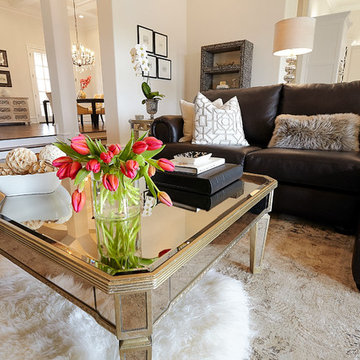
Example of a large trendy formal and open concept carpeted living room design in Dallas with beige walls, no tv, a corner fireplace and a stone fireplace
 Kimberly Anne Interiors
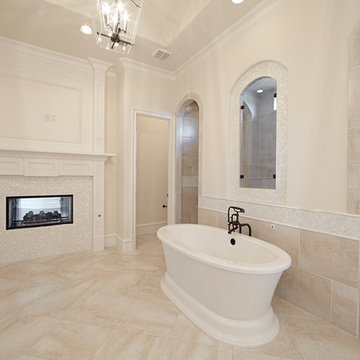
Example of a huge transitional master beige tile and limestone tile ceramic tile bathroom design in Dallas with recessed-panel cabinets, white cabinets, beige walls, a drop-in sink and solid surface countertops
 Kimberly Anne Interiors
Freestanding bathtub - large transitional master gray tile and ceramic tile ceramic tile freestanding bathtub idea in Dallas with gray walls and marble countertops
 kimberly peck architect
Photo by Pedro Marti
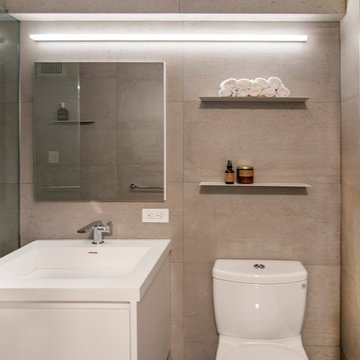
The client’s hired us to update this small post war apartment which didn’t appear to have ever been renovated since the buildings construction in 1964. The kitchen and bathroom were outdated and were fully gutted. In doing so we decided to open up the apartment in general by removing the wall that separated the kitchen from the living space to create a more open plan. The resulting design is an exercise in ultra-minimalism. The rear wall of the kitchen was outfitted with floor to ceiling cabinetry fit with custom satin lacquer doors and minimal white pulls. The custom paneled refrigerator integrates seamlessly within this wall to create a white backdrop for the kitchen. A peninsula was created opposite to give a work surface and to house the sink and range. Starkly contrasting black metal clad doors were chosen for this run of cabinetry. The unique metal doors have integrated pulls that are cut and folded from the metal cladding. The peninsula is topped in a faux concrete quartz surface. New wide plank walnut flooring was laid throughout the kitchen, living, and bedroom to giving the space a look of continuity. Trim was kept to a minimum, removing from all doors and windows and using only where absolutely necessary at the base of the walls. To achieve the look in the monochromatic bathroom, large format grey porcelain tile was laid in a careful grid; white metal floating shelves and the medicine cabinet were installed to precisely align with both the tile grid and the overhead linear LED fixture.
 Kimberly Anne Interiors

Inspiration for a transitional gender-neutral carpeted and beige floor walk-in closet remodel in Dallas with recessed-panel cabinets and white cabinets
 Kimberly Anne Interiors
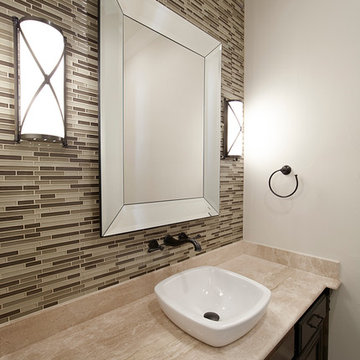
Bathroom - transitional beige tile, brown tile and matchstick tile bathroom idea in Dallas with dark wood cabinets, beige walls, a vessel sink and quartzite countertops
 Kimberly Anne Interiors
Bedroom - large transitional master carpeted bedroom idea in Dallas with beige walls and no fireplace
 Kimberly Anne Interiors

Inspiration for a huge transitional master beige tile and limestone tile ceramic tile bathroom remodel in Dallas with recessed-panel cabinets, white cabinets, beige walls, a drop-in sink and solid surface countertops
 Kimberly Anne Interiors

Inspiration for a transitional gender-neutral carpeted and beige floor walk-in closet remodel in Dallas with recessed-panel cabinets and white cabinets
 Kimberly Anne Interiors
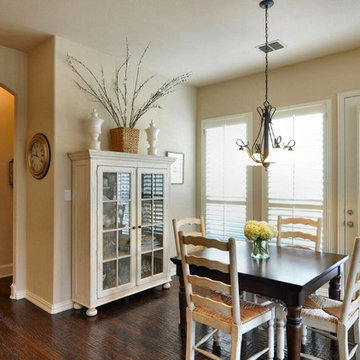
Example of a large transitional dark wood floor enclosed dining room design in Dallas with beige walls and no fireplace
 KCL-IDESIGN, LLC - Kimberly C. Lyons
Designing this small area did not take much to make it come alive. However, I needed to make sure there was enough character. It had to become a significant part of the overall home, whether strolling up or down; the chance to see the different elements that make this area calm and serene is lovely.
Credit: Photography by Apollo's Bow
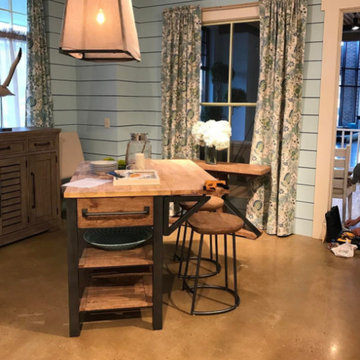

 Kimberly Anne Interiors
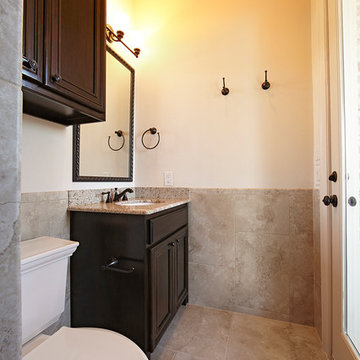
Example of a large transitional 3/4 beige tile and stone tile ceramic tile bathroom design in Dallas with recessed-panel cabinets, dark wood cabinets, a two-piece toilet, beige walls, a drop-in sink and granite countertops
 Kimberly Anne Interiors
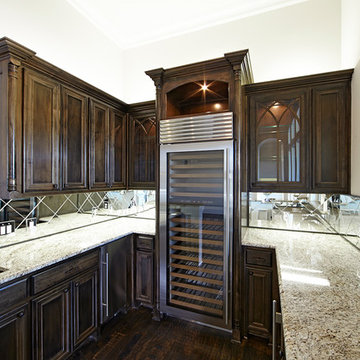
Wet bar - transitional u-shaped dark wood floor wet bar idea in Dallas with an undermount sink, recessed-panel cabinets, dark wood cabinets, granite countertops and mirror backsplash
 Kimberly Anne Interiors

Bathroom - huge transitional master beige tile and limestone tile ceramic tile bathroom idea in Dallas with recessed-panel cabinets, white cabinets, beige walls, a drop-in sink and solid surface countertops
21