
Search results for "Kimberly" in Home Design Ideas
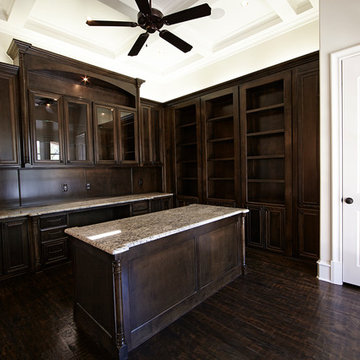
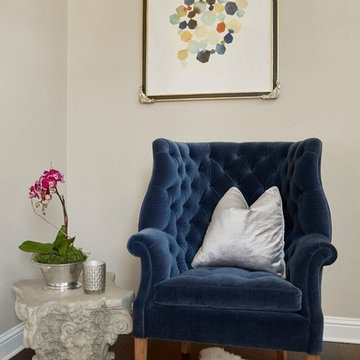
 Kimberly Anne Interiors
Mid-sized transitional formal and enclosed dark wood floor living room photo in Dallas with beige walls, no fireplace and no tv
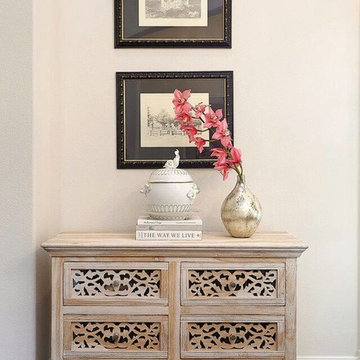
Find the right local pro for your project
 Kimberly Anne Interiors
Large transitional dark wood floor kitchen/dining room combo photo in Dallas with white walls and no fireplace
 Kimberly Anne Interiors

Huge transitional beige tile ceramic tile powder room photo in Dallas with recessed-panel cabinets, white cabinets, beige walls, a drop-in sink and solid surface countertops
 Kimberly Anne Interiors
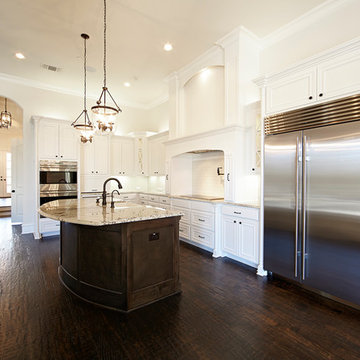
Open concept kitchen - transitional l-shaped dark wood floor open concept kitchen idea in Dallas with a farmhouse sink, recessed-panel cabinets, white cabinets, granite countertops, white backsplash, glass tile backsplash, stainless steel appliances and an island
 Kimberly Anne Interiors
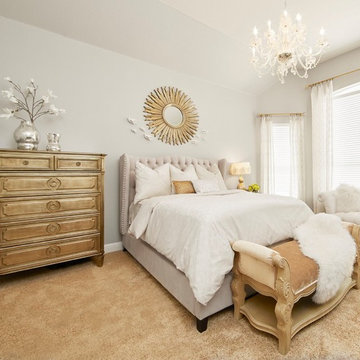
Large transitional master carpeted bedroom photo in Dallas with gray walls and no fireplace
 Kimberly Anne Interiors
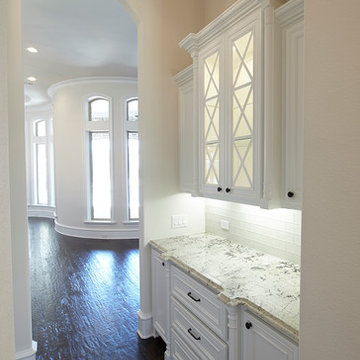
Inspiration for a transitional l-shaped dark wood floor open concept kitchen remodel in Dallas with a farmhouse sink, recessed-panel cabinets, white cabinets, granite countertops, white backsplash, glass tile backsplash, stainless steel appliances and an island
 Kimberly Anne Interiors
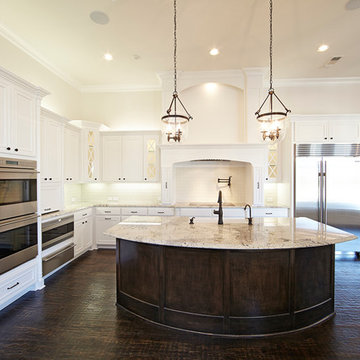
Inspiration for a transitional l-shaped dark wood floor open concept kitchen remodel in Dallas with recessed-panel cabinets, white cabinets, granite countertops, white backsplash, an island, a farmhouse sink, glass tile backsplash and stainless steel appliances
 Kimberly Anne Interiors
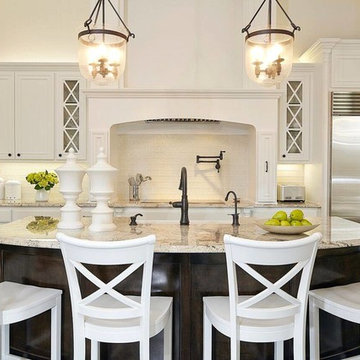
Example of a large transitional l-shaped medium tone wood floor eat-in kitchen design in Dallas with a farmhouse sink, glass-front cabinets, white cabinets, laminate countertops, white backsplash, ceramic backsplash, stainless steel appliances and an island
 KCL-IDESIGN, LLC - Kimberly C. Lyons
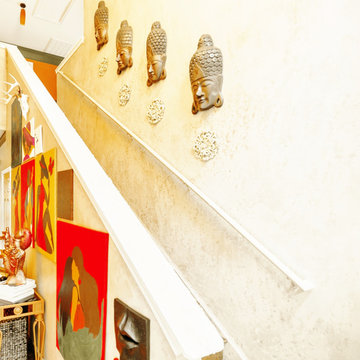
Designing this small area did not take much to make it come alive. However, I needed to make sure there was enough character. It had to become a significant part of the overall home, whether strolling up or down; the chance to see the different elements that make this area calm and serene is lovely.
Credit: Photography by Apollo's Bow
 Kimberly Anne Interiors
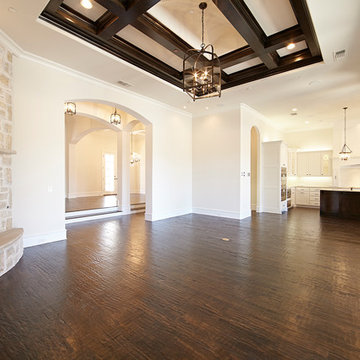
Example of a transitional open concept dark wood floor living room design in Dallas with beige walls, a standard fireplace, a stone fireplace and a wall-mounted tv
 kimberly peck architect
 photo by Pedro Marti
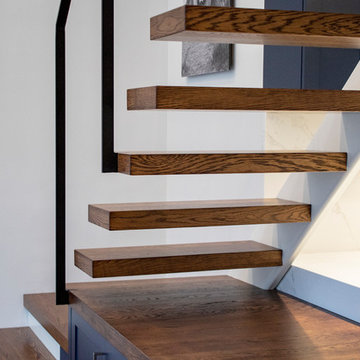
The goal of this renovation was to create a stair with a minimal footprint in order to maximize the usable space in this small apartment. The existing living room was divided in two and contained a steep ladder to access the second floor sleeping loft. The client wanted to create a single living space with a true staircase and to open up and preferably expand the old galley kitchen without taking away too much space from the living area. Our solution was to create a new stair that integrated with the kitchen cabinetry and dining area In order to not use up valuable floor area. The fourth tread of the stair continues to create a counter above additional kitchen storage and then cantilevers and wraps around the kitchen’s stone counters to create a dining area. The stair was custom fabricated in two parts. First a steel structure was created, this was then clad by a wood worker who constructed the kitchen cabinetry and made sure the stair integrated seamlessly with the rest of the kitchen. The treads have a floating appearance when looking from the living room, that along with the open rail helps to visually connect the kitchen to the rest of the space. The angle of the dining area table is informed by the existing angled wall at the entry hall, the line of the table is picked up on the other side of the kitchen by new floor to ceiling cabinetry that folds around the rear wall of the kitchen into the hallway creating additional storage within the hall.
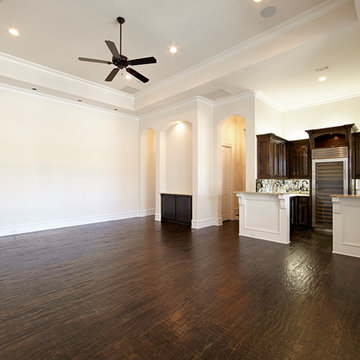 Kimberly Anne Interiors
Transitional open concept dark wood floor family room photo in Dallas with beige walls
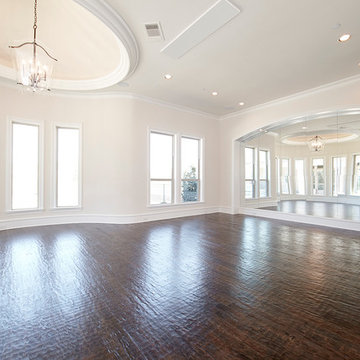 Kimberly Anne Interiors
Inspiration for a transitional dark wood floor living room remodel in Dallas with beige walls, a ribbon fireplace and a tile fireplace
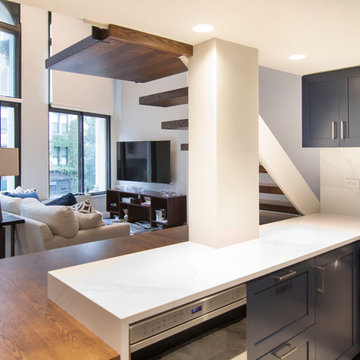 kimberly peck architect
 photo by Pedro Marti
The goal of this renovation was to create a stair with a minimal footprint in order to maximize the usable space in this small apartment. The existing living room was divided in two and contained a steep ladder to access the second floor sleeping loft. The client wanted to create a single living space with a true staircase and to open up and preferably expand the old galley kitchen without taking away too much space from the living area. Our solution was to create a new stair that integrated with the kitchen cabinetry and dining area In order to not use up valuable floor area. The fourth tread of the stair continues to create a counter above additional kitchen storage and then cantilevers and wraps around the kitchen’s stone counters to create a dining area. The stair was custom fabricated in two parts. First a steel structure was created, this was then clad by a wood worker who constructed the kitchen cabinetry and made sure the stair integrated seamlessly with the rest of the kitchen. The treads have a floating appearance when looking from the living room, that along with the open rail helps to visually connect the kitchen to the rest of the space. The angle of the dining area table is informed by the existing angled wall at the entry hall, the line of the table is picked up on the other side of the kitchen by new floor to ceiling cabinetry that folds around the rear wall of the kitchen into the hallway creating additional storage within the hall.
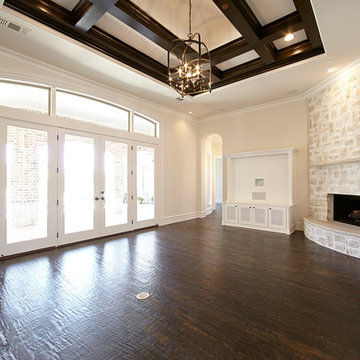 Kimberly Anne Interiors
Living room - transitional open concept dark wood floor living room idea in Dallas with beige walls, a standard fireplace, a stone fireplace and a wall-mounted tv
 kimberly peck architect
Photo by Pedro Marti
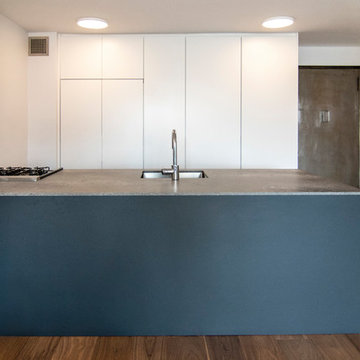
The client’s hired us to update this small post war apartment which didn’t appear to have ever been renovated since the buildings construction in 1964. The kitchen and bathroom were outdated and were fully gutted. In doing so we decided to open up the apartment in general by removing the wall that separated the kitchen from the living space to create a more open plan. The resulting design is an exercise in ultra-minimalism. The rear wall of the kitchen was outfitted with floor to ceiling cabinetry fit with custom satin lacquer doors and minimal white pulls. The custom paneled refrigerator integrates seamlessly within this wall to create a white backdrop for the kitchen. A peninsula was created opposite to give a work surface and to house the sink and range. Starkly contrasting black metal clad doors were chosen for this run of cabinetry. The unique metal doors have integrated pulls that are cut and folded from the metal cladding. The peninsula is topped in a faux concrete quartz surface. New wide plank walnut flooring was laid throughout the kitchen, living, and bedroom to giving the space a look of continuity. Trim was kept to a minimum, removing from all doors and windows and using only where absolutely necessary at the base of the walls. To achieve the look in the monochromatic bathroom, large format grey porcelain tile was laid in a careful grid; white metal floating shelves and the medicine cabinet were installed to precisely align with both the tile grid and the overhead linear LED fixture.
 Kimberly Anne Interiors
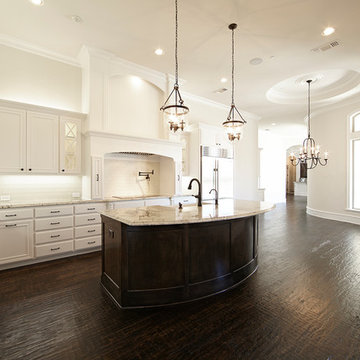
Inspiration for a transitional l-shaped dark wood floor open concept kitchen remodel in Dallas with a farmhouse sink, recessed-panel cabinets, white cabinets, granite countertops, white backsplash, glass tile backsplash, stainless steel appliances and an island

19