
Search results for "Kimberly" in Home Design Ideas
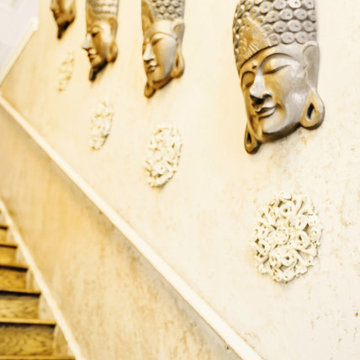
 KCL-IDESIGN, LLC - Kimberly C. Lyons
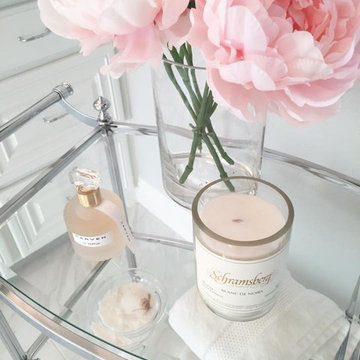
Designing this small area did not take much to make it come alive. However, I needed to make sure there was enough character. It had to become a significant part of the overall home, whether strolling up or down; the chance to see the different elements that make this area calm and serene is lovely.
Credit: Photography by Apollo's Bow
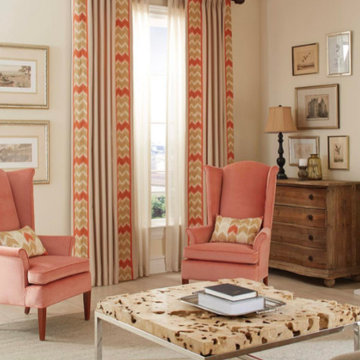

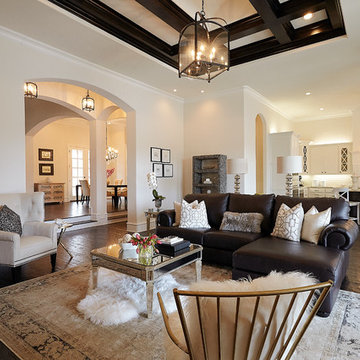
 Kimberly Anne Interiors
Inspiration for a large contemporary formal and open concept carpeted living room remodel in Dallas with beige walls, a corner fireplace, a stone fireplace and no tv
Find the right local pro for your project
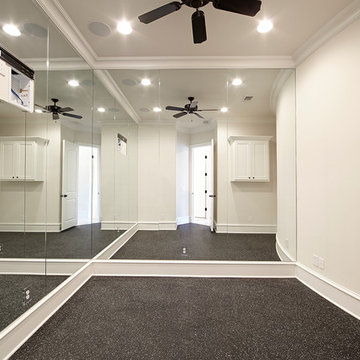
 Kimberly Anne Interiors
Freestanding bathtub - large transitional master gray tile and ceramic tile ceramic tile freestanding bathtub idea in Dallas with gray walls and marble countertops

 kimberly peck architect
photos by Pedro Marti
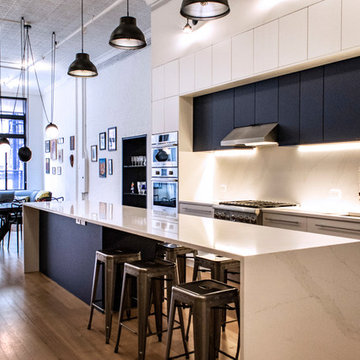
This large light-filled open loft in the Tribeca neighborhood of New York City was purchased by a growing family to make into their family home. The loft, previously a lighting showroom, had been converted for residential use with the standard amenities but was entirely open and therefore needed to be reconfigured. One of the best attributes of this particular loft is its extremely large windows situated on all four sides due to the locations of neighboring buildings. This unusual condition allowed much of the rear of the space to be divided into 3 bedrooms/3 bathrooms, all of which had ample windows. The kitchen and the utilities were moved to the center of the space as they did not require as much natural lighting, leaving the entire front of the loft as an open dining/living area. The overall space was given a more modern feel while emphasizing it’s industrial character. The original tin ceiling was preserved throughout the loft with all new lighting run in orderly conduit beneath it, much of which is exposed light bulbs. In a play on the ceiling material the main wall opposite the kitchen was clad in unfinished, distressed tin panels creating a focal point in the home. Traditional baseboards and door casings were thrown out in lieu of blackened steel angle throughout the loft. Blackened steel was also used in combination with glass panels to create an enclosure for the office at the end of the main corridor; this allowed the light from the large window in the office to pass though while creating a private yet open space to work. The master suite features a large open bath with a sculptural freestanding tub all clad in a serene beige tile that has the feel of concrete. The kids bath is a fun play of large cobalt blue hexagon tile on the floor and rear wall of the tub juxtaposed with a bright white subway tile on the remaining walls. The kitchen features a long wall of floor to ceiling white and navy cabinetry with an adjacent 15 foot island of which half is a table for casual dining. Other interesting features of the loft are the industrial ladder up to the small elevated play area in the living room, the navy cabinetry and antique mirror clad dining niche, and the wallpapered powder room with antique mirror and blackened steel accessories.
 Kimberly Williford, AIA
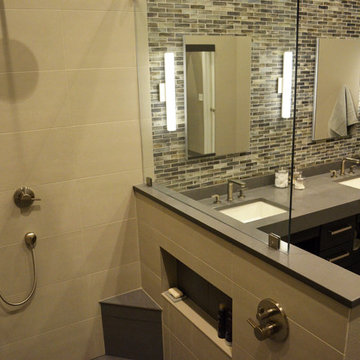
Remodel of Master Bathroom, removal of tub/shower combo, add large walk in shower with dry off area.
Example of a large minimalist master gray tile and mosaic tile porcelain tile walk-in shower design in Tampa with an undermount sink, open cabinets, dark wood cabinets, quartz countertops and gray walls
Example of a large minimalist master gray tile and mosaic tile porcelain tile walk-in shower design in Tampa with an undermount sink, open cabinets, dark wood cabinets, quartz countertops and gray walls
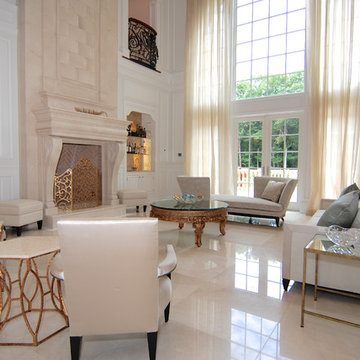 kimberly peck architect
For this commission the client hired us to do the interiors of their new home which was under construction. The style of the house was very traditional however the client wanted the interiors to be transitional, a mixture of contemporary with more classic design. We assisted the client in all of the material, fixture, lighting, cabinetry and built-in selections for the home. The floors throughout the first floor of the home are a creme marble in different patterns to suit the particular room; the dining room has a marble mosaic inlay in the tradition of an oriental rug. The ground and second floors are hardwood flooring with a herringbone pattern in the bedrooms. Each of the seven bedrooms has a custom ensuite bathroom with a unique design. The master bathroom features a white and gray marble custom inlay around the wood paneled tub which rests below a venetian plaster domes and custom glass pendant light. We also selected all of the furnishings, wall coverings, window treatments, and accessories for the home. Custom draperies were fabricated for the sitting room, dining room, guest bedroom, master bedroom, and for the double height great room. The client wanted a neutral color scheme throughout the ground floor; fabrics were selected in creams and beiges in many different patterns and textures. One of the favorite rooms is the sitting room with the sculptural white tete a tete chairs. The master bedroom also maintains a neutral palette of creams and silver including a venetian mirror and a silver leafed folding screen. Additional unique features in the home are the layered capiz shell walls at the rear of the great room open bar, the double height limestone fireplace surround carved in a woven pattern, and the stained glass dome at the top of the vaulted ceilings in the great room.
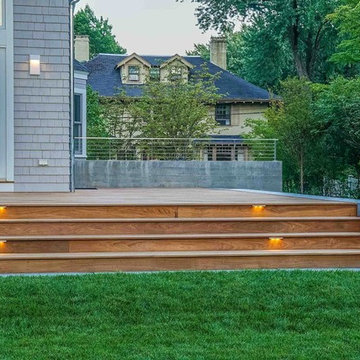
 Kimberly Mercurio Landscape Architecture
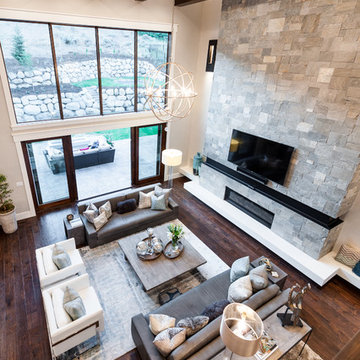
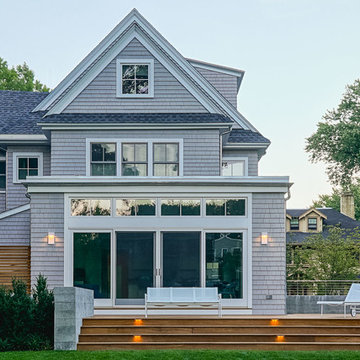
The landscape architecture for this home combines modern landscape design with the elegance of a traditional home. Board formed concrete walls surround the Ipe sundeck and stairs. The stairs and terraced lawn open up to a sport court. The backyard can be viewed from the kitchen and dining area through floor to ceiling windows and glass sliding doors.
 kimberly peck architect
For this commission the client hired us to do the interiors of their new home which was under construction. The style of the house was very traditional however the client wanted the interiors to be transitional, a mixture of contemporary with more classic design. We assisted the client in all of the material, fixture, lighting, cabinetry and built-in selections for the home. The floors throughout the first floor of the home are a creme marble in different patterns to suit the particular room; the dining room has a marble mosaic inlay in the tradition of an oriental rug. The ground and second floors are hardwood flooring with a herringbone pattern in the bedrooms. Each of the seven bedrooms has a custom ensuite bathroom with a unique design. The master bathroom features a white and gray marble custom inlay around the wood paneled tub which rests below a venetian plaster domes and custom glass pendant light. We also selected all of the furnishings, wall coverings, window treatments, and accessories for the home. Custom draperies were fabricated for the sitting room, dining room, guest bedroom, master bedroom, and for the double height great room. The client wanted a neutral color scheme throughout the ground floor; fabrics were selected in creams and beiges in many different patterns and textures. One of the favorite rooms is the sitting room with the sculptural white tete a tete chairs. The master bedroom also maintains a neutral palette of creams and silver including a venetian mirror and a silver leafed folding screen. Additional unique features in the home are the layered capiz shell walls at the rear of the great room open bar, the double height limestone fireplace surround carved in a woven pattern, and the stained glass dome at the top of the vaulted ceilings in the great room.
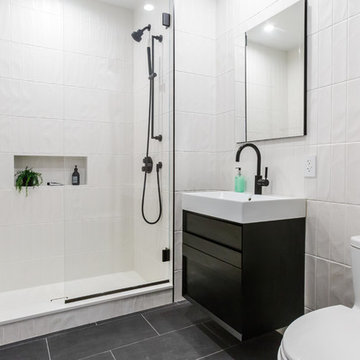 kimberly peck architect
For this project we were hired to design the residential interiors and common spaces of this new development in Williamsburg, Brooklyn. This project consists of two small sister buildings located on the same lot; both buildings together have 25,000 s.f of residential space which is divided into 13 large condos. The apartment interiors were given a loft-like feel with an industrial edge by keeping exposed concrete ceilings, wide plank oak flooring, and large open living/kitchen spaces. All hardware, plumbing fixtures and cabinetry are black adding a dramatic accent to the otherwise mostly white spaces; the spaces still feel light and airy due to their ceiling heights and large expansive windows. All of the apartments have some outdoor space, large terraces on the second floor units, balconies on the middle floors and roof decks at the penthouse level. In the lobby we accentuated the overall industrial theme of the building by keeping raw concrete floors; tiling the walls in a concrete-like large vertical tile, cladding the mailroom in Shou Sugi Ban, Japanese charred wood, and using a large blackened steel chandelier to accent the space.
 Kimberly Mercurio Landscape Architecture
Located near Harvard Square in Cambridge Massachusetts, this landscape design is for an existing residence in an urban neighborhood that contains recently renovated traditional homes. The homeowners are a professional couple with children. They requested a contemporary outdoor living space that would merge the indoors with the outdoors. The landscape design includes an Ipe deck, stainless steel cable railings, cedar spa and board formed concrete walls. The hardscape is softened by Steeds Japanese Holly seen on the left hand side of the image.
Photography By Michael Conway Means-of-Production
 Kimberly Mercurio Landscape Architecture
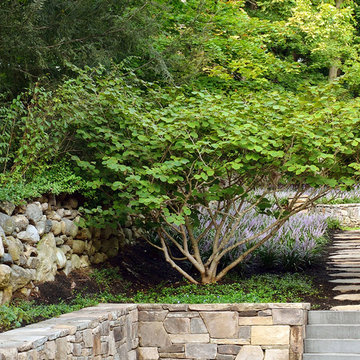
Liriope blooms along a fieldstone paver pathway leading to the back of the property. A winter blooming Witch Hazel tree provides a focal point in the stone garden. Witch Hazel blooms in Winter. Periwinkle and Cherry Laurel help define the fieldstone path. The steps are monolithic bluestone and the wall in the foreground is a granite retaining wall. the wall on the left side of the e=image was existing prior to the new landscape design.
 Kimberly Rider Interiors
Lynn Bagley

Example of a small transitional slate floor entryway design in San Francisco with white walls and a white front door
Example of a small transitional slate floor entryway design in San Francisco with white walls and a white front door
 Sherburne-Marrs Designers Builders

Bedroom - mid-sized traditional guest carpeted and gray floor bedroom idea in Boise with gray walls and no fireplace
 Kimberly Mercurio Landscape Architecture
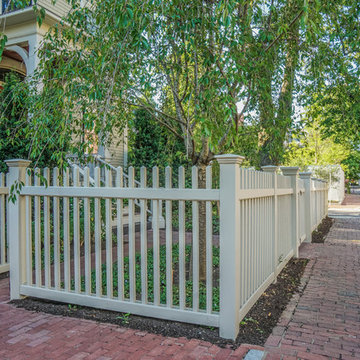
A wooden fence and gate were rebuilt to replace the similar existing fence. The fence was built to historical standards and the paint color matches the Victorian home's trim. The parking court and walkway were created using old refurbished brick.
 kimberly peck architect
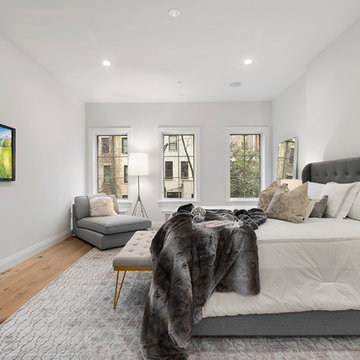
When the developer found this brownstone on the Upper Westside he immediately researched and found its potential for expansion. We were hired to maximize the existing brownstone and turn it from its current existence as 5 individual apartments into a large luxury single family home. The existing building was extended 16 feet into the rear yard and a new sixth story was added along with an occupied roof. The project was not a complete gut renovation, the character of the parlor floor was maintained, along with the original front facade, windows, shutters, and fireplaces throughout. A new solid oak stair was built from the garden floor to the roof in conjunction with a small supplemental passenger elevator directly adjacent to the staircase. The new brick rear facade features oversized windows; one special aspect of which is the folding window wall at the ground level that can be completely opened to the garden. The goal to keep the original character of the brownstone yet to update it with modern touches can be seen throughout the house. The large kitchen has Italian lacquer cabinetry with walnut and glass accents, white quartz counters and backsplash and a Calcutta gold arabesque mosaic accent wall. On the parlor floor a custom wetbar, large closet and powder room are housed in a new floor to ceiling wood paneled core. The master bathroom contains a large freestanding tub, a glass enclosed white marbled steam shower, and grey wood vanities accented by a white marble floral mosaic. The new forth floor front room is highlighted by a unique sloped skylight that offers wide skyline views. The house is topped off with a glass stair enclosure that contains an integrated window seat offering views of the roof and an intimate space to relax in the sun.
 Kimberly Rider Interiors
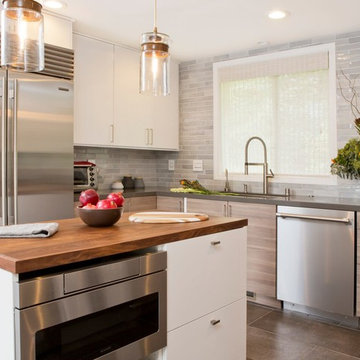
Enclosed kitchen - mid-sized modern l-shaped porcelain tile enclosed kitchen idea in San Francisco with an undermount sink, flat-panel cabinets, white cabinets, wood countertops, gray backsplash, subway tile backsplash, stainless steel appliances and an island
22