
Search results for "King size headboard ideas" in Home Design Ideas

 Marcye Philbrook
Siri Blanchette/Blind Dog Photo Associates
The family bed room features two twin beds against a shared upholstered headboard. The beds can be pushed together and the bedside table moved to the outside for visiting couples or moved apart for singles.The feel is textural and coastal in a comfortable, modern way.

 TKS Design Group
Download our free ebook, Creating the Ideal Kitchen. DOWNLOAD NOW
This client was referred to us from a past client. They are a busy 2-career household with young children and enjoy entertaining friends and family in their home. They have a beautiful open concept home but unfortunately the kitchen was not fitting for the rest of the home. They were not quite sure what to do with the space. We talked about trying to refresh it or do more of a minor remodel, but in the end they decided a full gut would get them to where they wanted to be.
One problem was there was no place for guests to hang out other than the large and awkward banquette area. The brick wall and tiled hood area were feeling a bit dated and tired. The space was just not functional for their lifestyle. There was no prep space near the cooktop and no landing area for items coming out of the ovens or refrigerator, plus a big dead zone in the center of the room.
Banquettes, like the one they previously had in the space, are great for small spaces, but when they get really large like this one, it makes getting in and out of the seating area awkward and uncomfortable. Plus, there was room for a large table, so we eliminated the awkward built in.
We started by removing the faux brick wall between the kitchen and back entry. We relocated the entry to the garage over a couple feet in order to get every last inch out of the new kitchen. We also made the decision to close up the primary window that faced the pretty ho hum brick wall of the neighbor’s house. There was plenty of light coming in from the seating area, so we just didn’t feel the window was adding much to the room.
Construction went smoothy. There was a bit of rework with electrical, flooring and HVAC, but in the end, we think it was well worth it.
The clients really wanted a sleek contemporary look, and we originally had planned for a full height slab backsplash, but due to it’s size, it was a budget buster. Instead, we got creative and settled on large format porcelain tiles that have a similar feel but were a fraction of the cost. We made sure the wall was plumb and level so that the fit and finish would mimic that of slab material.
The final space was quite a change. A large prep sink sits directly across from the new pro-style range with plenty additional prep space on the large island. The refrigerator and ovens now have miles of landing space, and a nice tight work triangle makes cooking a breeze.
Since we wanted a more contemporary feel, not many wall cabinets were included. Instead, we outfitted some of the drawers for dish storage with a peg system. Two large pantries flanking the refrigerator hold baking supplies and small appliances. Large drawers by the cooktop hold pots and pans, and an appliance garage tucked away to the left of the range hides away miscellaneous items. The large island also houses a microwave drawer and tons of storage, most of which is drawers offering maximum convenience.
The island now seats 5-6 people comfortably along with the new table in the seating area which can seat up to 8. Entertaining will be a breeze in this space. With such a clean backdrop, we knew we would need some drama with the lighting, so we chose two sets of staggered pendants, which we adjusted for the right visual balance above the island.
We also included a small coffee station to the right of the main kitchen, which helps keep the coffee clutter out of the kitchen proper. Two tones of complimentary gray are featured in this kitchen. The perimeter is a light gray that reads almost white. The island is a gray stain that adds some depth and interest with the visible wood texture. The countertops are clean white quartz, and the hardware, barstools and light fixtures add warm brass tones. I see lots of cooking and entertaining with family and friends in the near future in this bright and airy new space.
Designed by: Susan Klimala, CKD, CBD
Photography by: Michael Kaskel
For more information on kitchen and bath design ideas go to: www.kitchenstudio-ge.com

 J Design Group - Interior Designers Miami - Modern
Ocean front, Luxury home in Miami Beach - Living Room.
Projects by J Design Group, Your friendly Interior designers firm in Miami, FL. at your service.
AVENTURA MAGAZINE selected our client’s luxury 5000 Sf ocean front apartment in Miami Beach, to publish it in their issue and they Said:
Story by Linda Marx, Photography by Daniel Newcomb
Light & Bright
New York snowbirds redesigned their Miami Beach apartment to take advantage of the tropical lifestyle.
New York snowbirds redesigned their Miami Beach apartment to take advantage of the tropical lifestyle.
WHEN INTERIOR DESIGNER JENNIFER CORREDOR was asked to recreate a four-bedroom, six-bath condominium at The Bath Club in Miami Beach, she seized the opportunity to open the rooms and better utilize the vast ocean views.
In five months last year, the designer transformed a dark and closed 5,000-square-foot unit located on a high floor into a series of sweeping waterfront spaces and updated the well located apartment into a light and airy retreat for a sports-loving family of five.
“They come down from New York every other weekend and wanted to make their waterfront home a series of grand open spaces,” says Jennifer Corrredor, of the J. Design Group in Miami, a firm specializing in modern and contemporary interiors. “Since many of the rooms face the ocean, it made sense to open and lighten up the home, taking advantage of the awesome views of the sea and the bay.”
The designer used 40 x 40 all white tile throughout the apartment as a clean base. This way, her sophisticated use of color would stand out and bring the outdoors in.
The close-knit family members—two parents and three boys in college—like to do things together. But there were situations to overcome in the process of modernizing and opening the space. When Jennifer Corredor was briefed on their desires, nothing seemed too daunting. The confident designer was ready to delve in. For example, she fixed an area at the front door
that was curved. “The wood was concave so I straightened it out,” she explains of a request from the clients. “It was an obstacle that I overcame as part of what I do in a redesign. I don’t consider it a difficult challenge. Improving what I see is part of the process.”
She also tackled the kitchen with gusto by demolishing a wall. The kitchen had formerly been enclosed, which was a waste of space and poor use of available waterfront ambience. To create a grand space linking the kitchen to the living room and dining room area, something had to go. Once the wall was yesterday’s news, she relocated the refrigerator and freezer (two separate appliances) to the other side of the room. This change was a natural functionality in the new open space. “By tearing out the wall, the family has a better view of the kitchen from the living and dining rooms,” says Jennifer Corredor, who also made it easier to walk in and out of one area and into the other. “The views of the larger public space and the surrounding water are breathtaking.
Opening it up changed everything.”
They clients can now see the kitchen from the living and dining areas, and at the same time, dwell in an airy and open space instead of feeling stuck in a dark enclosed series of rooms. In fact, the high-top bar stools that Jennifer Corredor selected for the kitchen can be twirled around to use for watching TV in the living room.
In keeping with the theme of moving seamlessly from one room to the other, Corredor designed a subtle wall of glass in the living room along with lots of comfortable seating. This way, all family members feel at ease while relaxing, talking, or watching sporting events on the large flat screen television. “For this room, I wanted more open space, light and a supreme airy feeling,” she says. “With the glass design making a statement, it quickly became the star of the show.”…….
….. To add texture and depth, Jennifer Corredor custom created wood doors here, and in other areas of the home. They provide a nice contrast to the open Florida tropical feel. “I added character to the openness by using exotic cherry wood,” she says. “I repeated this throughout the home and it works well.”
Known for capturing the client’s vision while adding her own innovative twists, Jennifer Corredor lightened the family room, giving it a contemporary and modern edge with colorful art and matching throw pillows on the sofas. She added a large beige leather ottoman as the center coffee table in the room. This round piece was punctuated with a bold-toned flowering plant atop. It effortlessly matches the pillows and colors of the contemporary canvas.
Jennifer Corredor also gutted all of the bathrooms, resulting in a major redesign of the master. She jettisoned the whirlpool and created the dazzling illusion of a floating tub. From an area where there were two toilets, she eliminated one to make a grand rectangular shower, which became an overall showpiece. The master bath went from being just a functional water closet to a sophisticated spa-like space. “The client said I was ‘delicious’ after seeing the change,” laughed Jennifer Corredor, who emphasized that her clients love their part-time life in South Florida more each time they come down. Even when the husband has to work from their Miami Beach digs, he is surrounded by tropical beauty. For instance, there are times when the master bedroom must double as the husband’s home office.
The room had to be large enough to accommodate a working space for this purpose. So Jennifer Corredor placed an appropriate table near the window and across from the king-size bed. “No blocking of the amazing water view was necessary,” she says. “I kept an open space with a lot of white so It functions well and the work space fits right in.” She repeated the bold modern art in the room as well as in the guest bedroom, which also has a workspace for the sons when they are home from school and need to study.
The designer is still happy and glowing with the results of her toil in this apartment. She gets a “spiritual feeling” when she walks inside. “It is so peaceful and serene, with subtle hints of explosive statements,” she says. “The entire space is open, yet anchored by the warmth of the exotic woods.” The client wrote Jennifer Corredor a letter at the end of the project congratulating her on a
job well done. She revealed that owning a Miami Beach home was her husband’s dream 30 years ago. “Now we have a quality perfect yet practical home,” she wrote to the designer. “You solved the challenges, and the end
result far exceeds our expectations. We love it.”
Thanks for your interest in our Contemporary Interior Design projects and if you have any question please do not hesitate to ask us.
http://www.JDesignGroup.com
305.444.4611
Modern Interior designer Miami. Contemporary
Miami
Miami Interior Designers
Miami Interior Designer
Interior Designers Miami
Interior Designer Miami
Modern Interior Designers
Modern Interior Designer
Modern interior decorators
Modern interior decorator
Contemporary Interior Designers
Contemporary Interior Designer
Interior design decorators
Interior design decorator
Interior Decoration and Design
Black Interior Designers
Black Interior Designer
Interior designer
Interior designers
Interior design decorators
Interior design decorator
Home interior designers
Home interior designer
Interior design companies
Interior decorators
Interior decorator
Decorators
Decorator
Miami Decorators
Miami Decorator
Decorators Miami
Decorator Miami
Interior Design Firm
Interior Design Firms
Interior Designer Firm
Interior Designer Firms
Interior design
Interior designs
home decorators
Interior decorating Miami
Best Interior Designers.
225 Malaga Ave.
Coral Gable, FL 33134
http://www.JDesignGroup.com
305.444.4611
Find the right local pro for your project
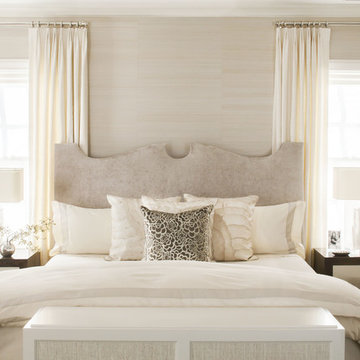
 S. B. Long Interiors
white master bedroom
Example of a transitional master bedroom design in Dallas with white walls
Example of a transitional master bedroom design in Dallas with white walls

 Ann Lowengart Interiors
Bob Greenspan
Example of a large transitional master carpeted bedroom design in San Francisco with gray walls, a standard fireplace and a tile fireplace
Example of a large transitional master carpeted bedroom design in San Francisco with gray walls, a standard fireplace and a tile fireplace

 Farm Fresh Therapy
Chelsea Mohrman | farm fresh therapy
Kitchen - mid-sized cottage l-shaped kitchen idea in Columbus with a farmhouse sink
Kitchen - mid-sized cottage l-shaped kitchen idea in Columbus with a farmhouse sink
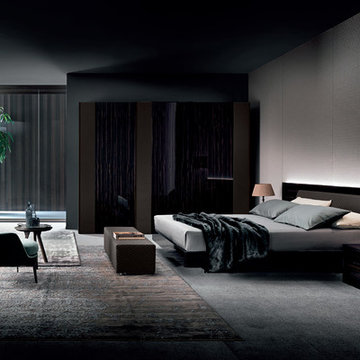
 MIG Furniture Design, Inc.
Nightfly Modern Platform Bed by Rossetto. It's intimacy and warm appeal are precious and cherished in the night area, where elegance and warmth must co-exist for a subtle balance of functional solutions and refined materials to please our senses. Great ultra-modern design makes Nightfly bed really stand out from the other ones nowadays. Gloss lacquered platform and rear headboard perfectly matches with quilted Leather Effect upholstered main headboard, creating an awesome composition that will incredibly adorn your bedroom. Optional, style and color matching casegoods are also offered in vast selection. There are nightstands, dresser, mirror, vanity (dressing table), pouf, bench, and wardrobes, available in several sizes. The bed, as well as the case-goods, is available in Ebony or Latte lacquers with color matching quilted Leather Effect material details.
Warning: All Wardrobes for the Special Order (5-6 Weeks)
The starting price is for the Nightfly Queen Size Bed in Ebony color.
Dimensions:
Queen Size Bed: W118" x D87" x H39"
King Size Headboard: W131" x D87" H39"
Nightstand: W24" x D18" x H16"
Dresser: W49" x D20" x H31"
Mirror: W45" x D1" x H20"
Dressing Table: W47" x D22" x H29"
Pouf: W17" x D17" x H17"
Bench: W59" x D17" x H13"
2-Sliding Doors Wardrobe (Narrow): W80" x D27" x H93"
2-Sliding Doors Wardrobe (Wide): W95" x D27" x H93"
3-Sliding Doors Wardrobe: W119" x D27" x H93"

Sponsored
Fredericksburg, OH

High Point Cabinets
Columbus' Experienced Custom Cabinet Builder | 4x Best of Houzz Winner
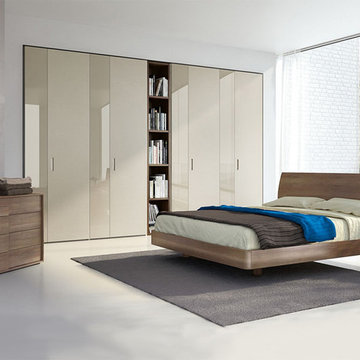
 Valentini Kids Furniture Brooklyn NY
Italian Platform Bed / Bedroom Set Dado by Spar (SP-Dado)
Made in Italy
The Dado by SPAR is a modern italian Bed from the Line Up Collection. Ultra modern platform bed is made in Italy using only the finest materials. Dado bed comes with angled headboard that adds to the modern look, making the whole bedroom look stylish. The bed is available in standard US Queen and King sizes and available for your choice in 4 different versions (two platform bed designs and two storage bed designs). Optional "Cover" casegoods: nightstands, dresser and chest are also available in a variety of finishes to complement the design of your bedroom and fulfill it with plenty of storage space. Handles of the case-goods can be ordered in a different from structure finish, creating stunning contrast look.
The starting price is for the Dado Queen Size Bed (platform version #1).
Dimensions:
Queen Size Bed: W65" x D86" x H37"
King Size Bed: W82" x D86" x H37"
Nightstand: W21.3" x D17.7" x H15.4"
Dresser: W49.2" x D21" x H29.5"
Chest: W26.8" x D21" x H43.3"
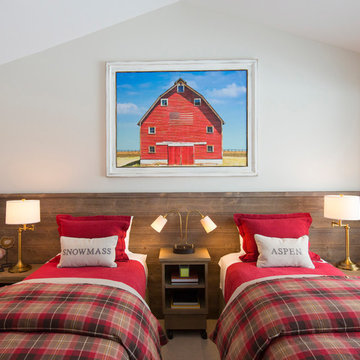
 User
UserKid's bedroom featuring wall to wall Colorado Beetle kill spruce headboard with two twin XL beds which can be pushed together to make a king-size bed.
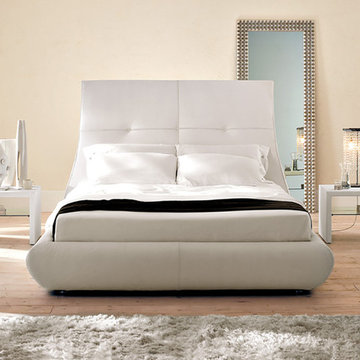 Valentini Kids Furniture Brooklyn NY
Modern Italian Bed Matisse by Cattelan Italia
Made in Italy
The Matisse by Cattelan Italia is a modern italian platform bed. The bed features the platform and long headboard fully covered in fabric, eco-leather or soft genuine italian leather. The Matisse bed is available with standard slats or can be even upgraded to pull-up slats storage platform for maximum functionality and comfort at the same time. Optional style matching Dorian nightstands are also available to complement the design and provide additional storage space. Dorian nightstands feature wooden structure covered in eco-leather or soft genuine italian leather.
Features:
Designed by Marzia Fortuzzi
Long upholstered headboard
Bed platform entirely upholstered in fabric, eco-leather or genuine italian leather
Optional pull-up slats storage platform (for an extra charge)
Available in Standard US Queen, King and California King Sizes
Optional Dorian nightstands with an upholstered wooden structure
The starting price is for the Matisse Queen Bed in Eco Leather upholstery. The Storage Platform is not included in the price and can be ordered separately.
Dimensions:
US Standard Queen Size: W72" x D93" x H57"
US Standard King Size: W87" x D94" x H57"
US Standard California King Size: W82" x D98" x H57"
Nightstand: W24" x D18" x H18"
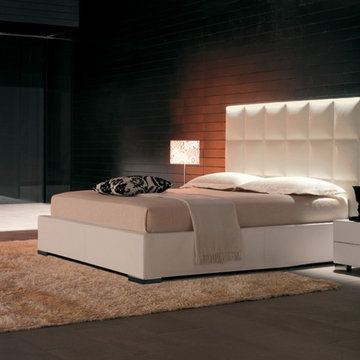 MIG Furniture Design, Inc.
William Contemporary Platform Bed by Cattelan Italia.
Features:
Designed by Kronos Studio.
Available in Standard US Queen, King and California King Sizes.
Tufted headboard.
Optional pull-up storage platform.
Upholstery: fabric, synthetic leather or soft leather.
Optional "Dandy" case goods.
Case goods structure: Walnut (NC), Wenge (W2) or White (OP7).
Case goods drawers front: hard leather.
The starting price for Queen Bed in Synthetic Leather upholstery without storage platform option.
Dimensions:
US Standard Queen Size: W65" x D84" x H53".
US Standard King Size: W84" x D81" x H57". (Mattress Size 79" x 79")
US Standard California King Size: W76" x D94" x H55".
Nightstand: W20" x D19" x H15".
Single Dresser: W49" x D20" x H28".
Chest: W20" x D19" x H46".
Single Dresser: W59" x D20" x H28".
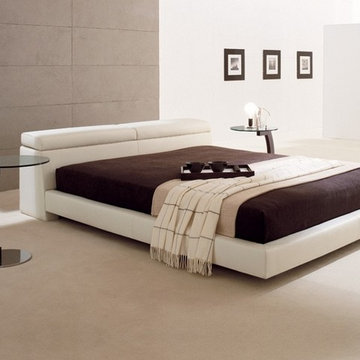 MIG Furniture Design, Inc.
Logan Bed by Cattelan Italia.
Features:
Designed by Emilio Nanni.
Available in Standard US Queen and California King Sizes. King Size is European Standard with internal dimensions 79" x 79".
Adjustable headboard with containers.
Optional "Zen" nightstands versions A or B.
Upholstery: fabric, synthetic leather or soft leather.
"Zen"nightstand is available with Clear, Frosted Glass or Stainless Steel Top.
"Zen" nightstands have a polished round base.
The starting price for Queen Bed in Synthetic Leather upholstery.
Dimensions:
US Standard Queen Size: W70" x D99" x H27".
European King Size: W88" x D99" x H27". (Internal Size 79" x 79").
US Standard California King Size: W80" x D105" x H27".
Nightstand A-version: D17" x H22".
Nightstand B-version: D17" x H20".
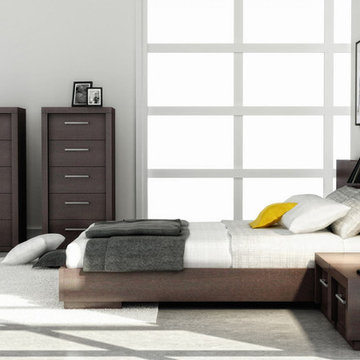 Valentini Kids Furniture Brooklyn NY
Modern Bedroom Set Amelia by Huppe
Made in Canada
The Amelia Bedroom by Huppe is manufactured in birch veneer available in a variety of finishes. The distinctive feature of this bedroom set is its magnificent headboard that is available in two versions: standard and extended. The Amelia bed is available with wooden slats platform or a wooden panels platform on which a mattress can be used without a box spring. Optionally, the set also offers a dresser, chest and nightstands to give the bed a comfortable storage system. The drawer interiors are hand stained with a silky finish that protects the contents. The drawers close softly and quietly thanks to hidden self-closing slow motion slides. Customers are ensured that this product, designed by Huppe and manufactured in Canada by a passionate team, is unique, authentic and of top quality.
Features:
Designed by Huppe
Structure in birch veneer
Available in 15 different birch finishes
Headboard is available in two versions: standard and extended
Matching nightstands, dresser, chest and mirror are available
The drawers of the optional casegoods feature self-clothing slow motions slides
Bed only requires a mattress that sits on a wooden platform with slats or panels
The starting price is for the Amelia Queen size bed in a Brownie #39 Birch finish with the wooden slats platform and a standard headboard.
Dimensions:
Queen Size Bed (standard headboard): W62.4" x D85.2" x H35"
King Size Bed (standard headboard): W80.4" x D85.2" x H35"
Queen Size Bed (extended headboard): W107.4" x D85.2" x H35"
King Size Bed (extended headboard): W125.4" x D85.2" x H35"
1-Drawer Nightstand: W22" x D19" x H14"
4-Drawer Dresser: W72" x D19" x H28"
Lingerie Chest: W26" x D19" x H54"
Horizontal Mirror: W63" x D1.4" x H28"

Sponsored
Sunbury, OH

J.Holderby - Renovations
Franklin County's Leading General Contractors - 2X Best of Houzz!
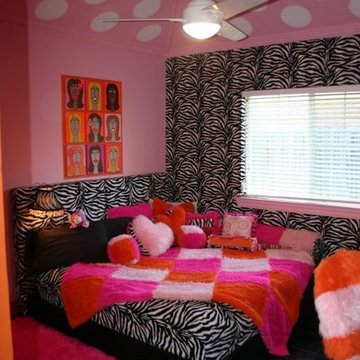
 Rooms With Attitude!
Two twin beds from a previous trundle are transformed into a King-size bed. Ends of trundle are put together to create one large upholstered headboard. Zebra fitted faux fur cover with colorblock twin size blanket placed at an angle!
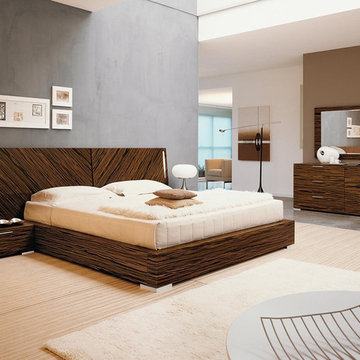 MIG Furniture Design, Inc.
Modern Italian Platform Bed / Bedroom Set Webb by YumanMod, Doimo Group. The Platform Bed comes in a gorgeous Ebony finished natural veneer. Headboard is equipped with touch operated neon lighting. Apart from the bed, the Webb collection offers style and color matching casegoods: nightstands, dresser, armoire, wall mirror and free standing floor mirror to make your bedroom look complete and gorgeous.
The starting price is for the Queen size bed.
Features:
Available in Queen, King or California King sizes
Natural veneer Ebony Finish
Include wooden slats
Touch operated neon lighting on sides of headboard
Dimensions:
Queen Size Bed: W69.2"(94.8") x D89" x H42.2"
King Size Bed: W85"(110") x D89" x H42.2"
California King Size Bed: W81"(106.6") x D93" x H42.2"
Night Stand: W27.5" x D21.7" x H11.7"
Double Dresser: W69" x D21.7" x H31.5"
Wall Mirror: W57" x D2" x H35.5"
Floor Mirror: W33.5" x D2" x H76.7"
Armoire: W42.5" x D21.7" x H78.3"
 Valentini Kids Furniture Brooklyn NY
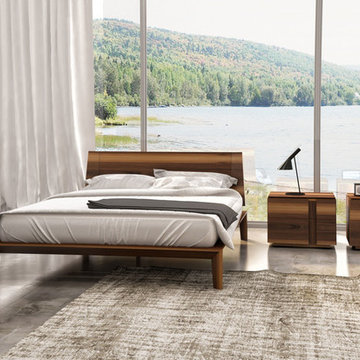
The Dusk by Huppe is a bedroom set manufactured in a specifically selected black american walnut veneer as well as in solid black american walnut, which is well known for giving magnificent lighter lines to the grain of the wood. The Dusk collection is part of the Up line, whose staple design point is its headboard supported by angular metal parts. The bed is available with either a wooden slat platform or a wooden panel platform on which a mattress can be planted without a box spring. Optionally, the set also offers a dresser, chest and nightstands to provide the bed with an ergonomic system of storage. The drawers are able to close softly and quietly thanks to the hidden self-closing slow motion slides. The drawer interiors are made of Russian birch, treated and stained like the furniture, and finished with a silky coating to protect your most delicate clothing. Customers are assured that this product, designed by Joel Dupras and manufactured in Canada by a passionate team, is unique, authentic and of top quality.
Features:
Designed by Joel Dupras
Structure consists of solid and veneered wood
Available in a natural, smoky, chocolate, espresso or tobacco walnut finish
Headboard is available in two versions: wooden and upholstered in fabric, leatherette or leather
Matching nightstands, dressers, chests and mirrors are available
The drawers of the optional casegoods feature self-closing slow motions slides
Bed only requires a mattress that sits on a wooden platform with slats or panels
The starting price is for the Dusk Queen size bed in a Natural #204 Walnut finish with a wooden headboard and wooden slat platform.
Dimensions:
Queen Size Bed (wooden headboard): W66.2" x D86.5" x H34.7"
Queen Size Bed (upholstered headboard): W66.2" x D86.5" x H39"
King Size Bed (wooden headboard): W83.7" x D86.5" x H34.7"
King Size Bed (upholstered headboard): W83.7" x D86.5" x H39"
Night Stand: W24" x D19" x H18"
6-Drawer Dresser (A-version): W63" x D19" x H31"
6-Drawer Dresser (B-version): W72" x D19" x H31"
Guest Chest: W46" x D20.7" x H46"
Lingerie Chest: W24" x D19" x H56"
Horizontal Mirror: W48" x D1.5" x H23"
Floor Mirror: W25" x D1.5" x H77"
 Atlas General Construction
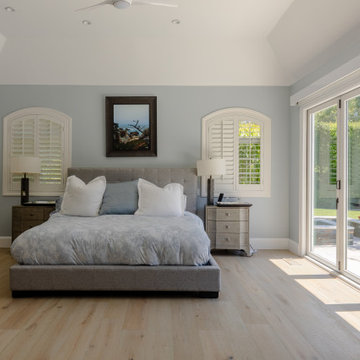
showcases a beautifully designed master bedroom, featuring a spacious and airy feel with a touch of elegance. The bedroom boasts a large, comfortable bed with a plush headboard, inviting you to relax and unwind. The bed is dressed with crisp white linens and a soft blue patterned comforter, adding a touch of sophistication to the space.
The bedroom features two arched windows with white plantation shutters, allowing natural light to flood the room. The windows are framed by a soft blue wall, creating a serene and calming atmosphere.
The bedroom also features a large sliding glass door that leads to a private patio, perfect for enjoying a morning coffee or an evening cocktail. The patio is not visible in the image, but it is clear that it offers a beautiful view of the surrounding area.
The bedroom is furnished with two nightstands, each with a lamp and a drawer, providing ample storage space for personal belongings. The nightstands are made of wood and have a light finish, complementing the light wood flooring throughout the bedroom.
The overall design is sophisticated and stylish, with a focus on clean lines and a neutral color palette. The use of high-quality materials and finishes ensures that this bedroom will stand the test of time.

Sponsored
Columbus, OH

Snider & Metcalf Interior Design, LTD
Leading Interior Designers in Columbus, Ohio & Ponte Vedra, Florida
 BK Classic Collections Home Stagers
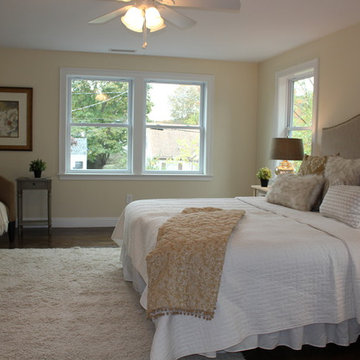
Inspiration for a large transitional master medium tone wood floor bedroom remodel in Boston with yellow walls and no fireplace
 Atlas General Construction
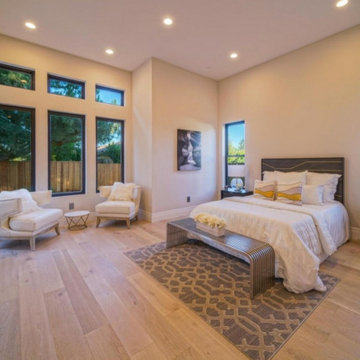
Showcases a beautifully designed master bedroom, featuring a spacious and airy feel with a touch of elegance. The bedroom boasts a large, comfortable bed with a plush headboard, inviting you to relax and unwind. Crisp white linens and a soft blue-patterned comforter dress the bed, adding a touch of sophistication to the space.
The bedroom features two arched windows with white plantation shutters, allowing natural light to flood the room. The windows are framed by a soft blue wall, creating a serene and calming atmosphere.
The bedroom also features a large sliding glass door that leads to a private patio, perfect for enjoying a morning coffee or an evening cocktail. The patio is not visible in the image, but it is clear that it offers a beautiful view of the surrounding area.
The bedroom is furnished with two nightstands, each with a lamp and a drawer, providing ample storage space for personal belongings. The nightstands are made of wood and have a light finish, complementing the light wood flooring throughout the bedroom.
The overall design is sophisticated and stylish, with a focus on clean lines and a neutral color palette. The use of high-quality materials and finishes ensures that this bedroom will stand the test of time.
 Windows Dressed Up
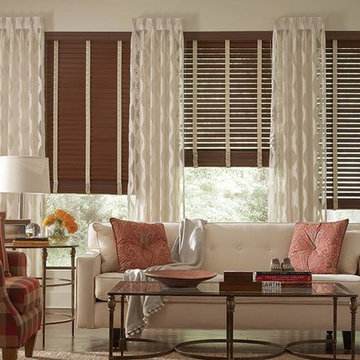
Dark Wood Blinds with cloth tape - Lafayette Wood Blinds are Heartland Woods, their Faux Wood Blinds / Composite Wood Blinds / Hybrid Wood Blinds are Fidelis and Wonderwood are good family room decorating ideas. They also have a Light-Ban slat system that eliminates rout holes so light won’t sneak through and makes it easy to clean by just slipping the slats in and out. Rich stains, designer colors and a selection of slat sizes for any home design style. Living room ideas & design.
Wood blinds generally come in 1 3/8 inch, 2 inch, 2 1/2 inch slat sizes. Generally, the smaller wood slat sizes work better for smaller windows and larger slat sizes look better in larger windows. Large slats also have more scenery to view.
Windows Dressed Up in Denver is also is your store for custom curtains, drapes, valances, custom roman shades, valances and cornices. We also make custom bedding - comforters, duvet covers, throw pillows, bolsters and upholstered headboards. Custom curtain rods & drapery hardware too. Home decorators dream store!
Photo: Wood Blinds with cloth tape by Lafayette Interior Fashions - Living Room Ideas.
16