
Search results for "King size headboard ideas" in Home Design Ideas

 Advance Design Studio, Ltd.
When this suburban family decided to renovate their kitchen, they knew that they wanted a little more space. Advance Design worked together with the homeowner to design a kitchen that would work for a large family who loved to gather regularly and always ended up in the kitchen! So the project began with extending out an exterior wall to accommodate a larger island and more moving-around space between the island and the perimeter cabinetry.
Style was important to the cook, who began collecting accessories and photos of the look she loved for months prior to the project design. She was drawn to the brightness of whites and grays, and the design accentuated this color palette brilliantly with the incorporation of a warm shade of brown woods that originated from a dining room table that was a family favorite. Classic gray and white cabinetry from Dura Supreme hits the mark creating a perfect balance between bright and subdued. Hints of gray appear in the bead board detail peeking just behind glass doors, and in the application of the handsome floating wood shelves between cabinets. White subway tile is made extra interesting with the application of dark gray grout lines causing it to be a subtle but noticeable detail worthy of attention.
Suede quartz Silestone graces the countertops with a soft matte hint of color that contrasts nicely with the presence of white painted cabinetry finished smartly with the brightness of a milky white farm sink. Old melds nicely with new, as antique bronze accents are sprinkled throughout hardware and fixtures, and work together unassumingly with the sleekness of stainless steel appliances.
The grace and timelessness of this sparkling new kitchen maintains the charm and character of a space that has seen generations past. And now this family will enjoy this new space for many more generations to come in the future with the help of the team at Advance Design Studio.
Photographer: Joe Nowak
Dura Supreme Cabinetry

 Tamara Rene Designs
Inspiration for a coastal master carpeted and gray floor bedroom remodel in Orange County with gray walls
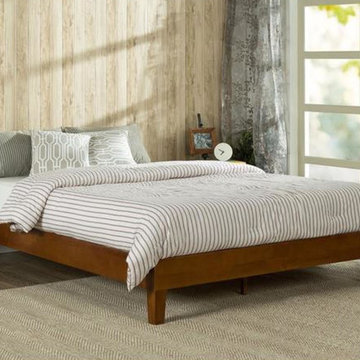
 User
UserThis King size Modern Low Profile Solid Wood Platform Bed Frame in Cherry Finish is beautifully simple and works well with any style of home décor. the 5.75 inch frame and legs are made of rubber wood to support your memory foam, latex, or spring mattress. The King size Modern Low Profile Solid Wood Platform Bed Frame in Cherry Finish is 12 inches high and designed for use with or without a box spring foundation. stylish and strong support for your mattress at an affordable price. Visit https://ridgerunnerrenaissance.com/products/king-size-modern-low-profile-solid-wood-platform-bed-frame-in-cherry-finish for more info!
Find the right local pro for your project
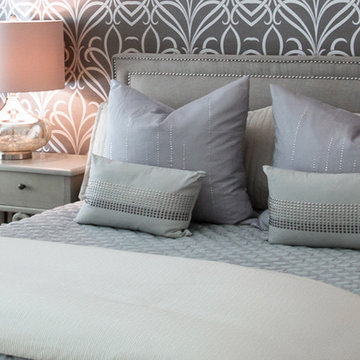
 Sweetlake Interior Design LLC
Up the ante of your bachelor's retreat (and alternative rooms) aesthetic by adding a meticulously stylised cornice boards. The cornice boards in this house includes (2) different materials, an upholstered wood top molding and absolutely symmetrical handicraft on the curtains. Also, the (4) animal skin wing-backed chairs square measure superbly adorned with nail-heads that are carried throughout the design. This bachelor retreat features a stunning pendant and hand-tufted ottoman table. This house is warm and welcoming and perfect for intimate conversations amongst family and friends for years to come. Please take note - when using cornices, one should decide what proportion return is required. Return is the distance your material hangs away from the wall. Yes, this additionally affects the proportion. Usually, return is 3½ inches. However, larger or taller windows might need a deeper return to avoid the fabric from getting squashed against the wall. An example of a mid-sized transitional formal dining area in Houston, Texas with dark hardwood floors, more, however totally different, large damask wallpaper on the ceiling, (6) custom upholstered striped fabric, scroll back chairs surrounding a gorgeous, glass top dining table, chandelier, artwork and foliage pull this area along for a really elegant, yet masculine space. As for the guest chambers, we carried the inspiration from the bachelor retreat into the space and fabricated (2) more upholstered cornices and custom window treatments, bedding, pillows, upholstered (with nail-heads used in the dining area chairs) headboard, giant damask wallpaper and brown paint. Styling tips: (A) Use nail-heads on furnishings within the alternative rooms to display a reoccurring motif among the house. (B) Use a similar material from one amongst your upholstered furnishing items on the cornice board for visual uniformity. Photo by: Kenny Fenton

 Bassett Furniture
 Available in Queen, King, and Cal King
Clean sophisticated lines with a modern flare give Cosmopolitan an updated look and feel. Signature pieces feature glamorous curves with concave fronts and tapered legs. Crafted from Asian hardwoods and highly figured cherry veneers, Cosmopolitan is finished in a rich deep brown finish with a smooth touch to the hand feel. Accented with black nickel hardware and ferrules.

 ODS Architecture
Originally a nearly three-story tall 1920’s European-styled home was turned into a modern villa for work and home. A series of low concrete retaining wall planters and steps gradually takes you up to the second level entry, grounding or anchoring the house into the site, as does a new wrap around veranda and trellis. Large eave overhangs on the upper roof were designed to give the home presence and were accented with a Mid-century orange color. The new master bedroom addition white box creates a better sense of entry and opens to the wrap around veranda at the opposite side. Inside the owners live on the lower floor and work on the upper floor with the garage basement for storage, archives and a ceramics studio. New windows and open spaces were created for the graphic designer owners; displaying their mid-century modern furnishings collection.
A lot of effort went into attempting to lower the house visually by bringing the ground plane higher with the concrete retaining wall planters, steps, wrap around veranda and trellis, and the prominent roof with exaggerated overhangs. That the eaves were painted orange is a cool reflection of the owner’s Dutch heritage. Budget was a driver for the project and it was determined that the footprint of the home should have minimal extensions and that the new windows remain in the same relative locations as the old ones. Wall removal was utilized versus moving and building new walls where possible.
Photo Credit: John Sutton Photography.
 Thundersley Home Essentials Inc.

Classic bedroom in wood Louis XVI style White and Gold. The bedroom is characterized by the classic bed in carved walnut wood Louis XVI style. To note the bed headboard, enriched by precious carvings made by hand and with gold leaf finish, that stand out on the white finish that characterize the rest of the bed. Same carvings and finishings also for the footboard of this beautiful classic bed in wood. To complete the classic bedroom in wood White and Gold the night tables, both in classic version and king size-formed, the beautiful chest of drawers and the magnificent carved dressing table. The night tables, in white over gold finish like so the classic bed, are realized in walnut wood and present graceful garlands of flowers that climb on the little columns of classic school, or they are realized with more geometrical and meticulous shapes, with refined and sober golden carvings. The same luxury finishing is also found in the Greek frets, all carved by hand in the walnut wood, that enrich the composition, giving to this bedroom a rich appearance and at the same time very bright and homely. Very particular the effect given by the special finish white over gold, that consist in application on all the furniture that compose this bedroom a shining coat of gold leaf, for then apply the white finish with brush strokes artistically irregular: and here this wonderful classic bedroom in walnut acquire very particular antiqued shades, without giving up to the splendor of the gold. Contact us with your custom order.


 The Staging Team
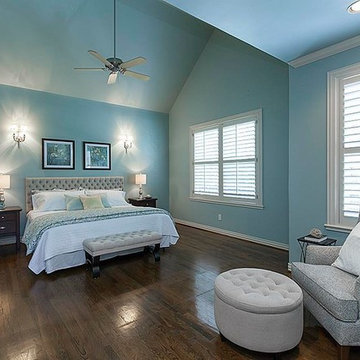
Bedroom - transitional master medium tone wood floor bedroom idea in Houston with blue walls
 LuXeo USA
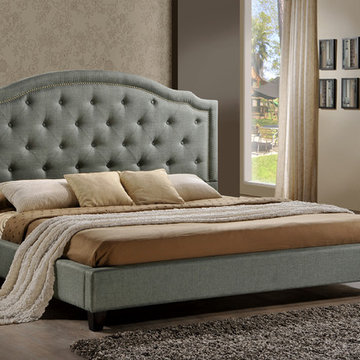
The Brentwood Upholstered Platform Bed embodies the glamour and excitement of old Hollywood, with striking details like the arched headboard and silver nail head trim. This piece will fill your bedroom with classic charm.
Made of quality materials to ensure durability
Handcrafted diamond-tufted detailing for a stylish look
Silver nail head accents provide added sophistication
100% Polyester-blend fabric upholstery
Available in either Grey or Beige
Hardwood plywood is CARB 2 compliant to support indoor air safety
Frame construction of engineered wood and plywood
26 individual slats, divided into 2 comfort zones, for maximum support
Built using fire-retardant foam material and complaint to California 117 standard
NO box spring required
Also available in Queen and Eastern King size
Included: Headboard, Bed Slats and Upholstered rails
Not included: Mattress, Box spring and Bedding

 Trust the Vision Decor
A rustic coastal retreat created to give our clients a sanctuary and place to escape the from the ebbs and flows of life.
Huge beach style master carpeted, vaulted ceiling and gray floor bedroom photo in Philadelphia with gray walls
Huge beach style master carpeted, vaulted ceiling and gray floor bedroom photo in Philadelphia with gray walls

 Baer's Furniture
Create an elegant and exotic look for your guest bedroom or a beachy theme for a kid's bedroom with this eye-catching tropical headboard. It boasts a leather-wrapped frame of bent rattan with reeded posts and crowned with ball finals.

 Bestbath
 https://bestbath.com/products/showers/
Bestbath walk in shower ada shower aging in place shower
walk in shower base
walk in shower pan
walk in shower
walk in shower installation instructions
handicap walk in showers
walk in shower base sizes
water stopper for walk in shower
ada walk in shower kits
walk in shower kits
ada walk in shower kits
one piece fiberglass walk in shower
shower bases for walk in showers
ada walk in shower
walk in shower with seat
walk in shower stalls
walk in shower base pan
best walk in shower kits
best quality walk in shower enclosures
ada walk in shower
walk in shower for disabled person
fiberglass walk in shower
fiberglass walk in shower
walk in shower sizes
walk in shower enclosure ideas
how to build a walk in shower from scratch
walk in shower base kit
best walk in shower enclosures
walk in shower door width
types of walk in showers
tub to walk in shower
how to build a shower base for walk in shower
walk in shower designs
american standard walk in shower
fancy walk in showers
fiberglass walk in shower ideas
shower curtain length for walk in shower
tub to walk in shower conversion kit
walk in shower walls
walk in shower and bath
prefab walk in shower
how to change a tub into a walk in shower
awesome walk in showers
standard walk in shower size
curbless walk in shower
walk in shower with window
walk in shower with tub inside
walk in shower bathroom designs
walk in shower dimensions
remove tub install walk in shower
one piece walk in shower
small walk in shower enclosures
walk in showers canada
how to build a walk in shower pan
framing a walk in shower
how do you build a walk in shower
installing a walk in shower floor
tile walk in shower kits
walk in shower base construction
pictures of ceramic tile walk in showers
how to tile a walk in shower video
walk in shower combo
walk in shower design dimensions
walk in shower drain
60 inch walk in shower kits
walk in shower with seat designs
walk in shower remodel pictures
30x60 walk in shower
beautiful walk in showers
walk in showers for elderly prices
small walk in shower remodel ideas
pictures of walk in showers
walk in showers for seniors
tile walk in shower
buy walk in shower
standard walk in shower dimensions
large walk in shower ideas
manhattan walk in shower enclosures
bathtub size walk in shower
walk in shower definition
walk in shower size requirements
walk in shower width
no curb walk in shower
what is a walk in shower
walk in shower floor
one piece walk in shower units
building a walk in shower
walk in shower installation
images of bathrooms with walk in showers
walk in shower enclosures with seat
walk in shower units for sale
houzz walk in shower
small bathroom with tub and walk in shower
large walk in showers with seats
walk in shower designs with bench
walk in shower with bench
best walk in shower tray
diy walk in shower pan
walk in shower accessories
walk in shower units for disabled
walk in shower ideas for elderly
hotels with walk in showers near me
cheap walk in showers
luxury walk in shower designs
walk in shower drain location
ideas walk in shower enclosure
walk in shower base for tile
building a walk in shower pan
cheap walk in shower enclosures
how to fit a walk in shower
walk in shower units with seat
disabled walk in shower enclosures
5 walk in shower
walk in shower bath
walk in shower vs bathtub
how to build a walk in shower base
seats for walk in showers
large walk in shower designs
walk in shower construction
walk in shower insert
how to walk in shower
how to put in a walk in shower
walk in shower and bath combinations
walk in shower pan kit
walk in shower ideas with seat
walk in shower tub insert
walk in shower price comparison
custom walk in shower
walk in shower drain install
how to clean a walk in shower
american standard walk in shower with seat
walk in showers for mobile homes
shower walk in tub combo
small walk in shower designs
corner walk in shower ideas
large walk in shower enclosures
replace tub with walk in shower
high end walk in showers
corner walk in shower
walk in shower with tub combo
walk in shower with tub combo
walk in shower stall with seat
best shower curtain for walk in shower
large walk in shower units
custom walk in shower ideas
walk in shower picture gallery
how to make a tiled walk in shower
open walk in shower
walk in shower prices
walk in shower options
walk in showers for sale
how to build a walk in shower
walk in shower tub for seniors
modern walk in shower
shower curtain for walk in shower
walk in shower with tub in front
walk in shower with bench seat
walk in shower surround
bathroom walk in shower tile
walk in shower curtain
walk in shower floor construction
shower curtain ideas for walk in showers
walk in shower materials
small walk in shower kits
grab bar placement in walk in shower
cool walk in showers
corner walk in shower designs
how to install a walk in shower
walk in shower stalls designs
walk in shower plans and specs
walk in shower stall ideas
best walk in showers
best walk in shower for elderly
bathroom with walk in showers ideas
walk in shower without door dimensions
walk in shower reviews
roll in shower vs walk in shower
walk in shower remodel ideas
cheap walk in shower kits
bathroom remodel ideas walk in shower
modern walk in shower designs
walk in shower units
pictures of walk in showers with seats
ada walk in shower dimensions
walk in shower curtain liner
how big is a walk in shower
walk in shower kits with seat
remove tub and install walk in shower
walk in shower floor ideas
walk in shower handicap accessible
5 foot walk in shower
best walk in shower designs
walk in showers with seats cost
walk in shower water barrier
fiberglass walk in shower units
cool walk in shower ideas
walk in shower bath with seat
pictures of bathrooms with walk in showers
 Marcel Page Photography
Marcel Page Photography
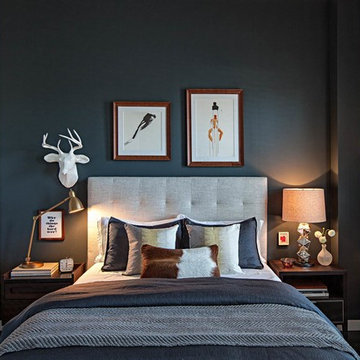
Transitional dark wood floor bedroom photo in Chicago with black walls
Transitional dark wood floor bedroom photo in Chicago with black walls

Sponsored
Sunbury, OH

J.Holderby - Renovations
Franklin County's Leading General Contractors - 2X Best of Houzz!

 Adams + Beasley Associates
A complete full gut remodel of a 4,000 sq ft two-story penthouse residence, this project featured one of a kind views of the Boston public garden and Beacon Hill. A large central gallery flooded with gorgeous diffused light through two full stories of window glass. Clean linear millwork details compliment the structural glass, steel and walnut balustrades and handrailings that grace the upper gallery, reading nook, and stairs. A bleached walnut wet bar with backlit honey onyx backsplash and floating star fire glass shelves illuminated the lower gallery. It was part of a larger motif, which resonated through each of the unique and separate living spaces, connecting them to the larger design intention.
A bleached walnut media room doubles as a fourth bedroom. It features a king size murphy bed seamlessly integrated into the full wall panel. A gracious shower in the adjoining bathroom, cleverly concealed behind an innocuous interior door, created a truly unique formal powder room that can reveal a full bath when the house is full of guests. A blend of warm wood, soft whites, and a palate of golds reflected in the stone (calacatta/onyx) textiles and wall coverings, this project demonstrates the powerful results of a consistent design intention, thoughtful engineering, and best practice construction as executed by our talented team of craftsmen and women.
Interior Design - Lewis Interiors
Photography - Eric Roth
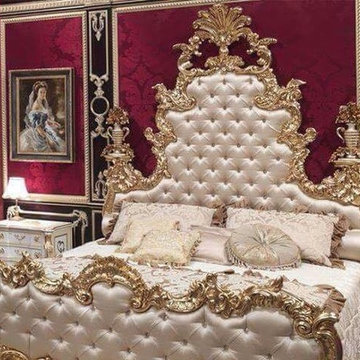
 elenaantique
this is Venetian antique bed very nice wood handwork. Queen size and king size
Very big and unique item
Large elegant master bedroom photo in Amsterdam
Large elegant master bedroom photo in Amsterdam

 La Vie Modern Furniture
Product Code: C636, New design with leather finish, stainless steel leg and trim around headboard, tufted headboard design gives very modern and clean cut finish, perfect size for small apartment. color and fabric are options, double, queen and king size are available!
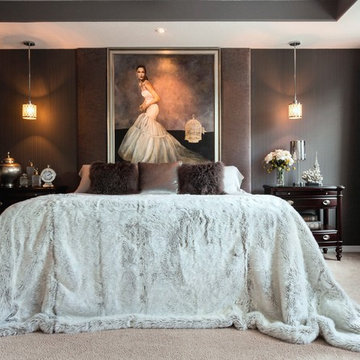
 Design for Conscious Living®
Photos by Harry Lim
Bedroom - mid-sized contemporary master carpeted bedroom idea in Toronto with gray walls
Bedroom - mid-sized contemporary master carpeted bedroom idea in Toronto with gray walls


 La Vie Modern Furniture
Product Code: S606, Characterized by straightforward lines that are typical in any style and design of contemporary furniture, the S606 contemporary leather bed gives your bedroom an alluring appeal. Curvilinear lines are seen on the bed frame that features tufting in leather. The two tufted square cushions replaced the normal design of headboard. Platform in appearance, double, queen and king size available. other colors are options!
 La Vie Modern Furniture
Product Code: B1314, Upholstered In Bonded Leather, Color As Pictured: Light Grey HX001-41 & White HX001-52, Ascending Headboard, Equidistant Vertical Seams Throughout Exterior Of Frame, Vertical White Stripe Accented On Headboard, Available in Double, Queen and King size
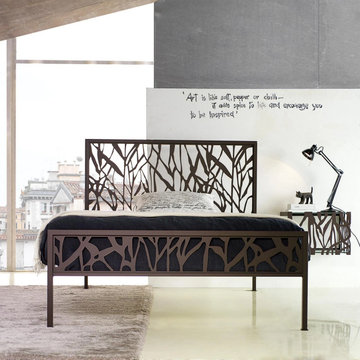
 My Italian Living
This is a uniquely designed king size bed that looks both modern and stylish. The bed uses a branch-like design both on the footboard and the headboard, which makes the entire furniture unique from all areas.
The furniture has an iron structure.
Wall-mounted cabinets are also available.
Has a slatted base.
Made and designed 100% in Italy.
Length: 201cm x Width: 165cm x Height: 110cm/48cm.
The price of this product is £ 1,277.00.
20