
Search results for "Kitchen archway" in Home Design Ideas

 Saroki Architecture
Dramatic archways linking rooms visually to one another in graceful fashion define the interior spaces.
Inspiration for a large transitional l-shaped medium tone wood floor eat-in kitchen remodel in Detroit with white cabinets, brown backsplash, stainless steel appliances, recessed-panel cabinets, an undermount sink, granite countertops, porcelain backsplash and an island
Inspiration for a large transitional l-shaped medium tone wood floor eat-in kitchen remodel in Detroit with white cabinets, brown backsplash, stainless steel appliances, recessed-panel cabinets, an undermount sink, granite countertops, porcelain backsplash and an island
 Ellwood Interiors
Photos: Beth Singer
Architect & Builder: LUXE Homes Design + Build
Interior design: Ellwood Interiors, Inc

Inspiration for a transitional dark wood floor and brown floor open concept kitchen remodel in Detroit with a farmhouse sink, recessed-panel cabinets, blue cabinets, beige backsplash, beige countertops and an island
Inspiration for a transitional dark wood floor and brown floor open concept kitchen remodel in Detroit with a farmhouse sink, recessed-panel cabinets, blue cabinets, beige backsplash, beige countertops and an island
 Paul Brant Williger Architect

Tuscan terra-cotta tile enclosed kitchen photo in Los Angeles with recessed-panel cabinets, beige cabinets, white backsplash, an island and marble backsplash
Find the right local pro for your project
 Howser Enterprises
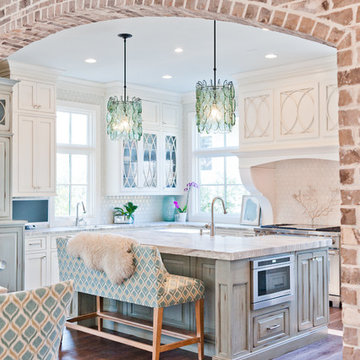
Inspiration for a coastal u-shaped medium tone wood floor and brown floor eat-in kitchen remodel in Jacksonville with shaker cabinets, white cabinets, stainless steel appliances and an island
 Jere Bradwell / J Bradwells Home & Design

Inspiration for a large timeless brown floor and dark wood floor kitchen remodel in Philadelphia with a farmhouse sink, white cabinets, marble countertops, stainless steel appliances, recessed-panel cabinets, window backsplash and an island

 Wiedemann Architects LLC
arched passage, carrera marble, dignified, elegantly decorated, family home, majestic, dark wood bar stools, hanging pot rack, transom window, recessed lighting
Our client was drawn to the property in Wesley Heights as it was in an established neighborhood of stately homes, on a quiet street with views of park. They wanted a traditional home for their young family with great entertaining spaces that took full advantage of the site.
The site was the challenge. The natural grade of the site was far from traditional. The natural grade at the rear of the property was about thirty feet above the street level. Large mature trees provided shade and needed to be preserved.
The solution was sectional. The first floor level was elevated from the street by 12 feet, with French doors facing the park. We created a courtyard at the first floor level that provide an outdoor entertaining space, with French doors that open the home to the courtyard.. By elevating the first floor level, we were able to allow on-grade parking and a private direct entrance to the lower level pub "Mulligans". An arched passage affords access to the courtyard from a shared driveway with the neighboring homes, while the stone fountain provides a focus.
A sweeping stone stair anchors one of the existing mature trees that was preserved and leads to the elevated rear garden. The second floor master suite opens to a sitting porch at the level of the upper garden, providing the third level of outdoor space that can be used for the children to play.
The home's traditional language is in context with its neighbors, while the design allows each of the three primary levels of the home to relate directly to the outside.
Builder: Peterson & Collins, Inc
Photos © Anice Hoachlander

 Gary Keith Jackson Design Inc.
Bruce Glass Photography
Example of a tuscan kitchen design in Houston with a double-bowl sink, raised-panel cabinets and medium tone wood cabinets
Example of a tuscan kitchen design in Houston with a double-bowl sink, raised-panel cabinets and medium tone wood cabinets

Sponsored
Columbus, OH

Wannemacher Interiors
Customized Award-Winning Interior Design Solutions in Franklin Cnty OH

 Black Lacquer Design
Our client was inspired by old English kitchens and we worked to make that distinctive traditional style feel right at home in the context of a Spanish bungalow. The unfussiness of the oak cabinetry and unlacquered brass finishes blends with a boldly eclectic mix (in scale, pattern, and hue) of stone for a fresh, modern take on traditional English design. Right off the kitchen and separated only by a tiled archway, the laundry room wears this blend a bit more dramatically with pale lilac cabinetry, vibrant wallcoverings, and intricate woodwork.
The end result is a highly layered, subtly theatrical scheme where the line between casual and elegant is softly blurred. It's our ode to how gorgeous even the most utilitarian elements can be.

 MLB Design Group
Great craftsmanship brings this renovated kitchen to life. It was an honor to be invited to join the team by Prestige Residential Construction, the general contractor that had completed other work for these homeowners.

 Hanset Metal Fabricators
Custom designed polished bronze kitchen shelving, ladders, island and hood.
Inspiration for a mid-sized transitional l-shaped dark wood floor and brown floor eat-in kitchen remodel in Portland with an undermount sink, blue cabinets, marble countertops, white backsplash, black appliances, an island, white countertops, stone tile backsplash and shaker cabinets
Inspiration for a mid-sized transitional l-shaped dark wood floor and brown floor eat-in kitchen remodel in Portland with an undermount sink, blue cabinets, marble countertops, white backsplash, black appliances, an island, white countertops, stone tile backsplash and shaker cabinets

 THORCRAFT Custom Kitchens
Large elegant u-shaped light wood floor eat-in kitchen photo in Minneapolis with an undermount sink, raised-panel cabinets, medium tone wood cabinets, stainless steel appliances, an island, quartz countertops, beige backsplash and stone tile backsplash

 Leighton Design Group
Transitional galley medium tone wood floor eat-in kitchen photo in Miami with an undermount sink, recessed-panel cabinets, medium tone wood cabinets, stainless steel appliances, an island and granite countertops
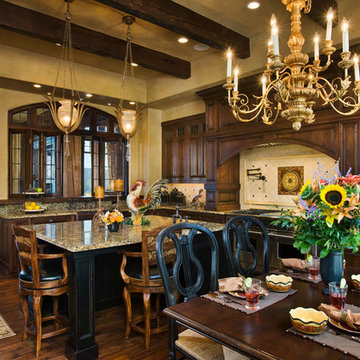
Example of a mountain style eat-in kitchen design in Other with raised-panel cabinets, dark wood cabinets, beige backsplash and stainless steel appliances

Sponsored
Westerville, OH

Custom Home Works
Franklin County's Award-Winning Design, Build and Remodeling Expert
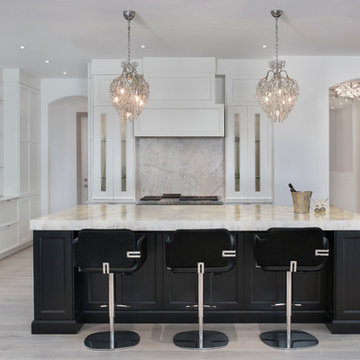
 Legno Bastone Wide Plank Flooring
Transitional light wood floor kitchen photo in Miami with an undermount sink, recessed-panel cabinets, stainless steel appliances and an island

 Signature Kitchens
Substantial stone archways and arched windows lend integrity to this exercise in classicism. White cabinetry adorned with crown molding are anchored by honed black granite. Arched window and glass door cabinets flank the sink. Faucets, hardware, lighting, and leg trim in polished nickel reflect the light.A walk-in pantry and message niche are hidden charms.

 Gonyea Custom Homes
Exposed wood beam ceiling. White sofa. Open floor plan– living room, kitchen table, and luxury kitchen. Archways. Photography by Spacecrafting.
Large elegant open concept living room photo in Minneapolis with gray walls
Large elegant open concept living room photo in Minneapolis with gray walls

 Design Studio West
Design Studio West and Brady Architectural Photography
Example of a huge classic l-shaped limestone floor open concept kitchen design in San Diego with recessed-panel cabinets, dark wood cabinets, beige backsplash, paneled appliances, a farmhouse sink, granite countertops, two islands and limestone backsplash
Example of a huge classic l-shaped limestone floor open concept kitchen design in San Diego with recessed-panel cabinets, dark wood cabinets, beige backsplash, paneled appliances, a farmhouse sink, granite countertops, two islands and limestone backsplash



 Keith Wing Custom Builders
Matthew Niemann
Example of a tuscan beige floor eat-in kitchen design in Other with white cabinets, multicolored backsplash, an island and black countertops
Example of a tuscan beige floor eat-in kitchen design in Other with white cabinets, multicolored backsplash, an island and black countertops

Huge urban u-shaped dark wood floor eat-in kitchen photo in New York with an undermount sink, flat-panel cabinets, dark wood cabinets, stainless steel countertops, stainless steel appliances, two islands and red backsplash

 Sims Mackenzie Design Group
Huge tuscan galley travertine floor and brown floor enclosed kitchen photo in Other with raised-panel cabinets, dark wood cabinets, beige backsplash, an island and ceramic backsplash
3