
Search results for "Kitchen archway" in Home Design Ideas

Huge urban u-shaped dark wood floor eat-in kitchen photo in New York with an undermount sink, flat-panel cabinets, dark wood cabinets, stainless steel countertops, stainless steel appliances, two islands and red backsplash

Tuscan dark wood floor kitchen photo in Phoenix with a farmhouse sink, raised-panel cabinets, beige cabinets, multicolored backsplash, stainless steel appliances and two islands

 Pahlisch Homes, Inc.
Elegant u-shaped dark wood floor eat-in kitchen photo in Portland with an undermount sink, raised-panel cabinets, white cabinets, beige backsplash and stainless steel appliances
Find the right local pro for your project
 Tom Meaney Architect, AIA

All white kitchen with large, central island with custom stainless steel chandelier.
Large tuscan l-shaped light wood floor and beige floor open concept kitchen photo in Santa Barbara with an island, beige backsplash, beige countertops, an undermount sink, shaker cabinets, white cabinets, stainless steel appliances, stone tile backsplash and quartzite countertops
Large tuscan l-shaped light wood floor and beige floor open concept kitchen photo in Santa Barbara with an island, beige backsplash, beige countertops, an undermount sink, shaker cabinets, white cabinets, stainless steel appliances, stone tile backsplash and quartzite countertops
 Jamestown Estate Homes
Kerry Kirk Photography

Large elegant kitchen photo in Houston with an undermount sink, raised-panel cabinets, granite countertops, white backsplash, an island, multicolored countertops, beige cabinets, subway tile backsplash and paneled appliances
Large elegant kitchen photo in Houston with an undermount sink, raised-panel cabinets, granite countertops, white backsplash, an island, multicolored countertops, beige cabinets, subway tile backsplash and paneled appliances
 THORCRAFT Custom Kitchens

Eat-in kitchen - large traditional u-shaped light wood floor eat-in kitchen idea in Nashville with an undermount sink, raised-panel cabinets, medium tone wood cabinets, stainless steel appliances, an island, quartz countertops, beige backsplash and stone tile backsplash

 Herscoe Hajjar Architects, LLC
Large tuscan l-shaped terra-cotta tile kitchen photo in Miami with white backsplash, an undermount sink, raised-panel cabinets, gray cabinets, copper countertops, ceramic backsplash, stainless steel appliances and an island



 Square Construction
Inspiration for a mid-sized mediterranean u-shaped medium tone wood floor enclosed kitchen remodel in Austin with an undermount sink, flat-panel cabinets, light wood cabinets, gray backsplash, stainless steel appliances, an island, wood countertops and ceramic backsplash

 TCP Custom Outdoor Living
Example of a large southwest backyard tile patio kitchen design in Houston with a roof extension
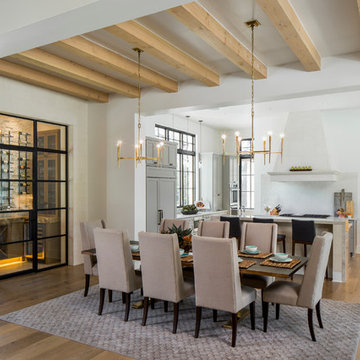
 Jennifer Garner Interiors
Kitchen/dining room combo - large transitional light wood floor kitchen/dining room combo idea in Austin with white walls
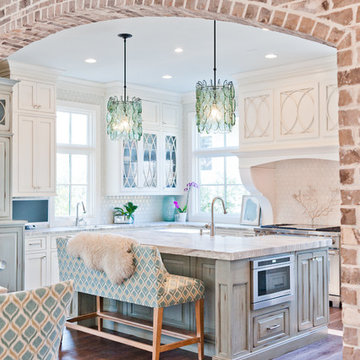
 Howser Enterprises
Inspiration for a coastal u-shaped medium tone wood floor and brown floor eat-in kitchen remodel in Jacksonville with shaker cabinets, white cabinets, stainless steel appliances and an island

 Amy Mizner, Benoit Mizner Simon & Co.
Inspiration for a timeless medium tone wood floor eat-in kitchen remodel in Boston with an undermount sink, shaker cabinets, white cabinets, multicolored backsplash, stainless steel appliances, two islands and white countertops
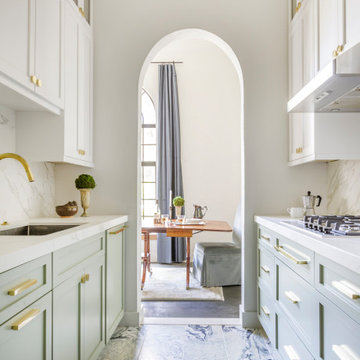


Sponsored
Columbus, OH

Hope Restoration & General Contracting
Columbus Design-Build, Kitchen & Bath Remodeling, Historic Renovations

Example of a large transitional u-shaped porcelain tile eat-in kitchen design in Boston with a farmhouse sink, shaker cabinets, gray cabinets, white backsplash, stainless steel appliances, an island, marble backsplash and granite countertops

 Hanset Metal Fabricators
Custom designed polished bronze kitchen shelving, ladders, island and hood.
Inspiration for a mid-sized transitional l-shaped dark wood floor and brown floor eat-in kitchen remodel in Portland with an undermount sink, blue cabinets, marble countertops, white backsplash, black appliances, an island, white countertops, stone tile backsplash and shaker cabinets
Inspiration for a mid-sized transitional l-shaped dark wood floor and brown floor eat-in kitchen remodel in Portland with an undermount sink, blue cabinets, marble countertops, white backsplash, black appliances, an island, white countertops, stone tile backsplash and shaker cabinets
 Häcker Greenwich
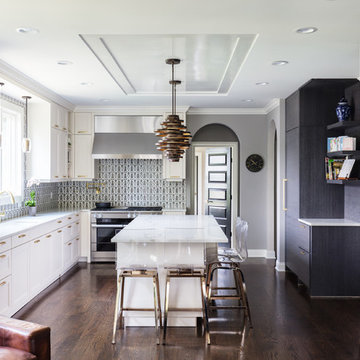
Example of a transitional l-shaped dark wood floor and brown floor open concept kitchen design in New York with an undermount sink, recessed-panel cabinets, white cabinets, multicolored backsplash, stainless steel appliances, an island and white countertops
 PVK1
PVK1Grey Crawford

Inspiration for a mid-sized mediterranean galley medium tone wood floor enclosed kitchen remodel in Los Angeles with a double-bowl sink, raised-panel cabinets, white cabinets, quartz countertops, stainless steel appliances, a peninsula, brown backsplash and stone slab backsplash
Inspiration for a mid-sized mediterranean galley medium tone wood floor enclosed kitchen remodel in Los Angeles with a double-bowl sink, raised-panel cabinets, white cabinets, quartz countertops, stainless steel appliances, a peninsula, brown backsplash and stone slab backsplash

Sponsored
Columbus, OH

Trish Takacs Design
Award Winning & Highly Skilled Kitchen & Bath Designer in Columbus

 lankerani architecture
Open concept kitchen - mediterranean u-shaped dark wood floor and brown floor open concept kitchen idea in Austin with a farmhouse sink, shaker cabinets, white cabinets, white backsplash, paneled appliances, two islands and white countertops

 Matarozzi Pelsinger Builders
Originally built in 1929 and designed by famed architect Albert Farr who was responsible for the Wolf House that was built for Jack London in Glen Ellen, this building has always had tremendous historical significance. In keeping with tradition, the new design incorporates intricate plaster crown moulding details throughout with a splash of contemporary finishes lining the corridors. From venetian plaster finishes to German engineered wood flooring this house exhibits a delightful mix of traditional and contemporary styles. Many of the rooms contain reclaimed wood paneling, discretely faux-finished Trufig outlets and a completely integrated Savant Home Automation system. Equipped with radiant flooring and forced air-conditioning on the upper floors as well as a full fitness, sauna and spa recreation center at the basement level, this home truly contains all the amenities of modern-day living. The primary suite area is outfitted with floor to ceiling Calacatta stone with an uninterrupted view of the Golden Gate bridge from the bathtub. This building is a truly iconic and revitalized space.

 Thompson Custom Homes
Example of a beach style medium tone wood floor eat-in kitchen design in Houston with an island, glass-front cabinets, white cabinets, white backsplash, stainless steel appliances and white countertops
4