
Search results for "Kitchen art" in Home Design Ideas
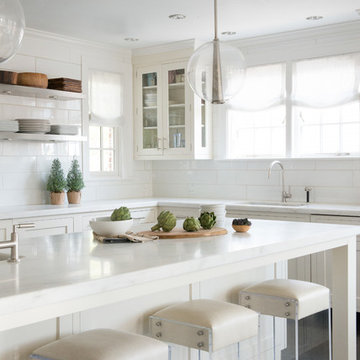
 Keough Stearns Interiors
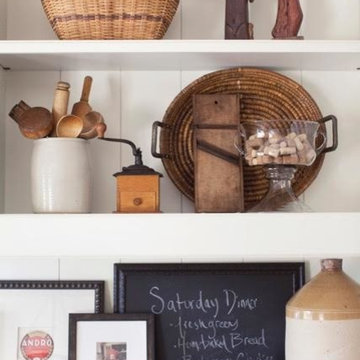
Trendy galley dark wood floor kitchen photo in New York with shaker cabinets, white cabinets, white backsplash, subway tile backsplash, stainless steel appliances and an island

 Studio Munroe
Studio Munroe,
Photography by Thomas Kuoh
Example of a trendy dark wood floor and brown floor open concept kitchen design in San Francisco with an undermount sink, flat-panel cabinets, white cabinets, white backsplash, stainless steel appliances and an island
Example of a trendy dark wood floor and brown floor open concept kitchen design in San Francisco with an undermount sink, flat-panel cabinets, white cabinets, white backsplash, stainless steel appliances and an island

 Friedman & Shields
Large trendy u-shaped cement tile floor and gray floor eat-in kitchen photo in Phoenix with flat-panel cabinets, two islands, an undermount sink, dark wood cabinets, solid surface countertops, gray backsplash, glass tile backsplash, paneled appliances and black countertops
Find the right local pro for your project
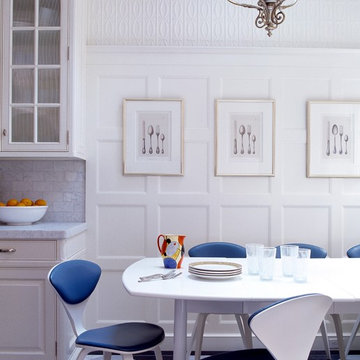

 R. Cartwright Design
Mid-sized transitional dark wood floor eat-in kitchen photo in Other with an undermount sink, shaker cabinets, medium tone wood cabinets, white backsplash, subway tile backsplash, stainless steel appliances, quartz countertops and an island

 Next Level Remodeling
Example of a transitional dark wood floor kitchen design in Philadelphia with an undermount sink, shaker cabinets, dark wood cabinets, white backsplash, stone slab backsplash, stainless steel appliances, an island and white countertops
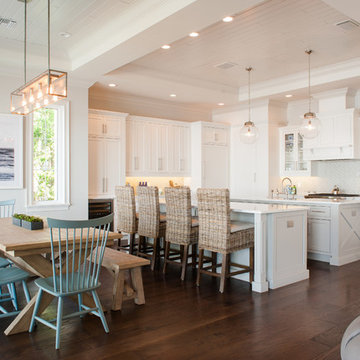
 Abby Liga Photography
Abby Liga
Inspiration for a coastal dark wood floor and brown floor open concept kitchen remodel in Orlando with shaker cabinets, white cabinets, white backsplash, stainless steel appliances, two islands and white countertops
Inspiration for a coastal dark wood floor and brown floor open concept kitchen remodel in Orlando with shaker cabinets, white cabinets, white backsplash, stainless steel appliances, two islands and white countertops

Sponsored
Plain City, OH

Kuhns Contracting, Inc.
Central Ohio's Trusted Home Remodeler Specializing in Kitchens & Baths

 Carole Hunter Home Design
Our client loves mid century modern and the art of Calder and Mondrian - a great inspiration!
Photographer Gil Jacobs
Cabinets by Lisa Steers at Vineyard Home Center
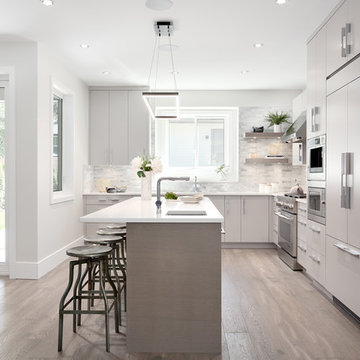
 Kitchen Art Design
L-shaped layout with island, brings functionality and charm to this modern kitchen. Perimeter cabinets are a light gray painted slab, paired with a gray stained rift cut oak island.

 BOB WEBB HOMES
Inspiration for a timeless l-shaped dark wood floor and brown floor kitchen remodel in Columbus with shaker cabinets, white cabinets, multicolored backsplash, stainless steel appliances, an island, an undermount sink and subway tile backsplash

 Corynne Pless
Photo: Corynne Pless © 2013 Houzz
Eclectic family room photo in New York with gray walls
Eclectic family room photo in New York with gray walls

 Jilco Kitchen and Bath
Designer (Savannah Schmitt) Cabinetry (Eudora Full Access, Perimeter: Harmony Door Style, Bright White Finish with Brushed Gray Glaze/ Island: Hartford Door Style, Vintage Charcoal Stain Finish) Photographer (The Smiths Do Love)

 Kitchen Art
Example of a transitional l-shaped medium tone wood floor and brown floor open concept kitchen design in Miami with an undermount sink, shaker cabinets, white cabinets, gray backsplash, paneled appliances, an island and white countertops

Sponsored
Delaware, OH

Buckeye Basements, Inc.
Central Ohio's Basement Finishing ExpertsBest Of Houzz '13-'21

 North Fork Builders of Montana, Inc.
Mid-sized mountain style l-shaped light wood floor open concept kitchen photo in Other with a farmhouse sink, shaker cabinets, soapstone countertops, brown backsplash, wood backsplash, paneled appliances, an island, medium tone wood cabinets and blue countertops

 Open Range
Photo by Lucy Call
Living room - transitional living room idea in Salt Lake City with beige walls
Living room - transitional living room idea in Salt Lake City with beige walls

 Design Studio West
Design Studio West and Margaret Dean
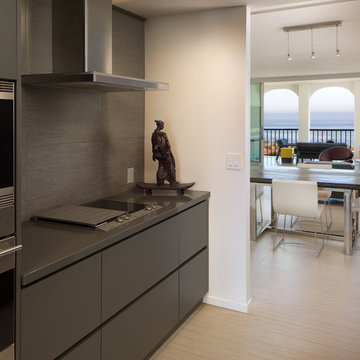
Enclosed kitchen - mid-sized contemporary galley porcelain tile and beige floor enclosed kitchen idea in San Diego with an undermount sink, flat-panel cabinets, gray cabinets, solid surface countertops, beige backsplash, porcelain backsplash, stainless steel appliances, no island and gray countertops
Enclosed kitchen - mid-sized contemporary galley porcelain tile and beige floor enclosed kitchen idea in San Diego with an undermount sink, flat-panel cabinets, gray cabinets, solid surface countertops, beige backsplash, porcelain backsplash, stainless steel appliances, no island and gray countertops

Sponsored
Sunbury, OH

J.Holderby - Renovations
Franklin County's Leading General Contractors - 2X Best of Houzz!
 Beyond Beige Interior Design Inc.
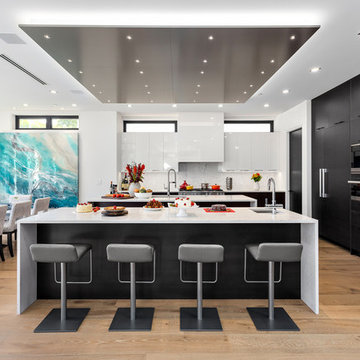
Beyond Beige Interior Design | www.beyondbeige.com | Ph: 604-876-3800 | Photography By Provoke Studios | Furniture Purchased From The Living Lab Furniture Co
 Classic Rug Collection, Inc.
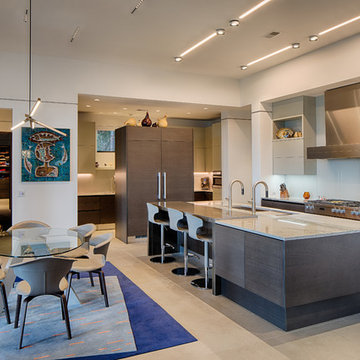
"Slanted," a two-level, hand-knotted New Zealand wool rug with a touch of natural silk, adds movement and a pop of color to a very rectilinear space. New Zealand wool is ideal for rugs in dining areas as it is very easy to clean.
 Hurst Design Build Remodel
Photo: Amy Rizer Photography © 2018 Houzz

Open concept kitchen - transitional u-shaped dark wood floor and brown floor open concept kitchen idea with shaker cabinets, white cabinets, brown backsplash, wood backsplash, stainless steel appliances, an island and white countertops
Open concept kitchen - transitional u-shaped dark wood floor and brown floor open concept kitchen idea with shaker cabinets, white cabinets, brown backsplash, wood backsplash, stainless steel appliances, an island and white countertops
20