
Search results for "Kitchen art" in Home Design Ideas

 Diamond Custom Homes, Inc.
Kitchen - transitional beige floor kitchen idea in Miami with shaker cabinets, white cabinets, gray backsplash and two islands

 CR Cabinetry Kitchen & Bath Design Studio
Featuring R.D. Henry & Company
Mid-sized transitional medium tone wood floor kitchen/dining room combo photo in Chicago with multicolored walls and no fireplace
Mid-sized transitional medium tone wood floor kitchen/dining room combo photo in Chicago with multicolored walls and no fireplace
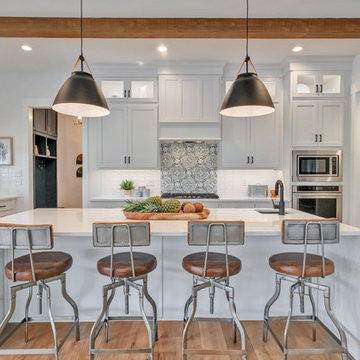
 Covenant Building & Design
Country light wood floor kitchen photo in Richmond with an undermount sink, shaker cabinets, white cabinets, multicolored backsplash, stainless steel appliances, an island and white countertops
Find the right local pro for your project

 Sims Mackenzie Design Group
Huge tuscan galley travertine floor and brown floor enclosed kitchen photo in Other with raised-panel cabinets, dark wood cabinets, beige backsplash, an island and ceramic backsplash
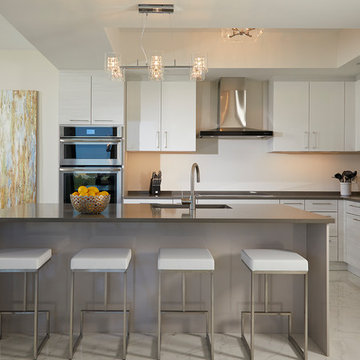
 NXG Studio
Daniel Newcomb
Kitchen - contemporary l-shaped white floor kitchen idea in Miami with a single-bowl sink, flat-panel cabinets, white cabinets, white backsplash, stainless steel appliances and an island
Kitchen - contemporary l-shaped white floor kitchen idea in Miami with a single-bowl sink, flat-panel cabinets, white cabinets, white backsplash, stainless steel appliances and an island
 D-Lux Interiors

Large transitional l-shaped travertine floor eat-in kitchen photo in Omaha with a single-bowl sink, flat-panel cabinets, dark wood cabinets, marble countertops, multicolored backsplash, matchstick tile backsplash, stainless steel appliances and an island



 Wood-Mode Fine Custom Cabinetry
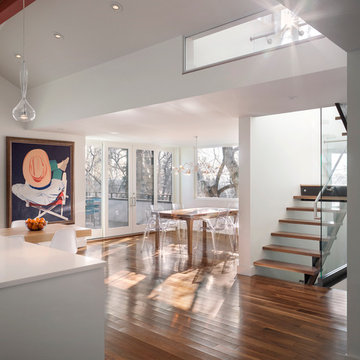
Kitchen pantry - contemporary kitchen pantry idea in Other with flat-panel cabinets and dark wood cabinets

 RAO Design Studio, Inc.
Emily J. Followill Photography
Eat-in kitchen - large contemporary l-shaped light wood floor and beige floor eat-in kitchen idea in Atlanta with an island, a single-bowl sink, shaker cabinets, white cabinets, quartz countertops, multicolored backsplash, brick backsplash, stainless steel appliances and gray countertops
Eat-in kitchen - large contemporary l-shaped light wood floor and beige floor eat-in kitchen idea in Atlanta with an island, a single-bowl sink, shaker cabinets, white cabinets, quartz countertops, multicolored backsplash, brick backsplash, stainless steel appliances and gray countertops
 Studio KW Photography
Photos: Studio KW Photography Design Team: Masterpiece Design Group

Inspiration for a coastal beige floor eat-in kitchen remodel in Orlando with an undermount sink, glass-front cabinets, white cabinets, metallic backsplash, metal backsplash, stainless steel appliances and an island
Inspiration for a coastal beige floor eat-in kitchen remodel in Orlando with an undermount sink, glass-front cabinets, white cabinets, metallic backsplash, metal backsplash, stainless steel appliances and an island
 Tailored Nest Design
Dustin Halleck
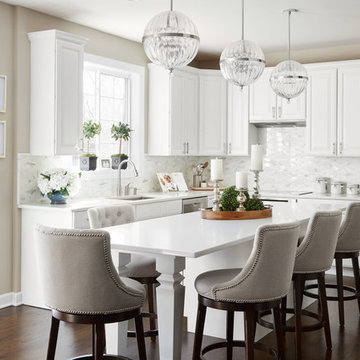
Eat-in kitchen - large traditional l-shaped brown floor and dark wood floor eat-in kitchen idea in Chicago with raised-panel cabinets, white cabinets, quartz countertops, white backsplash, marble backsplash, stainless steel appliances, an island, white countertops and an undermount sink
Eat-in kitchen - large traditional l-shaped brown floor and dark wood floor eat-in kitchen idea in Chicago with raised-panel cabinets, white cabinets, quartz countertops, white backsplash, marble backsplash, stainless steel appliances, an island, white countertops and an undermount sink

Eat-in kitchen - contemporary beige floor eat-in kitchen idea in Miami with an undermount sink, flat-panel cabinets, multicolored backsplash, matchstick tile backsplash, black appliances, an island and black countertops
 Bella Kitchens Llc

Example of a mid-sized classic l-shaped travertine floor and gray floor eat-in kitchen design in Kansas City with raised-panel cabinets, beige cabinets, granite countertops, beige backsplash, ceramic backsplash, white appliances and an island

Sponsored
Columbus, OH

Hope Restoration & General Contracting
Columbus Design-Build, Kitchen & Bath Remodeling, Historic Renovations
 Woodbridge Pacific Group
Residence 1 at Skye Palm Springs

Inspiration for a mid-century modern white floor kitchen remodel in Orange County with flat-panel cabinets, white cabinets, marble countertops, white backsplash, marble backsplash, stainless steel appliances, an island and white countertops
Inspiration for a mid-century modern white floor kitchen remodel in Orange County with flat-panel cabinets, white cabinets, marble countertops, white backsplash, marble backsplash, stainless steel appliances, an island and white countertops
 Rachel Reider Interiors
Michael Partenio

Inspiration for a mid-sized modern slate floor and gray floor kitchen remodel in Boston with an undermount sink, flat-panel cabinets, medium tone wood cabinets, quartz countertops, glass tile backsplash, stainless steel appliances, an island and white countertops
Inspiration for a mid-sized modern slate floor and gray floor kitchen remodel in Boston with an undermount sink, flat-panel cabinets, medium tone wood cabinets, quartz countertops, glass tile backsplash, stainless steel appliances, an island and white countertops
 Kitchen Art
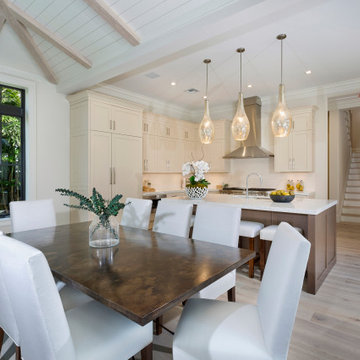
Example of a large transitional light wood floor and beige floor kitchen/dining room combo design in Miami with beige walls

 Signature Designs Kitchen | Bath | Interiors
Our client desired a bespoke farmhouse kitchen and sought unique items to create this one of a kind farmhouse kitchen their family. We transformed this kitchen by changing the orientation, removed walls and opened up the exterior with a 3 panel stacking door.
The oversized pendants are the subtle frame work for an artfully made metal hood cover. The statement hood which I discovered on one of my trips inspired the design and added flare and style to this home.
Nothing is as it seems, the white cabinetry looks like shaker until you look closer it is beveled for a sophisticated finish upscale finish.
The backsplash looks like subway until you look closer it is actually 3d concave tile that simply looks like it was formed around a wine bottle.
We added the coffered ceiling and wood flooring to create this warm enhanced featured of the space. The custom cabinetry then was made to match the oak wood on the ceiling. The pedestal legs on the island enhance the characterizes for the cerused oak cabinetry.
Fabulous clients make fabulous projects.


 Denise Davies
DENISE DAVIES
Mid-sized transitional l-shaped light wood floor and beige floor eat-in kitchen photo in New York with flat-panel cabinets, white cabinets, gray backsplash, stainless steel appliances, an island, an undermount sink, marble countertops and ceramic backsplash
Mid-sized transitional l-shaped light wood floor and beige floor eat-in kitchen photo in New York with flat-panel cabinets, white cabinets, gray backsplash, stainless steel appliances, an island, an undermount sink, marble countertops and ceramic backsplash
 Ilene Wetson Art & Design, Inc
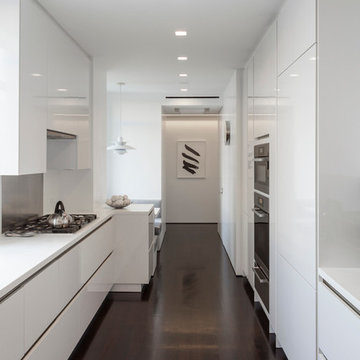
All white kitchen made by Poliform, with Corian countertops and dark-stained floors.
Example of a mid-sized trendy galley dark wood floor eat-in kitchen design in New York with raised-panel cabinets, white cabinets, beige backsplash and stainless steel appliances
Example of a mid-sized trendy galley dark wood floor eat-in kitchen design in New York with raised-panel cabinets, white cabinets, beige backsplash and stainless steel appliances
 Legacy Homes
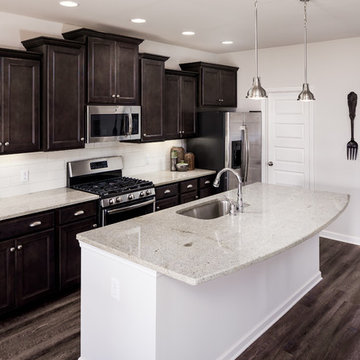
Inspiration for a mid-sized transitional single-wall medium tone wood floor eat-in kitchen remodel in Other with an undermount sink, shaker cabinets, dark wood cabinets, granite countertops, white backsplash, subway tile backsplash, stainless steel appliances and an island
21