
Search results for "Kitchen art" in Home Design Ideas
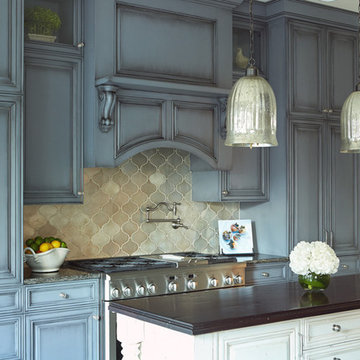
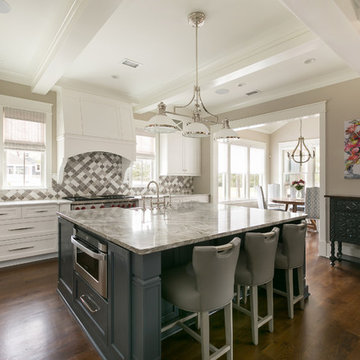
 Lowcountry Premier Custom Homes
Inspiration for a coastal dark wood floor and brown floor eat-in kitchen remodel in Charleston with an island, shaker cabinets, white cabinets, multicolored backsplash, stainless steel appliances and gray countertops

 Architectural Designs
Inspiration for a cottage l-shaped light wood floor kitchen remodel in Other with marble countertops, white backsplash, stainless steel appliances, an island, white countertops, shaker cabinets, white cabinets and subway tile backsplash
Find the right local pro for your project

 Suk Design Group LLP
Inspiration for a large contemporary medium tone wood floor kitchen/dining room combo remodel in New York with multicolored walls
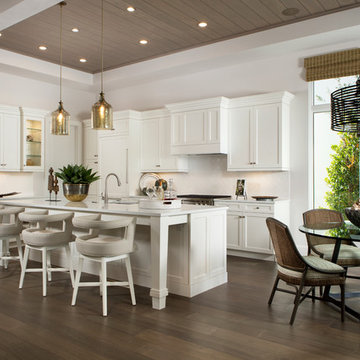
 London Bay Homes
Beach style l-shaped dark wood floor and brown floor eat-in kitchen photo in Miami with shaker cabinets, white cabinets, white backsplash, an island and white countertops

 Dan Brunn Architecture
Brandon Shigeta
Example of a small trendy open concept carpeted family room design in Los Angeles with white walls and no tv
Example of a small trendy open concept carpeted family room design in Los Angeles with white walls and no tv
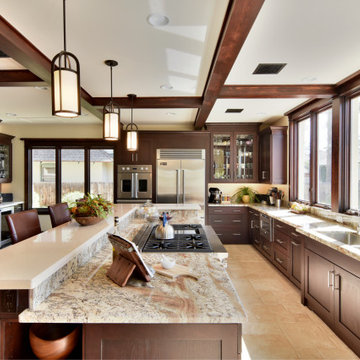




 Diamond Construction Inc.
Trendy light wood floor kitchen photo in San Francisco with light wood cabinets, an island, an undermount sink, white backsplash, subway tile backsplash, stainless steel appliances and white countertops

 MIGNON HERVEY DESIGN LLC
Example of a large transitional u-shaped dark wood floor and black floor kitchen pantry design in New Orleans with flat-panel cabinets, white cabinets, quartz countertops, gray backsplash, marble backsplash and brown countertops
 Kitchen Choreography
Jason Hulet Photography
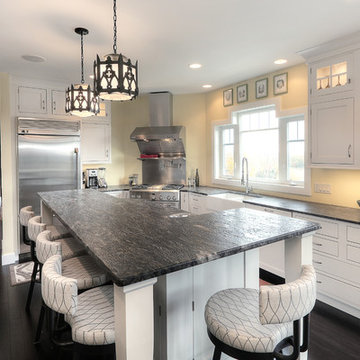
Inspiration for a mid-sized transitional l-shaped dark wood floor eat-in kitchen remodel in Other with a farmhouse sink, shaker cabinets, white cabinets, metallic backsplash, stainless steel appliances, granite countertops and an island
Inspiration for a mid-sized transitional l-shaped dark wood floor eat-in kitchen remodel in Other with a farmhouse sink, shaker cabinets, white cabinets, metallic backsplash, stainless steel appliances, granite countertops and an island
 Morales Construction Co., Inc.
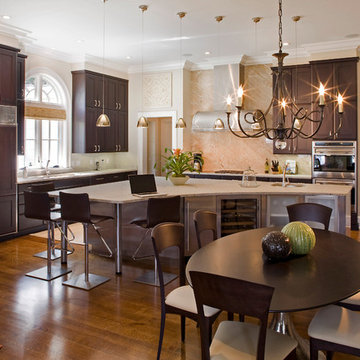
Morales Construction Company is one of Northeast Florida’s most respected general contractors, and has been listed by The Jacksonville Business Journal as being among Jacksonville’s 25 largest contractors, fastest growing companies and the No. 1 Custom Home Builder in the First Coast area.
 Studio Build
Bob Greenspan

Inspiration for a 1950s light wood floor kitchen remodel in Kansas City with an undermount sink, flat-panel cabinets, blue cabinets, window backsplash, stainless steel appliances and an island
Inspiration for a 1950s light wood floor kitchen remodel in Kansas City with an undermount sink, flat-panel cabinets, blue cabinets, window backsplash, stainless steel appliances and an island
 Vivid Interior Design - Danielle Loven
Photography: Alyssa Lee Photography

Large transitional light wood floor kitchen photo in Minneapolis with quartz countertops, an island, white countertops, marble backsplash, an integrated sink, glass-front cabinets, multicolored backsplash and gray cabinets
Large transitional light wood floor kitchen photo in Minneapolis with quartz countertops, an island, white countertops, marble backsplash, an integrated sink, glass-front cabinets, multicolored backsplash and gray cabinets


 Main Line Kitchen Design
Scott Fredrick Photography

Mid-sized arts and crafts u-shaped linoleum floor eat-in kitchen photo in Philadelphia with an undermount sink, shaker cabinets, light wood cabinets, granite countertops, glass tile backsplash, gray backsplash, black appliances and a peninsula
Mid-sized arts and crafts u-shaped linoleum floor eat-in kitchen photo in Philadelphia with an undermount sink, shaker cabinets, light wood cabinets, granite countertops, glass tile backsplash, gray backsplash, black appliances and a peninsula
 Copper Sky Design + Remodel

Inspiration for a large tropical galley medium tone wood floor eat-in kitchen remodel in Atlanta with an undermount sink, shaker cabinets, stainless steel appliances, quartz countertops, blue backsplash, mosaic tile backsplash, an island, white cabinets and turquoise countertops
 Hemelsby
HP
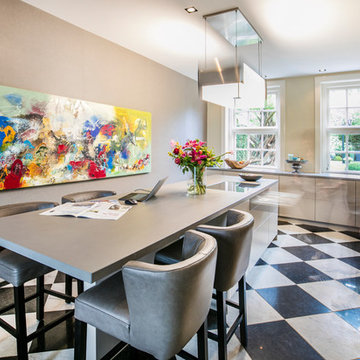
Inspiration for a contemporary l-shaped eat-in kitchen remodel in Other with flat-panel cabinets, beige cabinets and an island
Inspiration for a contemporary l-shaped eat-in kitchen remodel in Other with flat-panel cabinets, beige cabinets and an island
 CAB Architects
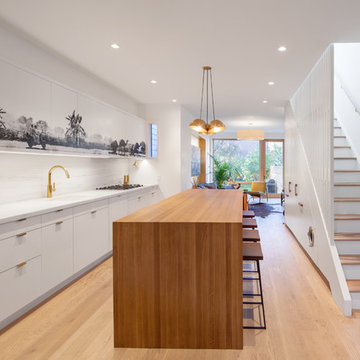
This open plan kitchen uses a variety of warm and modern materials - brass fixtures, gold-vein marble, and white oak on the island. The upper cabinets have been wrapped with a drawing we made to turn them into an integrated art piece within the kitchen.


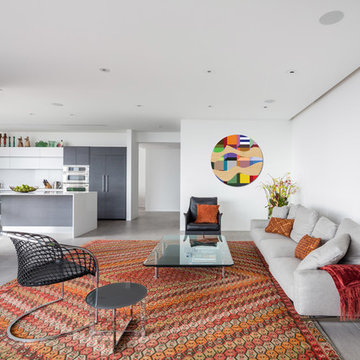 Dan Brunn Architecture
Brandon Shigeta
Mid-sized trendy formal and open concept porcelain tile living room photo in Los Angeles with white walls, a wall-mounted tv and no fireplace
Mid-sized trendy formal and open concept porcelain tile living room photo in Los Angeles with white walls, a wall-mounted tv and no fireplace
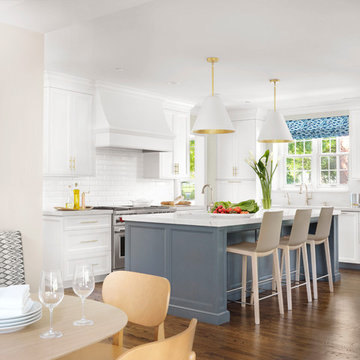
 Glen Alspaugh Kitchens and Baths
Alise O'Brien Photography
Castle Design
Example of a transitional medium tone wood floor and brown floor eat-in kitchen design in St Louis with shaker cabinets, white cabinets, white backsplash, subway tile backsplash, stainless steel appliances, an island and gray countertops
Example of a transitional medium tone wood floor and brown floor eat-in kitchen design in St Louis with shaker cabinets, white cabinets, white backsplash, subway tile backsplash, stainless steel appliances, an island and gray countertops

 Amy Lou Smith
Example of a beach style u-shaped beige floor eat-in kitchen design in Tampa with an undermount sink, shaker cabinets, blue cabinets, blue backsplash, subway tile backsplash, stainless steel appliances, a peninsula and white countertops
23