
Search results for "Kitchen bench seating" in Home Design Ideas
 Michael Nash Design, Build & Homes

Outdoor kitchen
Heavy up gas line brought from street to accommodate large scale appliances that was planned for this outdoor kitchen
Patio - traditional patio idea in DC Metro with decking
Patio - traditional patio idea in DC Metro with decking
 Kitchen Solvers of Greater Cleveland
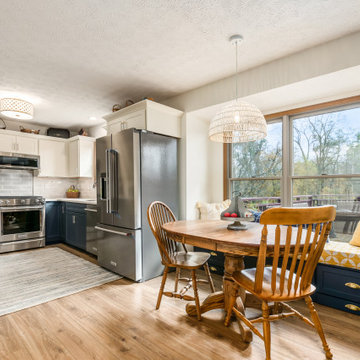
This outdated kitchen got a new and updated look with two tone cabinets. The existing cabinets were all refaced. The blue base cabinets with white uppers really gave this kitchen an elegant look. This kitchen also got all new appliances, new lighting, and new flooring along with a new Cambria Quartz countertop. Bench seating was added in the eating area for more seating and ample storage. This also made the kitchen look much larger and more open. The existing island was removed to achieve this look as well.
 Kitchen Solvers of Greater Cleveland
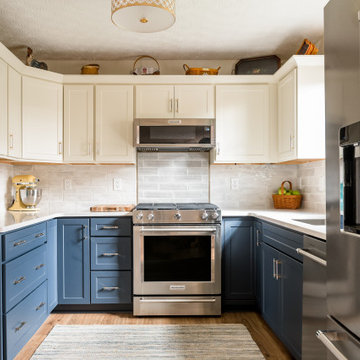
This outdated kitchen got a new and updated look with two tone cabinets. The existing cabinets were all refaced. The blue base cabinets with white uppers really gave this kitchen an elegant look. This kitchen also got all new appliances, new lighting, and new flooring along with a new Cambria Quartz countertop. Bench seating was added in the eating area for more seating and ample storage. This also made the kitchen look much larger and more open. The existing island was removed to achieve this look as well.
Find the right local pro for your project
 Kitchen Solvers of Greater Cleveland
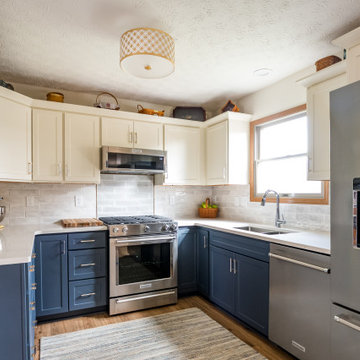
This outdated kitchen got a new and updated look with two tone cabinets. The existing cabinets were all refaced. The blue base cabinets with white uppers really gave this kitchen an elegant look. This kitchen also got all new appliances, new lighting, and new flooring along with a new Cambria Quartz countertop. Bench seating was added in the eating area for more seating and ample storage. This also made the kitchen look much larger and more open. The existing island was removed to achieve this look as well.
 Kitchen Solvers of Greater Cleveland
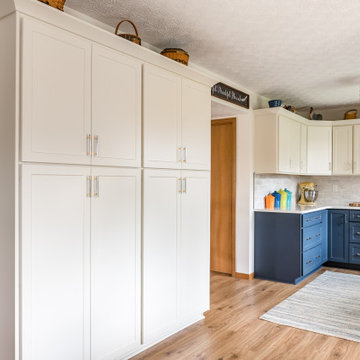
This outdated kitchen got a new and updated look with two tone cabinets. The existing cabinets were all refaced. The blue base cabinets with white uppers really gave this kitchen an elegant look. This kitchen also got all new appliances, new lighting, and new flooring along with a new Cambria Quartz countertop. Bench seating was added in the eating area for more seating and ample storage. This also made the kitchen look much larger and more open. The existing island was removed to achieve this look as well.
 Kitchen Solvers of Greater Cleveland
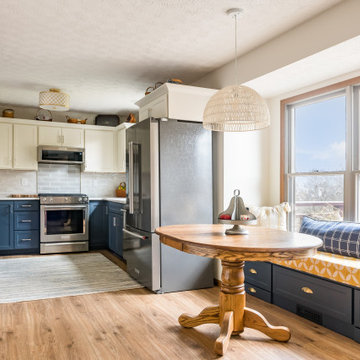
This outdated kitchen got a new and updated look with two tone cabinets. The existing cabinets were all refaced. The blue base cabinets with white uppers really gave this kitchen an elegant look. This kitchen also got all new appliances, new lighting, and new flooring along with a new Cambria Quartz countertop. Bench seating was added in the eating area for more seating and ample storage. This also made the kitchen look much larger and more open. The existing island was removed to achieve this look as well.
 Kitchen Solvers of Greater Cleveland
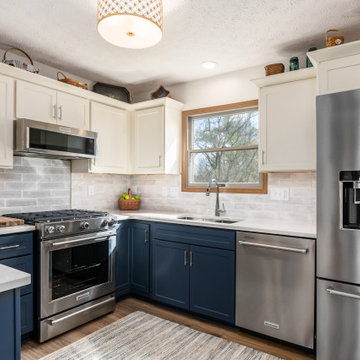
This outdated kitchen got a new and updated look with two tone cabinets. The existing cabinets were all refaced. The blue base cabinets with white uppers really gave this kitchen an elegant look. This kitchen also got all new appliances, new lighting, and new flooring along with a new Cambria Quartz countertop. Bench seating was added in the eating area for more seating and ample storage. This also made the kitchen look much larger and more open. The existing island was removed to achieve this look as well.


 Kitchen Solvers of Greater Cleveland
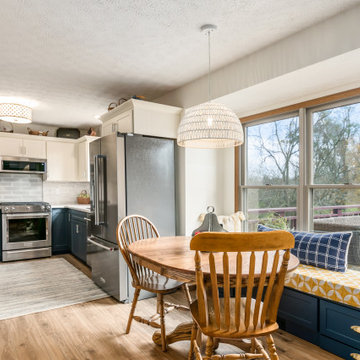
This outdated kitchen got a new and updated look with two tone cabinets. The existing cabinets were all refaced. The blue base cabinets with white uppers really gave this kitchen an elegant look. This kitchen also got all new appliances, new lighting, and new flooring along with a new Cambria Quartz countertop. Bench seating was added in the eating area for more seating and ample storage. This also made the kitchen look much larger and more open. The existing island was removed to achieve this look as well.

 Innovative Design Build
Removing a wall between the kitchen and living room brings light and usability to a once closed off, secluded kitchen. Mealtimes become a favorite family time now with a large island with seating for four. The homeowners wanted a more modern feel with a classic touch, and this was achieved with classic white cabinetry topped with leathered granite on the surround and a showstopping Quartz for the island that is a work of art. Playing on textures and finishes, the beveled marble backsplash draws the eyes to the focal point of the room, the mantle style vent hood. Keeping symmetry the star, two Circa Lighting pendants command attention. Not letting style get all the attention, this kitchen lacks no modern conveniences such as a water dispensing station, beverage center, and top of the line appliances. This stunning new kitchen breathes new life to this beautiful home and will grow with this sweet young family.

 Kohler
Paneled walls in Iceberg 2122-50 reflect in the mirrored flecks of the Silestone® White Platinum backsplash while the high-arching Polished Chrome faucet accentuates the kitchen's effortless beauty. A classic, creamy vintage-style sink and refreshed antiques add an eclectic allure to the otherwise simple aesthetic.

 Kaplan Architects, AIA
New custom designed kitchen with both stainless steel cabinets and custom painted wood cabinets.
Mitchell Shenker, Photographer
Eat-in kitchen - small contemporary galley medium tone wood floor and yellow floor eat-in kitchen idea in San Francisco with an undermount sink, glass-front cabinets, stainless steel cabinets, solid surface countertops, blue backsplash, ceramic backsplash, stainless steel appliances and a peninsula
Eat-in kitchen - small contemporary galley medium tone wood floor and yellow floor eat-in kitchen idea in San Francisco with an undermount sink, glass-front cabinets, stainless steel cabinets, solid surface countertops, blue backsplash, ceramic backsplash, stainless steel appliances and a peninsula
 Benjamin Blackwelder Cabinetry
Benjamin Blackwelder Cabinetry Kitchen Design

Inspiration for a large transitional galley medium tone wood floor kitchen remodel in Salt Lake City with white cabinets, marble countertops, stone tile backsplash, paneled appliances, an island, a double-bowl sink, shaker cabinets and gray backsplash
Inspiration for a large transitional galley medium tone wood floor kitchen remodel in Salt Lake City with white cabinets, marble countertops, stone tile backsplash, paneled appliances, an island, a double-bowl sink, shaker cabinets and gray backsplash
 Thompson Remodeling
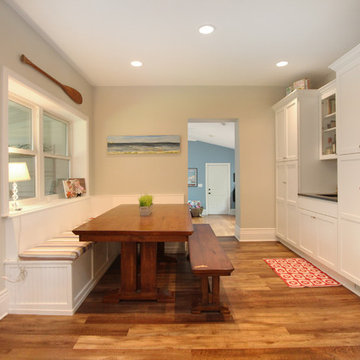
This 80 year old farm house was in need of an update. The kitchen and dining areas were cramped, dark and isolated from one another. The homeowner requested an open floor plan with more storage and space where her children could play while she was busy in the kitchen.
Thompson Remodeling flipped the existing positions of the dining room and kitchen and removed walls to open up the space. The new kitchen has bright white cabinets, quartz countertops and an island with a butcher block counter. A custom banquette provides seating and a spot for the kids to play and do homework while its bench doubles as hidden storage. The wet bar in the dining space has loads of pantry space.
The existing floors were very uneven, so we used a vinyl plank flooring that would allow more give for installation. It looks just like weathered pine and will offer very easy care for the busy family.


 Normandy Remodeling
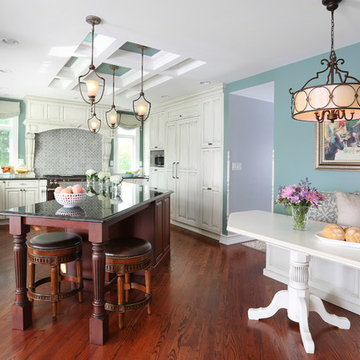
This traditional-inspired kitchen has a great deal of nuance design elements including oversized, scrolled corbels, a custom table, ornate island legs and a coffered ceiling.

 SIR Development
Dan Murdock
Kitchen - transitional u-shaped kitchen idea in New York with recessed-panel cabinets, white cabinets and paneled appliances
Kitchen - transitional u-shaped kitchen idea in New York with recessed-panel cabinets, white cabinets and paneled appliances

 Design Manifest
High end, highly custom complete kitchen remodel with amazing details.
THE KEY FEATURES
- Dining Room Wall removed
- Island w/ sink, dishwasher and trash/recycling; eating area that seats 2-3 people on the other side
- Full height Pantry next to refrigerator
- 36″ paneled refrigerator
- 3 Work Zones: the island, left of the range, right of the range
- Snack Zone: a place away from the work zone to house the toaster, coffeemaker and microwave
- Dish/ Cutlery Storage: Two sets of dishes and cutlery also store in the cabinets on the snack zone wall.
- Ample Cooking storage: Two 45″ and 33″ base cabinets with adjustable roll-out shelves provide ample space for pots/ pans / cooking supplies
- Garden Window Relocated and Re-sized.
.
Photo by Courtney Apple
 Kitchen Designs by Ken Kelly, Inc. (CKD, CBD, CR)

Large transitional light wood floor and beige floor breakfast nook photo in New York with beige walls

Sponsored
Delaware County, OH

Whisler Home Improvement
Franklin County's Committed Home Improvement Professionals
 Martha Stewart Living
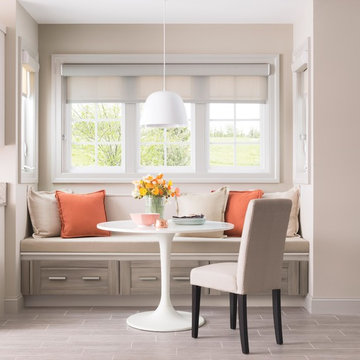
Here's a beautiful way to double the functionality of cabinetry: install a set of deep drawers at floor level - good for storing items you use in frequently - and add cushions to create extra seating.
Martha Stewart Living Gardner textured PureStyle cabinetry in Timberline.
Martha Stewart Living Quartz countertop in Cover.
Martha Stewart Living hardware in Bedford Nickel.
All available exclusively at The Home Depot.

 Kitchen Studio: Kansas City
This tiny kitchen was barely usable by a busy mom with 3 young kids. We were able to remove two walls and open the kitchen into an unused space of the home and make this the focal point of the home the clients had always dreamed of! Hidden on the back side of this peninsula are 3 cubbies, one for each child to store their backpacks and lunch boxes for school. The fourth cubby contains a charging station for the families electronics.

 TVL Creative Ltd.
This project's final result exceeded even our vision for the space! This kitchen is part of a stunning traditional log home in Evergreen, CO. The original kitchen had some unique touches, but was dated and not a true reflection of our client. The existing kitchen felt dark despite an amazing amount of natural light, and the colors and textures of the cabinetry felt heavy and expired. The client wanted to keep with the traditional rustic aesthetic that is present throughout the rest of the home, but wanted a much brighter space and slightly more elegant appeal. Our scope included upgrades to just about everything: new semi-custom cabinetry, new quartz countertops, new paint, new light fixtures, new backsplash tile, and even a custom flue over the range. We kept the original flooring in tact, retained the original copper range hood, and maintained the same layout while optimizing light and function. The space is made brighter by a light cream primary cabinetry color, and additional feature lighting everywhere including in cabinets, under cabinets, and in toe kicks. The new kitchen island is made of knotty alder cabinetry and topped by Cambria quartz in Oakmoor. The dining table shares this same style of quartz and is surrounded by custom upholstered benches in Kravet's Cowhide suede. We introduced a new dramatic antler chandelier at the end of the island as well as Restoration Hardware accent lighting over the dining area and sconce lighting over the sink area open shelves. We utilized composite sinks in both the primary and bar locations, and accented these with farmhouse style bronze faucets. Stacked stone covers the backsplash, and a handmade elk mosaic adorns the space above the range for a custom look that is hard to ignore. We finished the space with a light copper paint color to add extra warmth and finished cabinetry with rustic bronze hardware. This project is breathtaking and we are so thrilled our client can enjoy this kitchen for many years to come!
34