
Search results for "Kitchen booth" in Home Design Ideas

 Cheryl D & Company
Example of a large cottage dark wood floor and brown floor great room design in Chicago with gray walls


 Cahill Design Build
Photo Credits: Stacy Goldberg
Example of a classic dining room design in DC Metro with white walls
Example of a classic dining room design in DC Metro with white walls
Find the right local pro for your project
 User
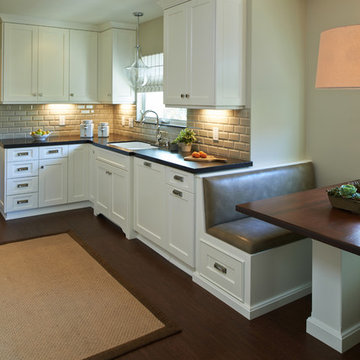
UserPeter Valli and Ederra Design Studio
Example of a mid-sized transitional dark wood floor eat-in kitchen design in Los Angeles with an undermount sink, shaker cabinets, white cabinets, quartz countertops, subway tile backsplash and stainless steel appliances
Example of a mid-sized transitional dark wood floor eat-in kitchen design in Los Angeles with an undermount sink, shaker cabinets, white cabinets, quartz countertops, subway tile backsplash and stainless steel appliances
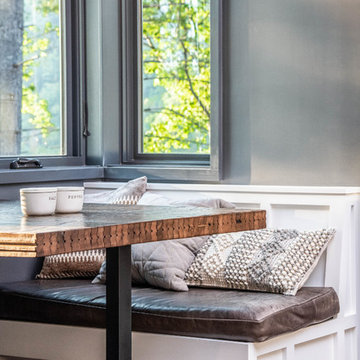
 Living Stone Design + Build
A contemporary kitchen featuring custom wood cabinetry, wood table accents, and sleek energy-efficient appliances, blending functionality with organic elegance in this sustainable mountain.

 Chr DAUER Architects
A typical post-1906 Noe Valley house is simultaneously restored, expanded and redesigned to keep what works and rethink what doesn’t. The front façade, is scraped and painted a crisp monochrome white—it worked. The new asymmetrical gabled rear addition takes the place of a windowless dead end box that didn’t. A “Great kitchen”, open yet formally defined living and dining rooms, a generous master suite, and kid’s rooms with nooks and crannies, all make for a newly designed house that straddles old and new.
Structural Engineer: Gregory Paul Wallace SE
General Contractor: Cardea Building Co.
Photographer: Open Homes Photography
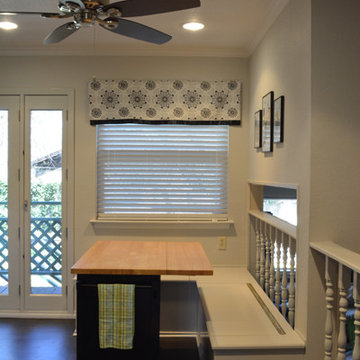
 Medford Design-Build
The finished kitchen is bold, stylish, and most importantly, functional. Both of our clients can now enjoy each other’s company and cook in the kitchen within their own workspace. The remodeled kitchen looks great, functions great, and acts as the true “Heart of the Home!”


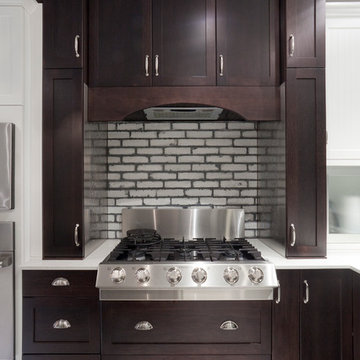
 Gem Cabinets LTD
Mid-sized trendy l-shaped medium tone wood floor eat-in kitchen photo in Edmonton with recessed-panel cabinets, dark wood cabinets, quartz countertops, gray backsplash, brick backsplash, stainless steel appliances and an island
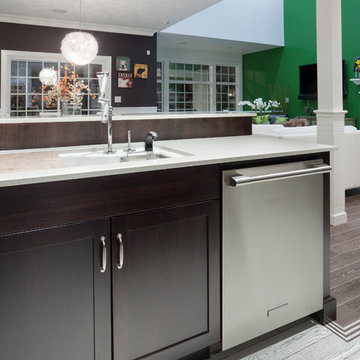 Gem Cabinets LTD
Mid-sized trendy l-shaped medium tone wood floor eat-in kitchen photo in Edmonton with recessed-panel cabinets, dark wood cabinets, quartz countertops, gray backsplash, brick backsplash, stainless steel appliances and an island
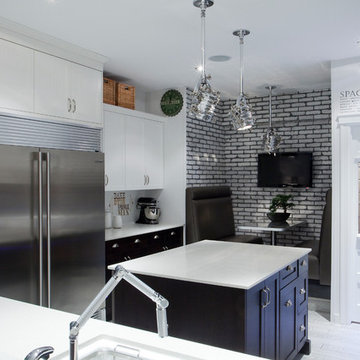 Gem Cabinets LTD
Example of a mid-sized trendy l-shaped medium tone wood floor eat-in kitchen design in Edmonton with recessed-panel cabinets, dark wood cabinets, quartz countertops, gray backsplash, brick backsplash, stainless steel appliances and an island
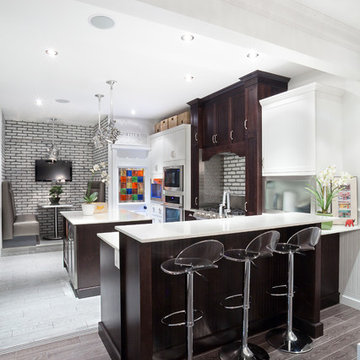 Gem Cabinets LTD
Mid-sized trendy l-shaped medium tone wood floor eat-in kitchen photo in Edmonton with recessed-panel cabinets, dark wood cabinets, quartz countertops, gray backsplash, brick backsplash, stainless steel appliances and an island
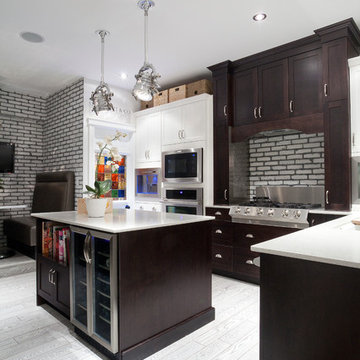 Gem Cabinets LTD
Example of a mid-sized trendy l-shaped medium tone wood floor eat-in kitchen design in Edmonton with recessed-panel cabinets, dark wood cabinets, quartz countertops, gray backsplash, brick backsplash, stainless steel appliances and an island
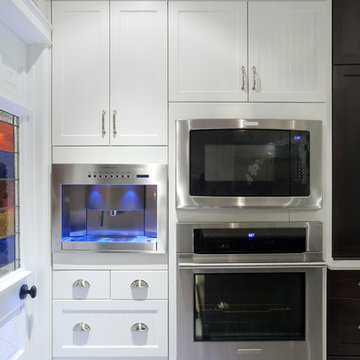 Gem Cabinets LTD
Inspiration for a mid-sized contemporary l-shaped medium tone wood floor eat-in kitchen remodel in Edmonton with recessed-panel cabinets, dark wood cabinets, quartz countertops, gray backsplash, brick backsplash, stainless steel appliances and an island

Sponsored
Columbus, OH

Wannemacher Interiors
Customized Award-Winning Interior Design Solutions in Franklin Cnty OH
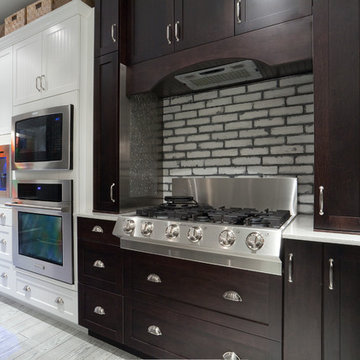 Gem Cabinets LTD
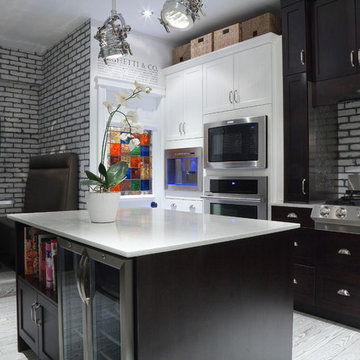
Inspiration for a mid-sized contemporary l-shaped medium tone wood floor eat-in kitchen remodel in Edmonton with recessed-panel cabinets, dark wood cabinets, quartz countertops, gray backsplash, brick backsplash, stainless steel appliances and an island
 Gem Cabinets LTD
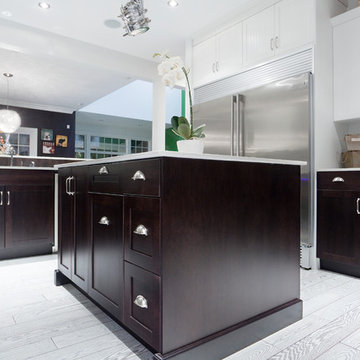
Inspiration for a mid-sized contemporary l-shaped medium tone wood floor eat-in kitchen remodel in Edmonton with recessed-panel cabinets, dark wood cabinets, quartz countertops, gray backsplash, brick backsplash, stainless steel appliances and an island
 Gem Cabinets LTD
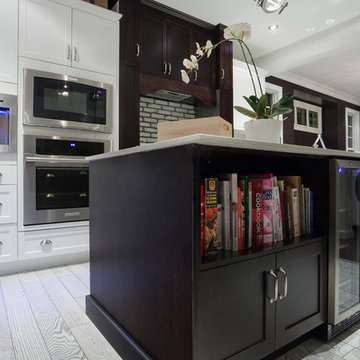
Inspiration for a mid-sized contemporary l-shaped medium tone wood floor eat-in kitchen remodel in Edmonton with recessed-panel cabinets, dark wood cabinets, quartz countertops, gray backsplash, brick backsplash, stainless steel appliances and an island
 Gem Cabinets LTD
Inspiration for a mid-sized contemporary l-shaped medium tone wood floor eat-in kitchen remodel in Edmonton with recessed-panel cabinets, dark wood cabinets, quartz countertops, gray backsplash, brick backsplash, stainless steel appliances and an island

Sponsored
Columbus, OH

Hope Restoration & General Contracting
Columbus Design-Build, Kitchen & Bath Remodeling, Historic Renovations
 Gem Cabinets LTD
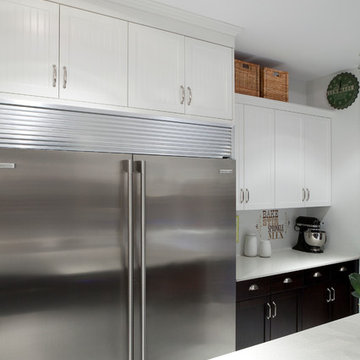
Eat-in kitchen - mid-sized contemporary l-shaped medium tone wood floor eat-in kitchen idea in Edmonton with recessed-panel cabinets, dark wood cabinets, quartz countertops, gray backsplash, brick backsplash, stainless steel appliances and an island
 CITYDESKSTUDIO, Inc.
Project Team:
Ben Awes, AIA, Principal-In-Charge, Bob Ganser AIA, Nate Dodge
Photographer: Alyssa Lee
www.alyssaleephotography.com
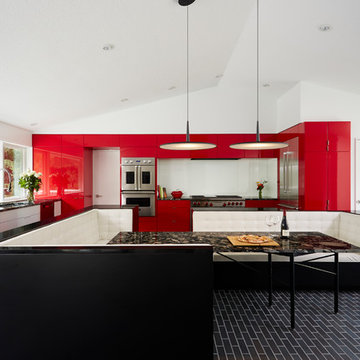
Trendy kitchen photo in Minneapolis
Trendy kitchen photo in Minneapolis
 Vertical Arts Architecture

White marble waterfall-style island with stainless-steel appliances.
Example of a huge trendy u-shaped light wood floor and beige floor eat-in kitchen design in Denver with a drop-in sink, flat-panel cabinets, marble countertops, white backsplash, ceramic backsplash, stainless steel appliances and an island
Example of a huge trendy u-shaped light wood floor and beige floor eat-in kitchen design in Denver with a drop-in sink, flat-panel cabinets, marble countertops, white backsplash, ceramic backsplash, stainless steel appliances and an island
34