
Search results for "Kitchen booth" in Home Design Ideas

 TKS Design Group
Free ebook, Creating the Ideal Kitchen. DOWNLOAD NOW
Our clients came to us looking to do some updates to their new condo unit primarily in the kitchen and living room. The couple has a lifelong love of Arts and Crafts and Modernism, and are the co-founders of PrairieMod, an online retailer that offers timeless modern lifestyle through American made, handcrafted, and exclusively designed products. So, having such a design savvy client was super exciting for us, especially since the couple had many unique pieces of pottery and furniture to provide inspiration for the design.
The condo is a large, sunny top floor unit, with a large open feel. The existing kitchen was a peninsula which housed the sink, and they wanted to change that out to an island, relocating the new sink there as well. This can sometimes be tricky with all the plumbing for the building potentially running up through one stack. After consulting with our contractor team, it was determined that our plan would likely work and after confirmation at demo, we pushed on.
The new kitchen is a simple L-shaped space, featuring several storage devices for trash, trays dividers and roll out shelving. To keep the budget in check, we used semi-custom cabinetry, but added custom details including a shiplap hood with white oak detail that plays off the oak “X” endcaps at the island, as well as some of the couple’s existing white oak furniture. We also mixed metals with gold hardware and plumbing and matte black lighting that plays well with the unique black herringbone backsplash and metal barstools. New weathered oak flooring throughout the unit provides a nice soft backdrop for all the updates. We wanted to take the cabinets to the ceiling to obtain as much storage as possible, but an angled soffit on two of the walls provided a bit of a challenge. We asked our carpenter to field modify a few of the wall cabinets where necessary and now the space is truly custom.
Part of the project also included a new fireplace design including a custom mantle that houses a built-in sound bar and a Panasonic Frame TV, that doubles as hanging artwork when not in use. The TV is mounted flush to the wall, and there are different finishes for the frame available. The TV can display works of art or family photos while not in use. We repeated the black herringbone tile for the fireplace surround here and installed bookshelves on either side for storage and media components.
Designed by: Susan Klimala, CKD, CBD
Photography by: Michael Alan Kaskel
For more information on kitchen and bath design ideas go to: www.kitchenstudio-ge.com
 Terra Firma Custom Homes
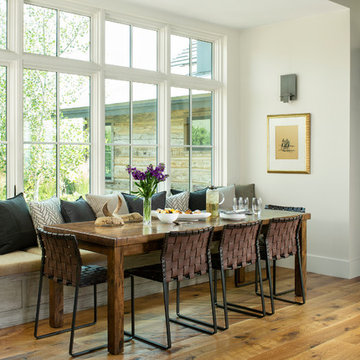
Inspiration for a rustic medium tone wood floor and brown floor kitchen/dining room combo remodel in Denver with white walls
 Dream Coast Builders
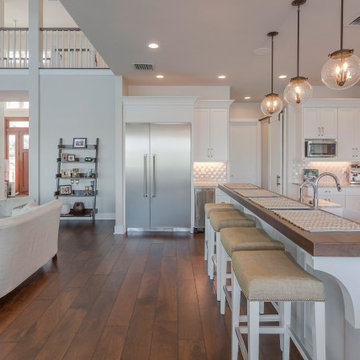
Blending function with comfort, this transitional kitchen opens gracefully into a warm breakfast nook that encourages casual dining and easy entertaining. The oversized island, complete with layered countertop design and neatly tucked bar stools, anchors the space and doubles as a social hub. Overhead, a trio of globe pendant lights introduces ambient warmth, while the stainless-steel appliances and shaker cabinetry bring timeless appeal to a modern layout. Subtle details—like the textured backsplash and natural wood flooring—add tactile richness without overwhelming the clean, airy palette. The layout smartly connects with the adjacent living area, offering an uninterrupted line of sight that enhances the room’s spaciousness. Whether you're preparing meals, sharing coffee, or catching up with family, this kitchen and breakfast space strikes the perfect balance of form and purpose.
Find the right local pro for your project
 Paula McDonald Design Build & Interiors
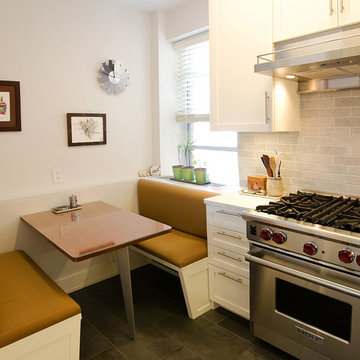
Every renovation has a story, and this one turned out to be a bit of a fairy tale. From toad to prince, this small award winning NYC kitchen is now a livable, usable dream kitchen. Full of fun design dilemmas, the biggest was how to transform this into an eat in kitchen while keeping lots of prep and cabinet space? The all custom banquette was the key. Hidden behind one of the benches is a heating and cooling unit. The bench comes easily apart for maintenance with the turn of four screws. Everything from the custom solid cherry table, to the angle of the seating, to the stepped back cabinet nestled next to it, are designed for comfort… and to solve a design problem.
-Winner of the Master Design Award Qualified Remodeler
-Renovation/Design: Paula McDonald Design Build
-Photo: Mark Boswell
 Lifestyle Kitchen & Bath Design, LLC
Lifestyle Kitchen & Bath Design, Melissa Adinolfi
Fleur de Lis, Lori Sprows
Archetype, Allan Berman

Trendy u-shaped porcelain tile eat-in kitchen photo in New York with an undermount sink, flat-panel cabinets, stainless steel cabinets, wood countertops, stainless steel appliances and no island
Trendy u-shaped porcelain tile eat-in kitchen photo in New York with an undermount sink, flat-panel cabinets, stainless steel cabinets, wood countertops, stainless steel appliances and no island
 Savvy Interiors
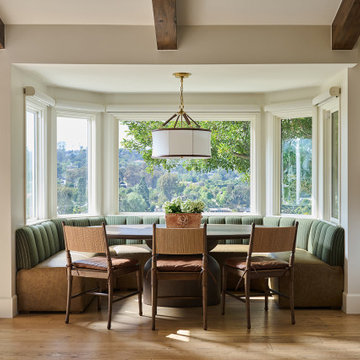
Elegant medium tone wood floor, brown floor and exposed beam breakfast nook photo in San Diego with beige walls
 Rebel Builders

Industrial transitional English style kitchen. The addition and remodeling were designed to keep the outdoors inside. Replaced the uppers and prioritized windows connected to key parts of the backyard and having open shelvings with walnut and brass details.
Custom dark cabinets made locally. Designed to maximize the storage and performance of a growing family and host big gatherings. The large island was a key goal of the homeowners with the abundant seating and the custom booth opposite to the range area. The booth was custom built to match the client's favorite dinner spot. In addition, we created a more New England style mudroom in connection with the patio. And also a full pantry with a coffee station and pocket doors.


 Dustin Reed Construction

Inspiration for a mid-sized transitional l-shaped medium tone wood floor and brown floor home bar remodel in San Francisco with an undermount sink, raised-panel cabinets, medium tone wood cabinets, granite countertops, beige backsplash and black countertops
 Vision Interiors
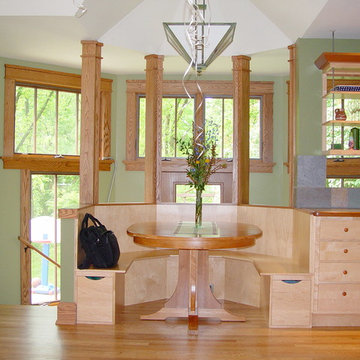
Packed with cottage attributes, Sunset View features an open floor plan without sacrificing intimate spaces. Detailed design elements and updated amenities add both warmth and character to this multi-seasonal, multi-level Shingle-style-inspired home. Columns, beams, half-walls and built-ins throughout add a sense of Old World craftsmanship. Opening to the kitchen and a double-sided fireplace, the dining room features a lounge area and a curved booth that seats up to eight at a time. When space is needed for a larger crowd, furniture in the sitting area can be traded for an expanded table and more chairs. On the other side of the fireplace, expansive lake views are the highlight of the hearth room, which features drop down steps for even more beautiful vistas. An unusual stair tower connects the home’s five levels. While spacious, each room was designed for maximum living in minimum space.


Eat-in kitchen - transitional gray floor eat-in kitchen idea in Other with recessed-panel cabinets, white cabinets, paneled appliances, an island and white countertops
 Archetype Architecture
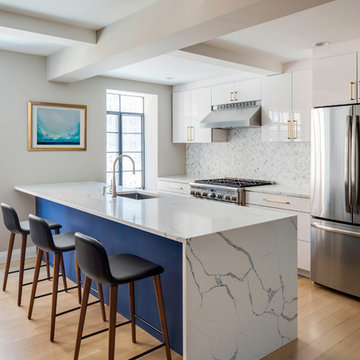
Example of a trendy light wood floor and beige floor kitchen design in New York with an undermount sink, flat-panel cabinets, white cabinets, stainless steel appliances, a peninsula and white countertops

Sponsored
Columbus, OH

Hope Restoration & General Contracting
Columbus Design-Build, Kitchen & Bath Remodeling, Historic Renovations
 Carpenter & MacNeille
Michael J. Lee Photography
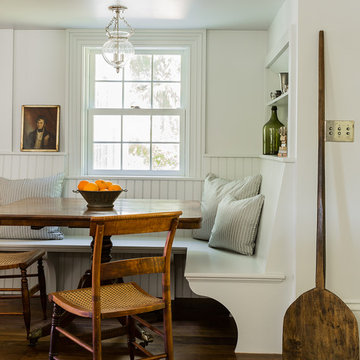
Elegant medium tone wood floor eat-in kitchen photo in Boston
Elegant medium tone wood floor eat-in kitchen photo in Boston
 Studio Build
Bob Greenspan

Example of a trendy medium tone wood floor dining room design in Kansas City with white walls
Example of a trendy medium tone wood floor dining room design in Kansas City with white walls

 Amy Hill Designs
Liz Glasgow
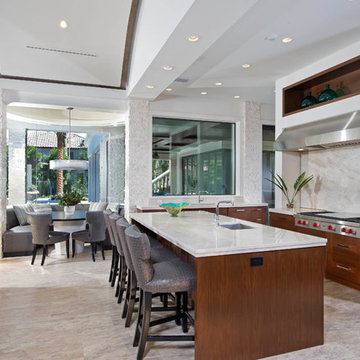
Inspiration for a large transitional dark wood floor kitchen/dining room combo remodel in New York with white walls
Inspiration for a large transitional dark wood floor kitchen/dining room combo remodel in New York with white walls



 Christina Byers Design
Gretchen Murcott Photography
Example of a classic light wood floor eat-in kitchen design in New York
Example of a classic light wood floor eat-in kitchen design in New York

 Fox Force Five Construction
Photo by Peter Dressel
Interior design by Christopher Knight Interiors
christopherknightinteriors.com
Large elegant single-wall porcelain tile eat-in kitchen photo in New York with an undermount sink, flat-panel cabinets, gray cabinets, marble countertops, gray backsplash, stone tile backsplash, white appliances and no island
Large elegant single-wall porcelain tile eat-in kitchen photo in New York with an undermount sink, flat-panel cabinets, gray cabinets, marble countertops, gray backsplash, stone tile backsplash, white appliances and no island
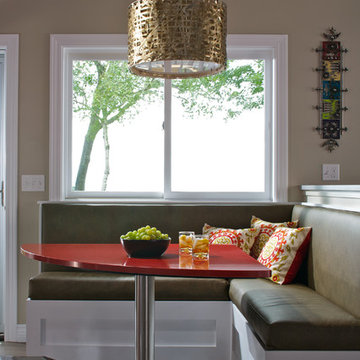
 User
UserJames Yochum Photography

Example of a mid-sized trendy kitchen/dining room combo design in Grand Rapids
Example of a mid-sized trendy kitchen/dining room combo design in Grand Rapids
30