
Search results for "Kitchen booth" in Home Design Ideas
 Rebel Builders

Industrial transitional English style kitchen. The addition and remodeling were designed to keep the outdoors inside. Replaced the uppers and prioritized windows connected to key parts of the backyard and having open shelvings with walnut and brass details.
Custom dark cabinets made locally. Designed to maximize the storage and performance of a growing family and host big gatherings. The large island was a key goal of the homeowners with the abundant seating and the custom booth opposite to the range area. The booth was custom built to match the client's favorite dinner spot. In addition, we created a more New England style mudroom in connection with the patio. And also a full pantry with a coffee station and pocket doors.
 Alexander Custom Cabinetry
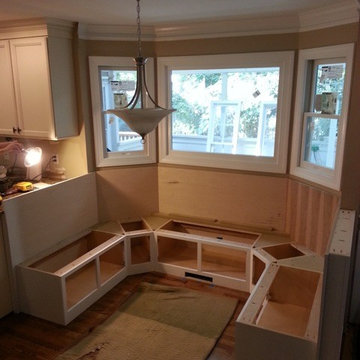
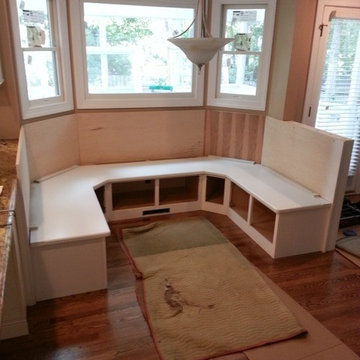
First hour into the installation
Photo by Jake Gearing
Example of a classic home design design in Raleigh
Example of a classic home design design in Raleigh
 Shigetomi Pratt Architects, Inc.
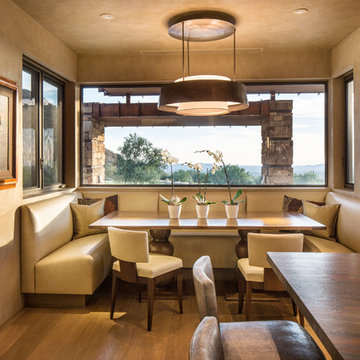
Southwest medium tone wood floor and brown floor kitchen/dining room combo photo in Los Angeles with beige walls
Find the right local pro for your project

 Julian Design
This kitchen was inspired by a french countryside cottage. We used traditional design elements, warm worn finishes, along with french industrial lighting fixtures to bring a magical element to this space. Bright patterns, bold pops of color, and unique trim details bring life to the living space.
Photography: Alyssa Lee Photography
 Studio Ridge Residential
Klassen Photography
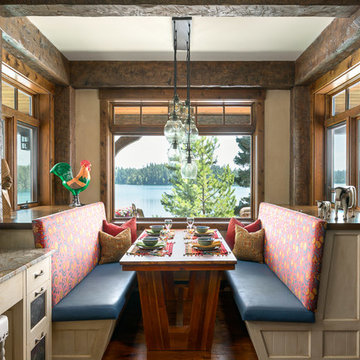
Inspiration for a mid-sized rustic medium tone wood floor and brown floor kitchen/dining room combo remodel in Jackson with beige walls
Inspiration for a mid-sized rustic medium tone wood floor and brown floor kitchen/dining room combo remodel in Jackson with beige walls
 Monical Design
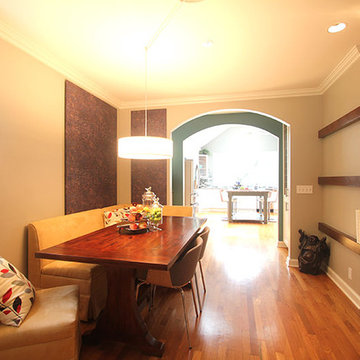
Custom Floating shelves anchor the table and are balanced by the wall paper panels behind the seating nook for this narrow dining room.
Inspiration for a mid-sized eclectic light wood floor kitchen/dining room combo remodel in Omaha with beige walls and no fireplace
Inspiration for a mid-sized eclectic light wood floor kitchen/dining room combo remodel in Omaha with beige walls and no fireplace
 Monical Design
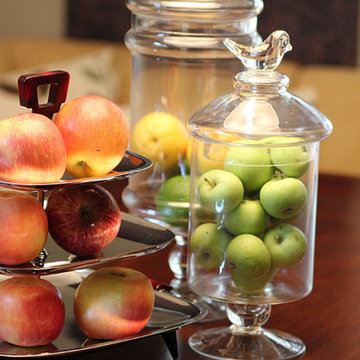
Easy display using real fruit.
Mid-sized eclectic light wood floor kitchen/dining room combo photo in Omaha with beige walls and no fireplace
Mid-sized eclectic light wood floor kitchen/dining room combo photo in Omaha with beige walls and no fireplace

Sponsored
Westerville, OH

Custom Home Works
Franklin County's Award-Winning Design, Build and Remodeling Expert
 Turnbull Griffin Haesloop
Photo by David Wakely

Mountain style light wood floor eat-in kitchen photo in San Francisco with an undermount sink, flat-panel cabinets, white cabinets, metallic backsplash and an island
Mountain style light wood floor eat-in kitchen photo in San Francisco with an undermount sink, flat-panel cabinets, white cabinets, metallic backsplash and an island
 User
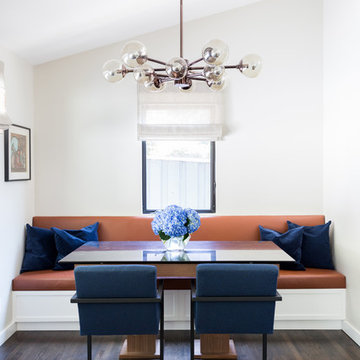
UserBreakfast nook - small contemporary dark wood floor and brown floor breakfast nook idea in Los Angeles with beige walls and no fireplace
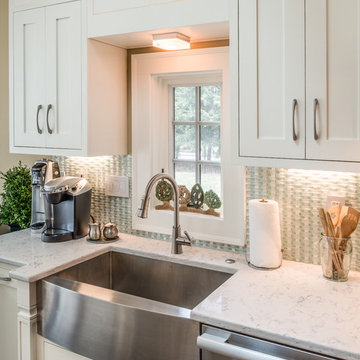
 Adam Gibson Design
A modern take on the traditional farm sink.
Photography ©2014 Adam Gibson
Eat-in kitchen - large transitional l-shaped medium tone wood floor eat-in kitchen idea in Indianapolis with a farmhouse sink, shaker cabinets, white cabinets, quartz countertops, blue backsplash, mosaic tile backsplash, stainless steel appliances and a peninsula
Eat-in kitchen - large transitional l-shaped medium tone wood floor eat-in kitchen idea in Indianapolis with a farmhouse sink, shaker cabinets, white cabinets, quartz countertops, blue backsplash, mosaic tile backsplash, stainless steel appliances and a peninsula
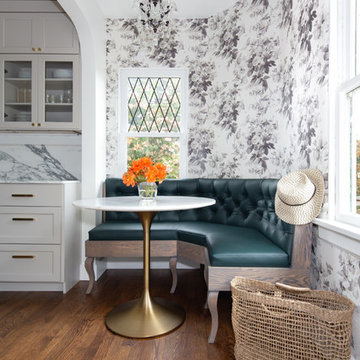
 Distinctive Kitchens
A romantic corner dining space, with a custom designed banquette, House of Hackney wallpaper and a lovely chandelier.
Kitchen/dining room combo - small traditional dark wood floor and brown floor kitchen/dining room combo idea in Seattle with multicolored walls
Kitchen/dining room combo - small traditional dark wood floor and brown floor kitchen/dining room combo idea in Seattle with multicolored walls
 Rebel Builders
Industrial transitional English style kitchen. The addition and remodeling were designed to keep the outdoors inside. Replaced the uppers and prioritized windows connected to key parts of the backyard and having open shelvings with walnut and brass details.
Custom dark cabinets made locally. Designed to maximize the storage and performance of a growing family and host big gatherings. The large island was a key goal of the homeowners with the abundant seating and the custom booth opposite to the range area. The booth was custom built to match the client's favorite dinner spot. In addition, we created a more New England style mudroom in connection with the patio. And also a full pantry with a coffee station and pocket doors.
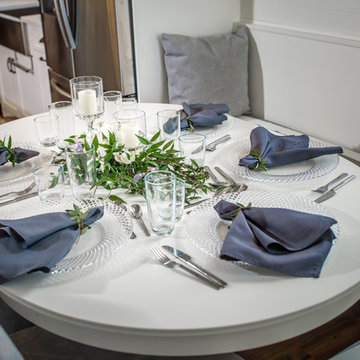
 Whitestone Building and Renovations
Kitchen/dining room combo - country medium tone wood floor and brown floor kitchen/dining room combo idea in Other with white walls


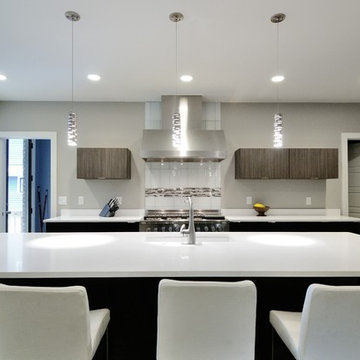 User
UserWhite glass tile and mosaic accent with glass and metal blend. Pure White Quartz countertop by Atlanta Kitchen.
Inspiration for a large modern l-shaped dark wood floor open concept kitchen remodel in Atlanta with an undermount sink, flat-panel cabinets, dark wood cabinets, quartz countertops, white backsplash, glass tile backsplash, stainless steel appliances and an island
Inspiration for a large modern l-shaped dark wood floor open concept kitchen remodel in Atlanta with an undermount sink, flat-panel cabinets, dark wood cabinets, quartz countertops, white backsplash, glass tile backsplash, stainless steel appliances and an island
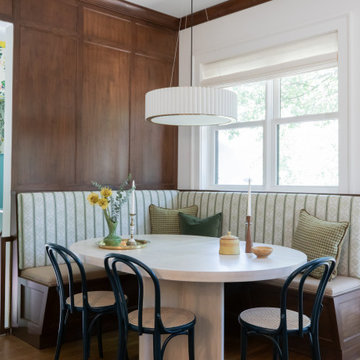
 Two Hands Interiors
A banquette makes efficient use of space and the family's everyday dining space.
Inspiration for a transitional medium tone wood floor, brown floor and wood wall breakfast nook remodel in Chicago with brown walls
Inspiration for a transitional medium tone wood floor, brown floor and wood wall breakfast nook remodel in Chicago with brown walls
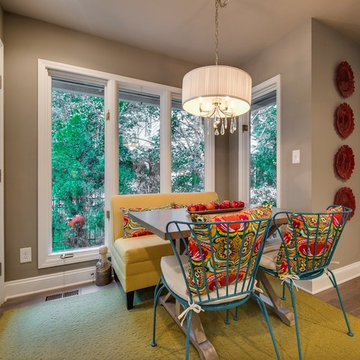 User
UserBursts of color makes this already wonderful breakfast nook even more fun!
Example of a mid-sized trendy light wood floor and beige floor great room design in Charlotte with gray walls and no fireplace
Example of a mid-sized trendy light wood floor and beige floor great room design in Charlotte with gray walls and no fireplace
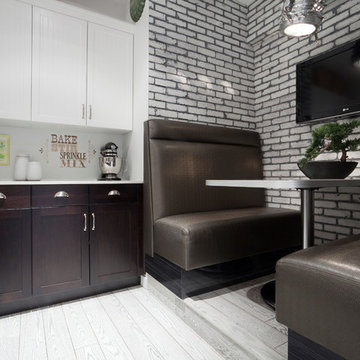
 Gem Cabinets LTD
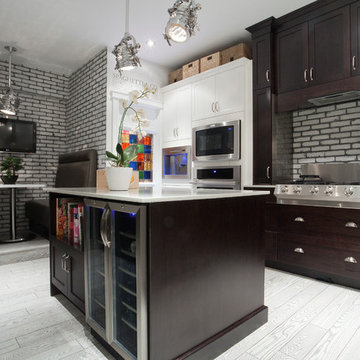
Eat-in kitchen - mid-sized contemporary l-shaped medium tone wood floor eat-in kitchen idea in Edmonton with recessed-panel cabinets, dark wood cabinets, quartz countertops, gray backsplash, brick backsplash, stainless steel appliances and an island

Sponsored
Grove City, OH

AIS Renovations
Custom Craftsmanship & Construction Solutions in Franklin County, Ohio
 Gem Cabinets LTD
Inspiration for a mid-sized contemporary l-shaped medium tone wood floor eat-in kitchen remodel in Edmonton with recessed-panel cabinets, dark wood cabinets, quartz countertops, gray backsplash, brick backsplash, stainless steel appliances and an island
 Archos Architecture & Design, P.A.
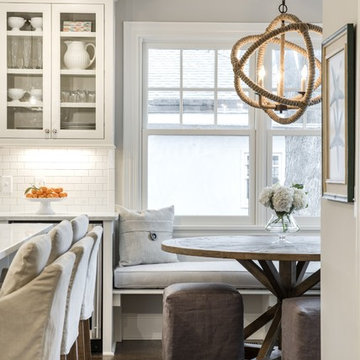
Enclosed kitchen - large transitional l-shaped dark wood floor enclosed kitchen idea in Minneapolis with an undermount sink, shaker cabinets, white cabinets, marble countertops, white backsplash, stone tile backsplash, stainless steel appliances and an island
 Alexander Custom Cabinetry
Photo by Jake Gearing
Seat set in place
Inspiration for a timeless home design remodel in Raleigh
Inspiration for a timeless home design remodel in Raleigh
32