
Search results for "Kitchen booth" in Home Design Ideas
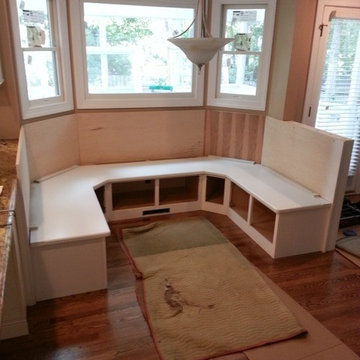
 Alexander Custom Cabinetry
Photo by Jake Gearing
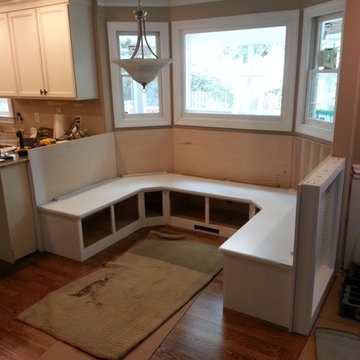
Seat set in place
Inspiration for a timeless home design remodel in Raleigh
Inspiration for a timeless home design remodel in Raleigh
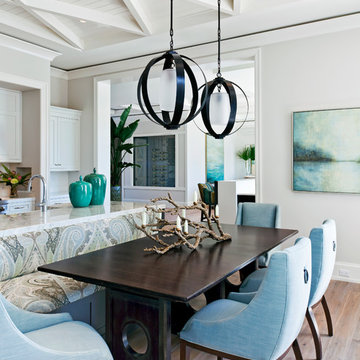

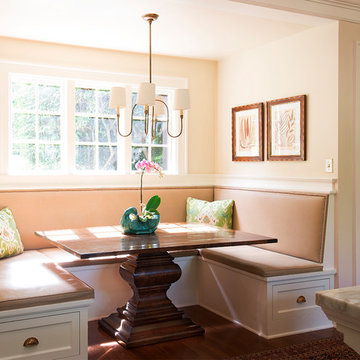
 Jenni Leasia Interior Design
We were brought in to specify lighting, fixtures, and fine finishes. The breakfast nook custom bench and table make a delightful place to gather.
Project by Portland interior design studio Jenni Leasia Interior Design. Also serving Lake Oswego, West Linn, Vancouver, Sherwood, Camas, Oregon City, Beaverton, and the whole of Greater Portland.
For more about Jenni Leasia Interior Design, click here: https://www.jennileasiadesign.com/
To learn more about this project, click here:
https://www.jennileasiadesign.com/breyman
Find the right local pro for your project
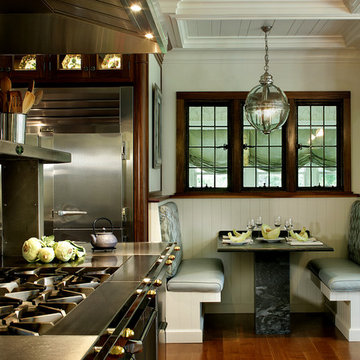

 Denise Maloney Interior Design
Jean Bai, Konstrukt Photo

Small transitional brown floor and dark wood floor kitchen/dining room combo photo in San Francisco with gray walls
Small transitional brown floor and dark wood floor kitchen/dining room combo photo in San Francisco with gray walls
 Chateau Group USA
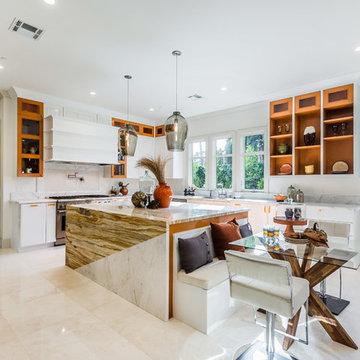
Kitchen - contemporary l-shaped beige floor kitchen idea in Los Angeles with an undermount sink, flat-panel cabinets, orange cabinets, stainless steel appliances, an island and multicolored countertops
 Casey Elizabeth Designs
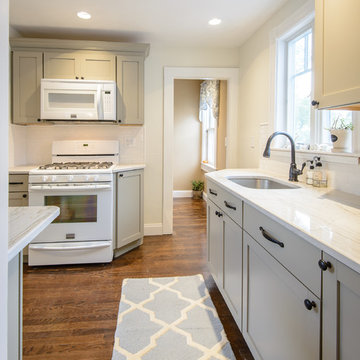
Martha Stewart Ocean Floor cabinets, White Macaubus Quartzite countertop, White subway tile mosaic backsplash, Bosch panel ready dishwasher (hidden!), Frigidaire Gallery white appliances.
Scott Booth Photography, Julie Nelson from J. Barrett Realty


 Adam Gibson Design
The clean lines of the lighted glass transom cabinets get the kitchen to flow with the rest of the home because of their clean lines.
Photography ©2014 Adam Gibson
 Custom One Homes
Landmark Photography

Inspiration for a timeless dark wood floor kitchen remodel in Minneapolis with an undermount sink, recessed-panel cabinets, white cabinets, metallic backsplash, metal backsplash, stainless steel appliances and an island
Inspiration for a timeless dark wood floor kitchen remodel in Minneapolis with an undermount sink, recessed-panel cabinets, white cabinets, metallic backsplash, metal backsplash, stainless steel appliances and an island
 Rebel Builders

Industrial transitional English style kitchen. The addition and remodeling were designed to keep the outdoors inside. Replaced the uppers and prioritized windows connected to key parts of the backyard and having open shelvings with walnut and brass details.
Custom dark cabinets made locally. Designed to maximize the storage and performance of a growing family and host big gatherings. The large island was a key goal of the homeowners with the abundant seating and the custom booth opposite to the range area. The booth was custom built to match the client's favorite dinner spot. In addition, we created a more New England style mudroom in connection with the patio. And also a full pantry with a coffee station and pocket doors.
 Alexander Custom Cabinetry
Ready for doors and base trim
Photo by Jake Gearing
Home design - traditional home design idea in Raleigh
Home design - traditional home design idea in Raleigh
 Gray Walker Interiors

Breakfast area to the kitchen includes a custom banquette
Inspiration for a timeless medium tone wood floor kitchen/dining room combo remodel in Charlotte with beige walls
Inspiration for a timeless medium tone wood floor kitchen/dining room combo remodel in Charlotte with beige walls
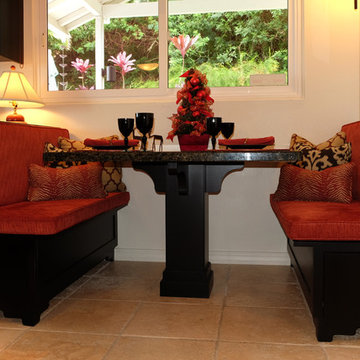
 Layout Etc, Inc.
Lot of leg room
Inspiration for a mid-sized transitional kitchen/dining room combo remodel in Hawaii with white walls and no fireplace
Inspiration for a mid-sized transitional kitchen/dining room combo remodel in Hawaii with white walls and no fireplace

Sponsored
Columbus, OH

HomeCraft Remodeling
Custom Craftsmanship & Build Solutions in Franklin County, Ohio

 Jim Schmid Photography
Jim Schmid Photography
Inspiration for a timeless eat-in kitchen remodel in Charlotte with a single-bowl sink, shaker cabinets, white cabinets and stainless steel appliances
Inspiration for a timeless eat-in kitchen remodel in Charlotte with a single-bowl sink, shaker cabinets, white cabinets and stainless steel appliances
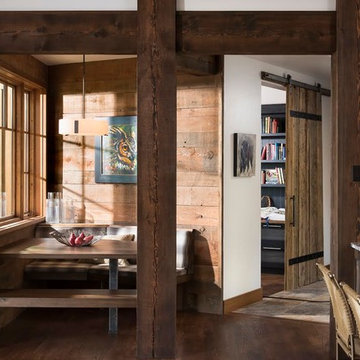
 Altius Design Group
Longviews Studios
Example of a small mountain style dark wood floor kitchen/dining room combo design in Orange County with white walls and no fireplace
Example of a small mountain style dark wood floor kitchen/dining room combo design in Orange County with white walls and no fireplace
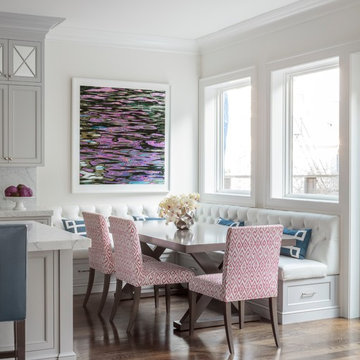
 Plath & Company
David Duncan Livingston
Example of a transitional dark wood floor and brown floor eat-in kitchen design in San Francisco
Example of a transitional dark wood floor and brown floor eat-in kitchen design in San Francisco




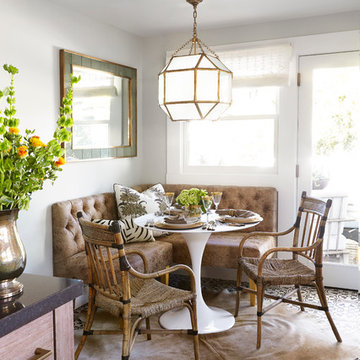
 Michelle Drewes
Michelle Drewes
Mid-sized transitional dining room photo in Sacramento with white walls
Mid-sized transitional dining room photo in Sacramento with white walls
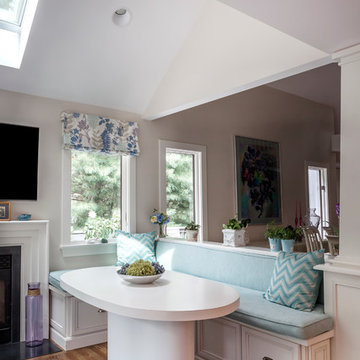
 The Cabinetry
Photography by Daniela Goncalves
Example of a classic eat-in kitchen design in Boston with recessed-panel cabinets and white cabinets
Example of a classic eat-in kitchen design in Boston with recessed-panel cabinets and white cabinets
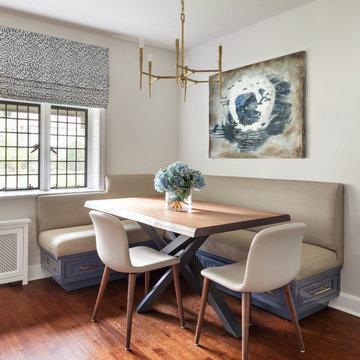

33