
Search results for "Kitchen booth" in Home Design Ideas
 Thompson Remodeling
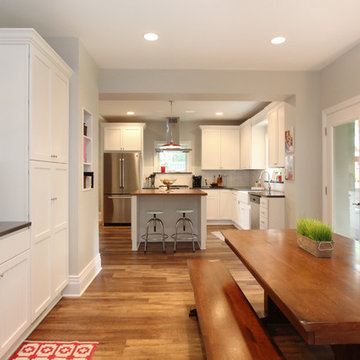
This 80 year old farm house was in need of an update. The kitchen and dining areas were cramped, dark and isolated from one another. The homeowner requested an open floor plan with more storage and space where her children could play while she was busy in the kitchen.
Thompson Remodeling flipped the existing positions of the dining room and kitchen and removed walls to open up the space. The new kitchen has bright white cabinets, quartz countertops and an island with a butcher block counter. A custom banquette provides seating and a spot for the kids to play and do homework while its bench doubles as hidden storage. The wet bar in the dining space has loads of pantry space.
The existing floors were very uneven, so we used a vinyl plank flooring that would allow more give for installation. It looks just like weathered pine and will offer very easy care for the busy family.
 Fusion Cabinets, Inc.
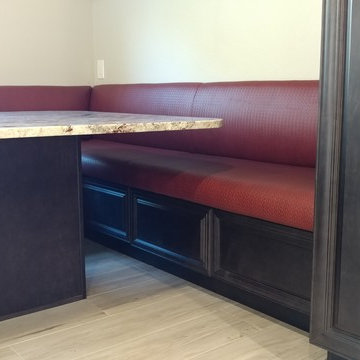
We moved the dining area to the back of the house and raised the window to create this expansive custom bench with storage below and a huge granite top on a custom matching pedestal for support.
 Fusion Cabinets, Inc.
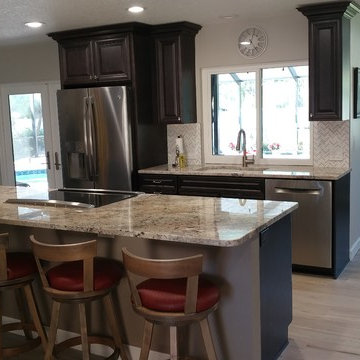
Charcoal gray raised panel cabinets with light Bordeaux granite countertops stun in this newly renovated home.
Example of a large classic porcelain tile and gray floor open concept kitchen design in Tampa with an undermount sink, raised-panel cabinets, gray cabinets, granite countertops, white backsplash, porcelain backsplash, stainless steel appliances and an island
Example of a large classic porcelain tile and gray floor open concept kitchen design in Tampa with an undermount sink, raised-panel cabinets, gray cabinets, granite countertops, white backsplash, porcelain backsplash, stainless steel appliances and an island
Find the right local pro for your project
 Fusion Cabinets, Inc.
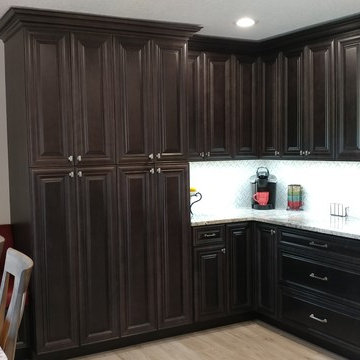
Charcoal gray raised panel cabinets with light Bordeaux granite countertops stun in this newly renovated home.
By removing all the interior walls we created an open space with plenty of storage, seating and counterspace.
This is the drop zone from the garage entry with dual large pantries for storage.
 Opal Building Co.
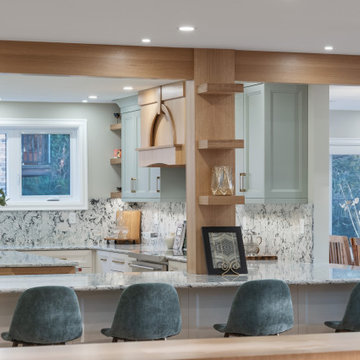

Open concept kitchen - huge contemporary u-shaped porcelain tile and yellow floor open concept kitchen idea in Other with a double-bowl sink, recessed-panel cabinets, green cabinets, quartzite countertops, multicolored backsplash, stone slab backsplash, stainless steel appliances, an island and multicolored countertops
 Opal Building Co.
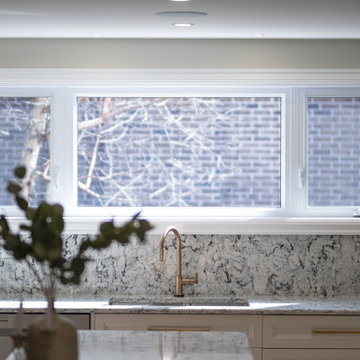
Inspiration for a huge contemporary u-shaped porcelain tile and yellow floor open concept kitchen remodel in Other with a double-bowl sink, recessed-panel cabinets, green cabinets, quartzite countertops, multicolored backsplash, stone slab backsplash, stainless steel appliances, an island and multicolored countertops


 Opal Building Co.

Inspiration for a huge contemporary u-shaped porcelain tile and yellow floor open concept kitchen remodel in Other with a double-bowl sink, recessed-panel cabinets, green cabinets, quartzite countertops, multicolored backsplash, stone slab backsplash, stainless steel appliances, an island and multicolored countertops
 Opal Building Co.
Open concept kitchen - huge contemporary u-shaped porcelain tile and yellow floor open concept kitchen idea in Other with a double-bowl sink, recessed-panel cabinets, green cabinets, quartzite countertops, multicolored backsplash, stone slab backsplash, stainless steel appliances, an island and multicolored countertops
 Wolfe Rizor Interiors
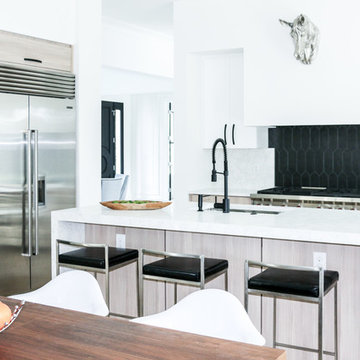
Mid-sized country l-shaped ceramic tile and brown floor open concept kitchen photo in Orlando with an undermount sink, flat-panel cabinets, brown cabinets, quartz countertops, black backsplash, ceramic backsplash, stainless steel appliances and an island
 Fusion Cabinets, Inc.
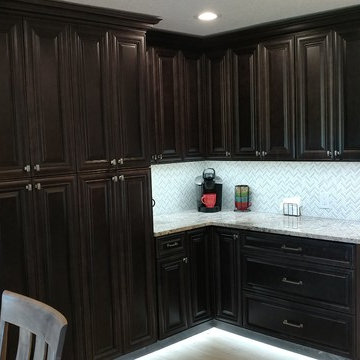
Dimmable LED lighting under cabinet shining on their gorgeous back splash and granite and also on the toe kicks are some of the custom features of this new space.
 Opal Building Co.
Inspiration for a huge contemporary u-shaped porcelain tile and yellow floor open concept kitchen remodel in Other with a double-bowl sink, recessed-panel cabinets, green cabinets, quartzite countertops, multicolored backsplash, stone slab backsplash, stainless steel appliances, an island and multicolored countertops


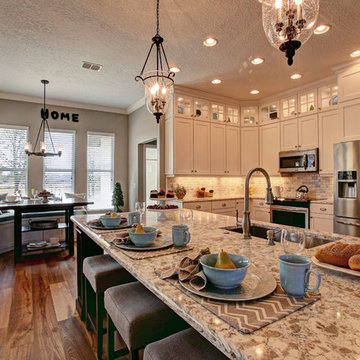
 Radd Builders Inc.
Inspiration for a medium tone wood floor kitchen remodel in Tampa with a single-bowl sink, shaker cabinets, white cabinets, quartzite countertops, stainless steel appliances and an island
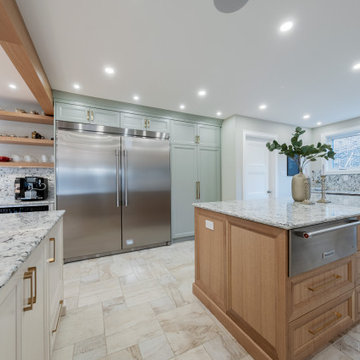 Opal Building Co.
Example of a huge trendy u-shaped porcelain tile and yellow floor open concept kitchen design in Other with a double-bowl sink, recessed-panel cabinets, green cabinets, quartzite countertops, multicolored backsplash, stone slab backsplash, stainless steel appliances, an island and multicolored countertops
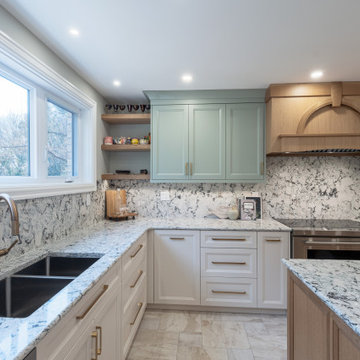 Opal Building Co.
Inspiration for a huge contemporary u-shaped porcelain tile and yellow floor open concept kitchen remodel in Other with a double-bowl sink, recessed-panel cabinets, green cabinets, quartzite countertops, multicolored backsplash, stone slab backsplash, stainless steel appliances, an island and multicolored countertops
 Opal Building Co.
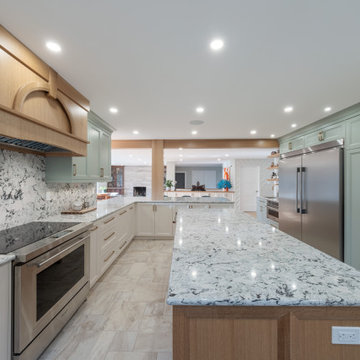
Inspiration for a huge contemporary u-shaped porcelain tile and yellow floor open concept kitchen remodel in Other with a double-bowl sink, recessed-panel cabinets, green cabinets, quartzite countertops, multicolored backsplash, stone slab backsplash, stainless steel appliances, an island and multicolored countertops


 Opal Building Co.
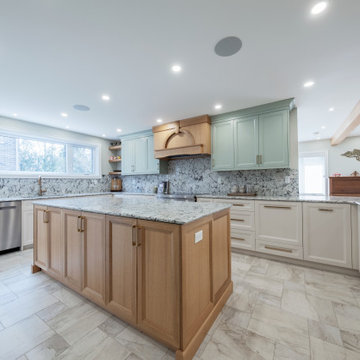
Open concept kitchen - huge contemporary u-shaped porcelain tile and yellow floor open concept kitchen idea in Other with a double-bowl sink, recessed-panel cabinets, green cabinets, quartzite countertops, multicolored backsplash, stone slab backsplash, stainless steel appliances, an island and multicolored countertops
 Fusion Cabinets, Inc.
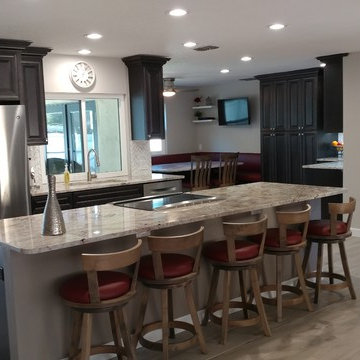
Charcoal gray raised panel cabinets with light Bordeaux granite countertops stun in this newly renovated home.
By removing all the interior walls we created an open space with plenty of storage, seating and counter space.
 User
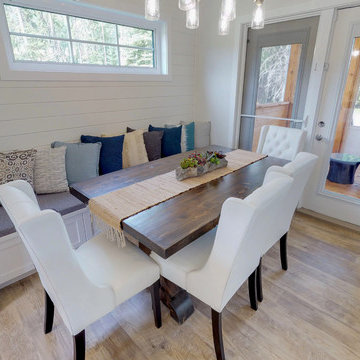
UserKitchen/dining room combo - mid-sized coastal light wood floor and brown floor kitchen/dining room combo idea in Other with white walls and no fireplace
45