
Search results for "Kitchen booth" in Home Design Ideas
 Rebel Builders
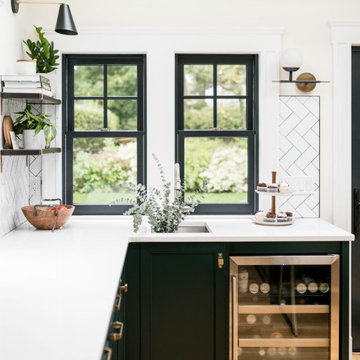
Industrial transitional English style kitchen. The addition and remodeling were designed to keep the outdoors inside. Replaced the uppers and prioritized windows connected to key parts of the backyard and having open shelvings with walnut and brass details.
Custom dark cabinets made locally. Designed to maximize the storage and performance of a growing family and host big gatherings. The large island was a key goal of the homeowners with the abundant seating and the custom booth opposite to the range area. The booth was custom built to match the client's favorite dinner spot. In addition, we created a more New England style mudroom in connection with the patio. And also a full pantry with a coffee station and pocket doors.
 Lewis / Schoeplein architects
Photography: Rover Davies
Interior: Tamar Stein Interiors

Example of a tuscan multicolored floor kitchen/dining room combo design in Los Angeles with white walls
Example of a tuscan multicolored floor kitchen/dining room combo design in Los Angeles with white walls
 Epifano Construction
Auda & Coudayre Photography
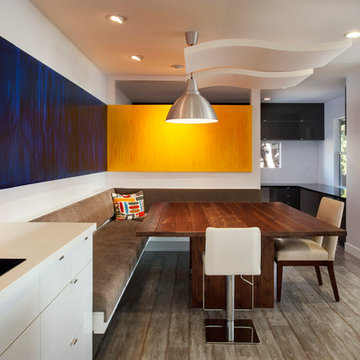
Inspiration for a contemporary great room remodel in San Diego
Inspiration for a contemporary great room remodel in San Diego
Find the right local pro for your project
 Fox Force Five Construction
Designed by Chango & Co
Photos by Jacob Snavely

Mid-sized transitional dark wood floor kitchen/dining room combo photo in New York with white walls
Mid-sized transitional dark wood floor kitchen/dining room combo photo in New York with white walls
 Heslin Construction
Inspiration for a large craftsman u-shaped medium tone wood floor eat-in kitchen remodel in Sacramento with a farmhouse sink, beaded inset cabinets, gray cabinets, marble countertops, white backsplash, ceramic backsplash, paneled appliances and an island

 LMB Interiors

Part of the former kitchen, the bay window created a cozy place for a built in custom settee and table.
Upholstered in soft leather and surrounded by windows, the booth accommodates casual family meals, homework, or curling up with a book in a sunny corner. Hidden, motorized shades protect diners from low, afternoon sun.
The table, fabricated from the wooden beams once used to support barrels in an old winery, were transformed into a rustic, kid-proof table
 Marie Burgos Design

Banquette: Design and custom fabricated by Marie Burgos Design
The dining area is made to entertain, connect, and impress, all while playing a dual role of intimacy and theatrics. Sitting under dramatic lighting, a custom leather banquette makes its home in the room, where sculptural furniture lends an air of quiet drama. There is room here for rich textures and layered materials-they never become the problem of overuse-as curated objects and living greenery maintain a lively air in this refined milieu. Art here is not accessory—it’s integral to the dining experience, creating a backdrop of sophistication and personal narrative.
Photography by Francis Augustine

Sponsored
Galena, OH

Buckeye Restoration & Remodeling Inc.
Central Ohio's Premier Home Remodelers Since 1996
 Colordrunk Designs
Iran Watson
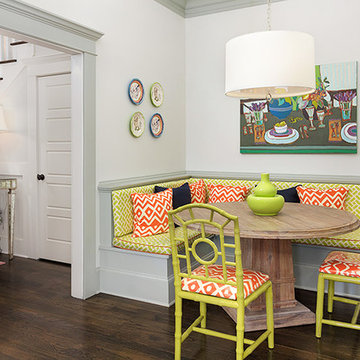
Kitchen/dining room combo - small transitional dark wood floor and brown floor kitchen/dining room combo idea in Atlanta with white walls
Kitchen/dining room combo - small transitional dark wood floor and brown floor kitchen/dining room combo idea in Atlanta with white walls
 Karen Spiritoso Designs LLC


Inspiration for a large coastal u-shaped medium tone wood floor and brown floor enclosed kitchen remodel in Dallas with an undermount sink, recessed-panel cabinets, white cabinets, quartzite countertops, white backsplash, ceramic backsplash, paneled appliances, an island and white countertops
 Rocpal Custom Cabinets
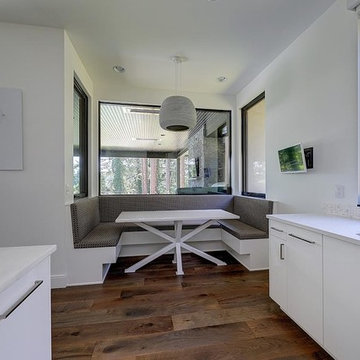
Large beach style u-shaped dark wood floor and brown floor eat-in kitchen photo in Toronto with an undermount sink, recessed-panel cabinets, white cabinets, quartz countertops, gray backsplash, mosaic tile backsplash, stainless steel appliances, an island and gray countertops
 Grove Custom Homes
Inspiration for a large contemporary u-shaped medium tone wood floor and brown floor eat-in kitchen remodel in Portland with an undermount sink, flat-panel cabinets, white cabinets, quartzite countertops, multicolored backsplash, mosaic tile backsplash, stainless steel appliances, an island and white countertops
 Via Laulima, LLC
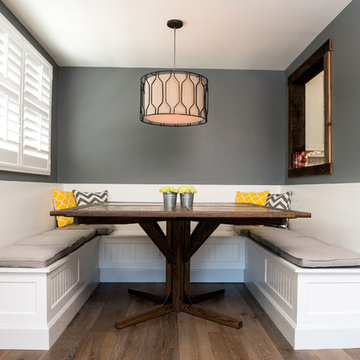
Breakfast nook: custom designed / fabricated bench seating with storage, and custom designed / fabricated wood and steel table.
©Tessa Marie Images
Inspiration for a mid-sized transitional dark wood floor and brown floor enclosed dining room remodel in Philadelphia
Inspiration for a mid-sized transitional dark wood floor and brown floor enclosed dining room remodel in Philadelphia
 Rachel Belden Interior Design LLC
Stina Booth, Studio SB, Saint Albans, VT
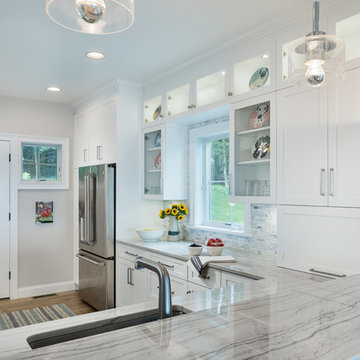
Inspiration for a mid-sized transitional u-shaped medium tone wood floor and brown floor eat-in kitchen remodel in Burlington with an undermount sink, shaker cabinets, white cabinets, quartzite countertops, gray backsplash, marble backsplash, stainless steel appliances and no island
Inspiration for a mid-sized transitional u-shaped medium tone wood floor and brown floor eat-in kitchen remodel in Burlington with an undermount sink, shaker cabinets, white cabinets, quartzite countertops, gray backsplash, marble backsplash, stainless steel appliances and no island



 Reed Design Group
Dining room - small rustic carpeted and gray floor dining room idea in Denver with brown walls and no fireplace

 John Kraemer & Sons
Builder: John Kraemer & Sons | Design: Murphy & Co. Design | Interiors: Manor House Interior Design | Landscaping: TOPO | Photography: Landmark Photography
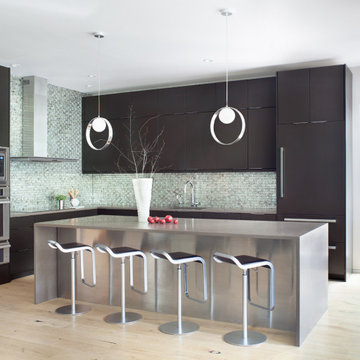
 Pure Design Studio
Kitchen - contemporary l-shaped light wood floor and beige floor kitchen idea in Denver with an undermount sink, flat-panel cabinets, black cabinets, green backsplash, mosaic tile backsplash, stainless steel appliances, an island and gray countertops
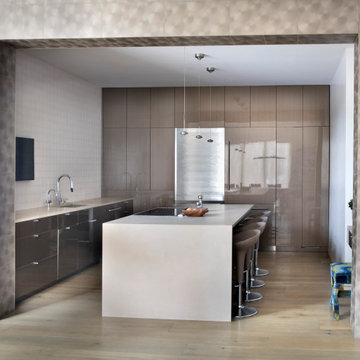 Pure Design Studio
Example of a trendy l-shaped medium tone wood floor and brown floor kitchen design in Denver with an undermount sink, flat-panel cabinets, gray cabinets, white backsplash, an island and beige countertops

Sponsored
Sunbury, OH

J.Holderby - Renovations
Franklin County's Leading General Contractors - 2X Best of Houzz!
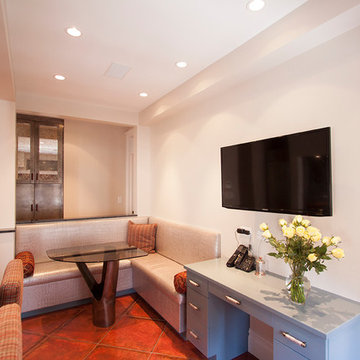
 Lifestyle Kitchen & Bath Design, LLC
Eat in Kitchen with custom leather banquet and custom glass / stainless steel table, bar top in semi precious hematite exotic stone. Antique mirror backsplash. Fluer de Lis Interior Design, Lori Sprows. Archetype Allan Berman.
 Diane Plesset, CMKBD, NCIDQ, C.A.P.S.
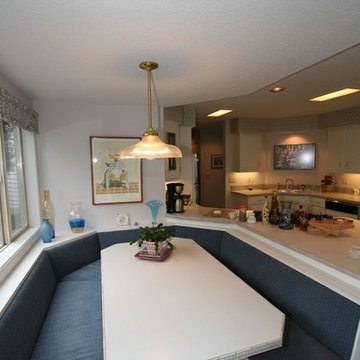
Eating area in the existing kitchen had a large, dysfunctional banquette that was painted white to blend with the cabinets.
Open concept kitchen - large traditional u-shaped medium tone wood floor and brown floor open concept kitchen idea in Portland with an undermount sink, recessed-panel cabinets, beige cabinets, quartz countertops, beige backsplash, porcelain backsplash, stainless steel appliances, a peninsula and multicolored countertops
Open concept kitchen - large traditional u-shaped medium tone wood floor and brown floor open concept kitchen idea in Portland with an undermount sink, recessed-panel cabinets, beige cabinets, quartz countertops, beige backsplash, porcelain backsplash, stainless steel appliances, a peninsula and multicolored countertops
 Thompson Remodeling
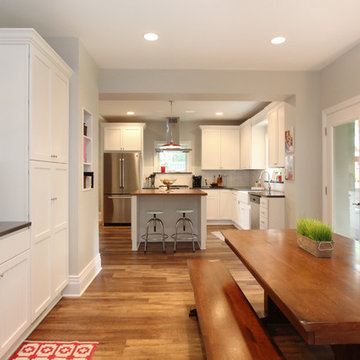
This 80 year old farm house was in need of an update. The kitchen and dining areas were cramped, dark and isolated from one another. The homeowner requested an open floor plan with more storage and space where her children could play while she was busy in the kitchen.
Thompson Remodeling flipped the existing positions of the dining room and kitchen and removed walls to open up the space. The new kitchen has bright white cabinets, quartz countertops and an island with a butcher block counter. A custom banquette provides seating and a spot for the kids to play and do homework while its bench doubles as hidden storage. The wet bar in the dining space has loads of pantry space.
The existing floors were very uneven, so we used a vinyl plank flooring that would allow more give for installation. It looks just like weathered pine and will offer very easy care for the busy family.
44