
Search results for "Kitchen booth" in Home Design Ideas

 ELEVATIONS | Design Solutions by Myers
Visit Our Showroom
8000 Locust Mill St.
Ellicott City, MD 21043
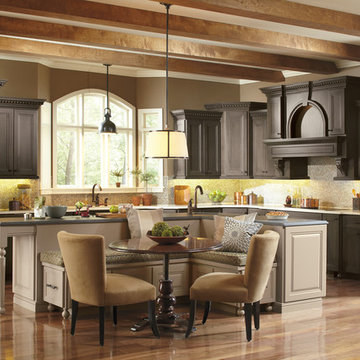

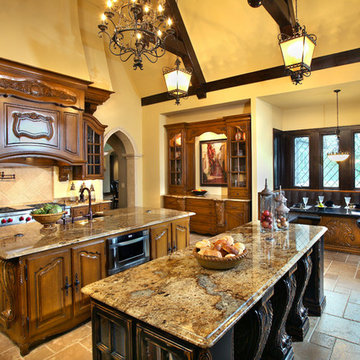
Dynasty Kitchen Cabinets - SMOKEY HILLS ON MAPLE - Enjoy a feast of creative ideas. Ornate mouldings draw the eye up, while architectural detail on the large kitchen island creates interest at the floor level. Combining styles with complementary flat and raised panels and contrasting finishes create a space that is beautifully unique.
 Seattle Staged to Sell and Design LLC
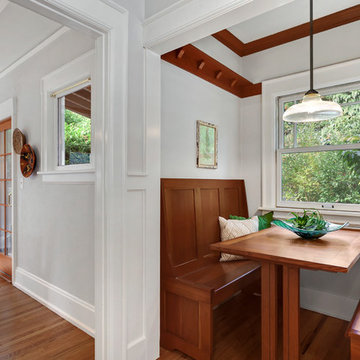
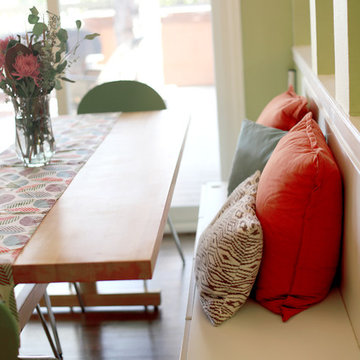
An informal built-in eating nook with original craftsman style wood benches, table, and trimming.
Arts and crafts medium tone wood floor eat-in kitchen photo in Seattle
Arts and crafts medium tone wood floor eat-in kitchen photo in Seattle
Find the right local pro for your project
 Coco Design & Build Co.
Adam Milton

Eat-in kitchen - craftsman porcelain tile and gray floor eat-in kitchen idea in Chicago
Eat-in kitchen - craftsman porcelain tile and gray floor eat-in kitchen idea in Chicago

 Dettaglio Interior Design
Large transitional open concept dark wood floor and brown floor living room photo in Phoenix with gray walls
 Harrell Design + Build
Bernard Andre Photography
Inspiration for a mediterranean medium tone wood floor and brown floor kitchen/dining room combo remodel in San Francisco with beige walls
Inspiration for a mediterranean medium tone wood floor and brown floor kitchen/dining room combo remodel in San Francisco with beige walls
 Schloegel Design Remodel
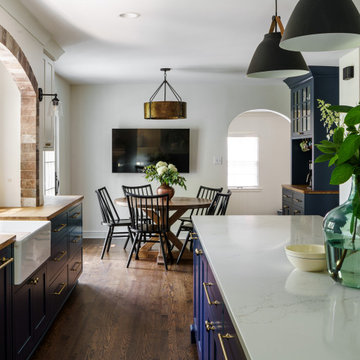
This shot highlights the cozy, functional side of the Modern English Country kitchen, specifically the breakfast nook and casual eating area. It showcases how the remodel maximizes space in a 100-year-old footprint by integrating a built-in banquette with high-end finishes.
The nook features a warm wood pedestal table surrounded by a custom white l-shaped bench with beadboard detailing, perfectly paired with natural woven bistro chairs. The transition from the kitchen is seamless, with the navy blue cabinetry and butcher block countertops providing a rich contrast to the bright, sun-drenched eating area. The use of a vintage-style rug and a classic brass pendant light

Sponsored
Fredericksburg, OH

High Point Cabinets
Columbus' Experienced Custom Cabinet Builder | 4x Best of Houzz Winner
 Valerie DeRoy Interiors, LLC
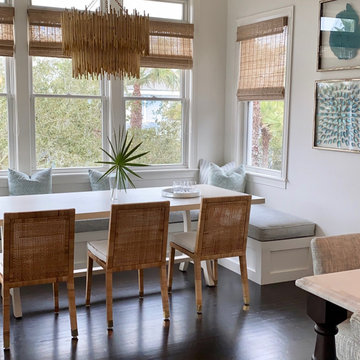

Kitchen banquette , kitchen booth, coastal design, beach house, dining table, curated lighting
Inspiration for a coastal home design remodel in Atlanta
Inspiration for a coastal home design remodel in Atlanta
 Tim Brinks Builders
Ashley Avila
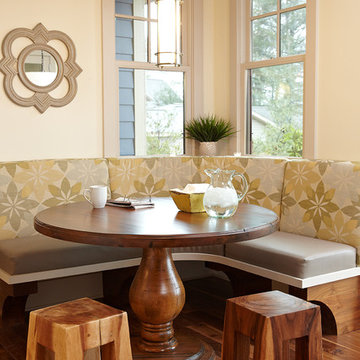
Example of a country medium tone wood floor dining room design in Grand Rapids
Example of a country medium tone wood floor dining room design in Grand Rapids

 Chango
Interior Design, Custom Furniture Design & Art Curation by Chango & Co.
Construction by G. B. Construction and Development, Inc.
Photography by Jonathan Pilkington

 User
UserKitchens Unlimited

Example of a mid-sized classic galley medium tone wood floor eat-in kitchen design in San Francisco with an undermount sink, recessed-panel cabinets, yellow cabinets, quartz countertops, multicolored backsplash, mosaic tile backsplash, stainless steel appliances and a peninsula
Example of a mid-sized classic galley medium tone wood floor eat-in kitchen design in San Francisco with an undermount sink, recessed-panel cabinets, yellow cabinets, quartz countertops, multicolored backsplash, mosaic tile backsplash, stainless steel appliances and a peninsula
 Fusion Cabinets, Inc.
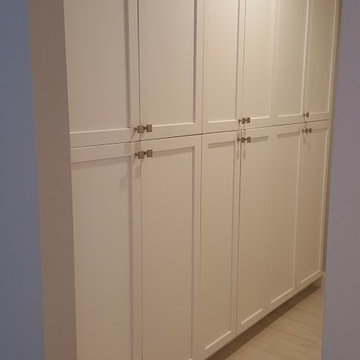
We shipped these white shaker style cabinets by Eudora to Jupiter, Florida for an old High School friend that I was able to reconnect with through social media. Her hallway is filled with pantries for added storage and organization.

Sponsored
Westerville, OH

Custom Home Works
Franklin County's Award-Winning Design, Build and Remodeling Expert
 Fusion Cabinets, Inc.
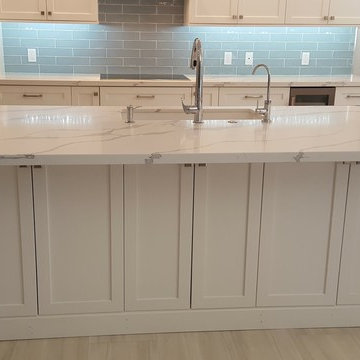
We shipped these white shaker style cabinets by Eudora to Jupiter, Florida for an old High School friend that I was able to reconnect with through social media. The back side of her island houses even more storage under her beautiful quartz overhang.

 Fusion Cabinets, Inc.
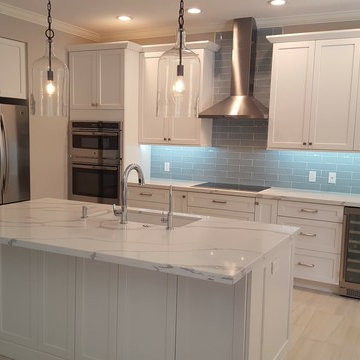
We shipped these white shaker style cabinets by Eudora to Jupiter, Florida for an old High School friend that I was able to reconnect with through social media.

Sponsored
Columbus, OH

Hope Restoration & General Contracting
Columbus Design-Build, Kitchen & Bath Remodeling, Historic Renovations
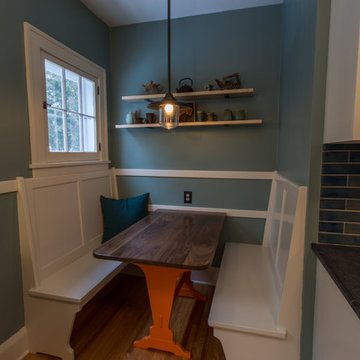
 Castle Building & Remodeling
Designer: Natalie Hanson
Home Style: Craftsman/Bungalow
Design Style: Transitional
Project Completion Date: December 2016
This project included adding a 2nd floor dormer bathroom to an attic space that already had 2 finished bedrooms, as well as renovating the kitchen. The homeowner was very design savvy and had most of the materials and fixtures selected before coming to Castle.The kitchen was a full renovation with a new, more functional layout. The cabinets were custom made with traditional details like inset doors and drawers, and stiles that run to the floor to add old character and charm.
The new layout makes the kitchen feel much larger, although no square footage was added or gained from adjoining spaces. A trash/recycling/compost center was added under an existing window, and the homeowner’s original banquette seating area was reinstalled with a new wood top and fresh coat of paint. Soapstone countertops offer a wonderful matte texture that will patina over time. The backsplash is a handmade, traditional craftsman style tile, but in a fresh, modern size to maintain an updated look. Hardwood floors were installed to match the existing in the rest of the home, and traditional fixtures we used to reinforce the old-style charm.
The attic dormer was completed for a new ¾ bathroom on the upper level where the master bedroom was. This modern bathroom oasis features a grand Carrara marble shower with shaving ledge and storage niches, a beautiful porcelain heated tile floor, and new traditional cabinetry to match the new kitchen. The plumbing fixtures, lighting and accessories all enhance the space – adding a little sparkle and keeping with the more traditional feel.
An inset closet and new carpeting were also installed along with the new dormer addition on the 2nd floor finishing out the attic with luxury, comfort and fun accents that reflect the homeowner’s great design eye and personality.
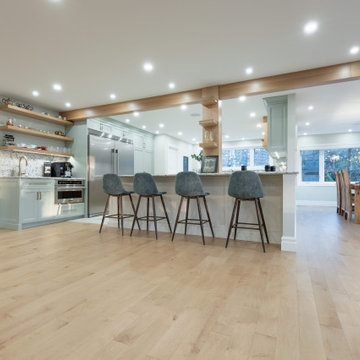
 Opal Building Co.
Inspiration for a huge contemporary u-shaped porcelain tile and yellow floor eat-in kitchen remodel in Other with a double-bowl sink, recessed-panel cabinets, green cabinets, quartzite countertops, multicolored backsplash, stone slab backsplash, stainless steel appliances, an island and multicolored countertops
 Opal Building Co.
Inspiration for a large contemporary u-shaped light wood floor and yellow floor eat-in kitchen remodel in Other with a double-bowl sink, recessed-panel cabinets, green cabinets, quartzite countertops, multicolored backsplash, stone slab backsplash, stainless steel appliances, an island and multicolored countertops
41