
Search results for "Kitchen booth" in Home Design Ideas
 Gilmans Kitchens and Baths

A Gilmans Kitchens and Baths - Design Build Project (REMMIES Award Winning Kitchen)
The original kitchen lacked counter space and seating for the homeowners and their family and friends. It was important for the homeowners to utilize every inch of usable space for storage, function and entertaining, so many organizational inserts were used in the kitchen design. Bamboo cabinets, cork flooring and neolith countertops were used in the design.
Storage Solutions include a spice pull-out, towel pull-out, pantry pull outs and lemans corner cabinets. Bifold lift up cabinets were also used for convenience. Storage under and behind the bench was used to store pet items.
Check out more kitchens by Gilmans Kitchens and Baths!
http://www.gkandb.com/
DESIGNER: JANIS MANACSA
PHOTOGRAPHER: TREVE JOHNSON
CABINETS: DEWILS CABINETRY
 Ray Booth of McAlpine
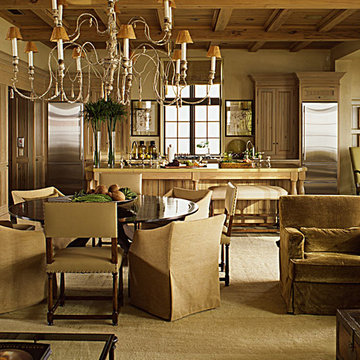
Featured in the December 2006 issue of House Beautiful, Photography by Eric Piasecki
Example of a beach style home design design in Nashville
Example of a beach style home design design in Nashville
 Bright Wood Works, Inc

Clean gourmet kitchen
Eat-in kitchen - mid-sized modern l-shaped travertine floor eat-in kitchen idea in Tampa with an undermount sink, flat-panel cabinets, dark wood cabinets, granite countertops, blue backsplash, glass tile backsplash, stainless steel appliances and an island
Eat-in kitchen - mid-sized modern l-shaped travertine floor eat-in kitchen idea in Tampa with an undermount sink, flat-panel cabinets, dark wood cabinets, granite countertops, blue backsplash, glass tile backsplash, stainless steel appliances and an island
Find the right local pro for your project
 WillowRidge Construction
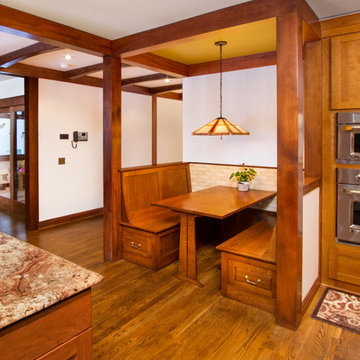
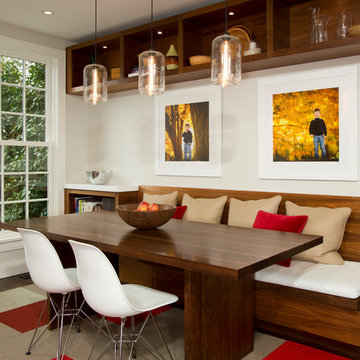
Mid-sized arts and crafts medium tone wood floor and brown floor kitchen/dining room combo photo in Other with white walls and no fireplace

 Greg Hadley Photography
Greg Hadley Photography

Trendy kitchen/dining room combo photo in DC Metro with white walls
Trendy kitchen/dining room combo photo in DC Metro with white walls
 Jill Howard Design Studio
In collaboration with Sandra Forman Architect.
Photo by Yuriy Mizrakhi.
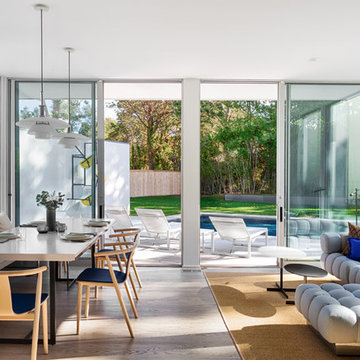
Mid-sized minimalist light wood floor kitchen/dining room combo photo in New York
Mid-sized minimalist light wood floor kitchen/dining room combo photo in New York

Sponsored
Fredericksburg, OH

High Point Cabinets
Columbus' Experienced Custom Cabinet Builder | 4x Best of Houzz Winner


 Southern Studio Interior Design
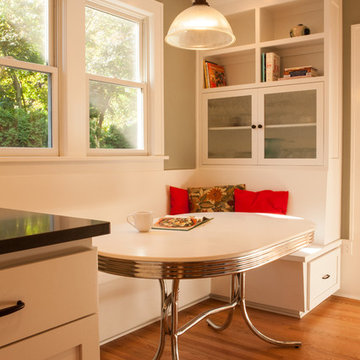
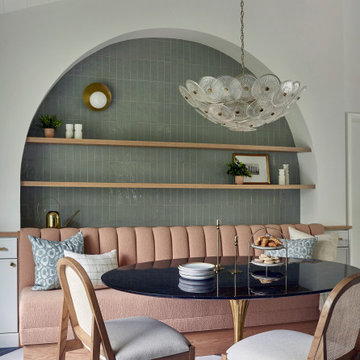

Example of a beach style medium tone wood floor kitchen/dining room combo design in Raleigh with white walls and no fireplace
 Scott Simpson Design + Build
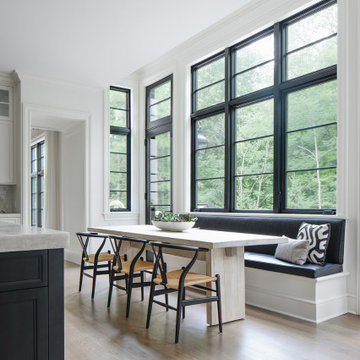
Kitchen/dining room combo - transitional kitchen/dining room combo idea in Chicago

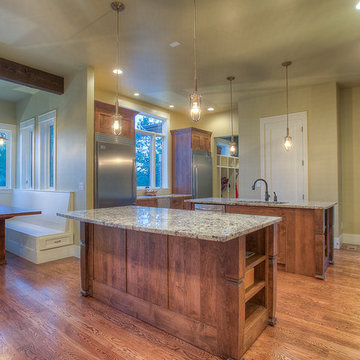
Kitchen/dining room combo - rustic dark wood floor kitchen/dining room combo idea in Atlanta with beige walls
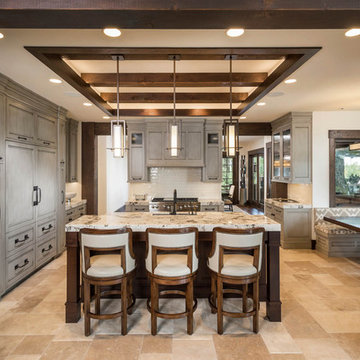
Inspiration for a rustic u-shaped beige floor and exposed beam kitchen remodel in Other with an undermount sink, shaker cabinets, white backsplash, subway tile backsplash, stainless steel appliances, an island and multicolored countertops

Sponsored
Columbus, OH
Free consultation for landscape design!

Peabody Landscape Group
Columbus' Reliable Landscape Design & Contracting
 Fusion Cabinets, Inc.
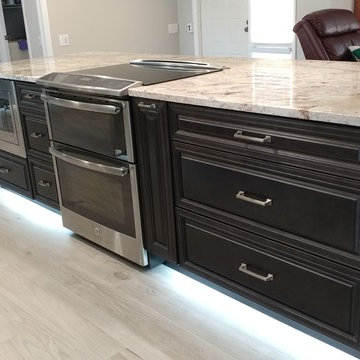
By removing all the interior walls we were able to create a 10 foot long island with seating for five on the backside and microwave and plenty of storage on the front flanking the range.
 Opal Building Co.
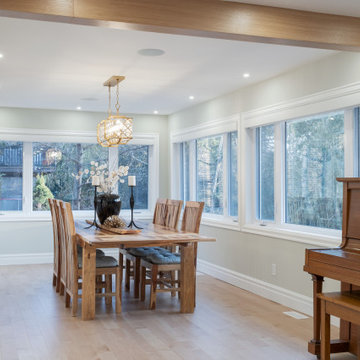
Inspiration for a large contemporary light wood floor kitchen/dining room combo remodel in Other with green walls, a standard fireplace and a stone fireplace
 Denise Quade Design
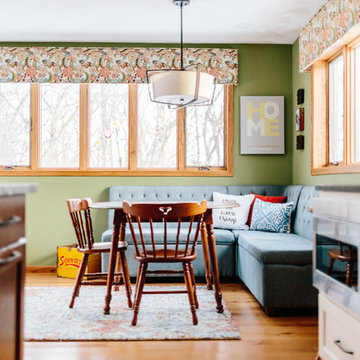
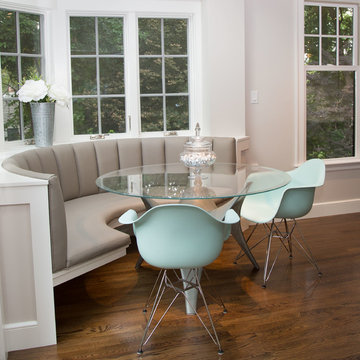
A breakfast nook was incorporated off this remodeled kitchen. Booth seating was wrapped around two walls and a round table was used for maximized seating space.
 Opal Building Co.
Inspiration for a large contemporary light wood floor kitchen/dining room combo remodel in Other with green walls, a standard fireplace and a stone fireplace

Sponsored
Plain City, OH

Kuhns Contracting, Inc.
Central Ohio's Trusted Home Remodeler Specializing in Kitchens & Baths
 Design Plus Construction Corp.
Diane Brophy Photography
Mid-sized trendy dark wood floor and brown floor kitchen/dining room combo photo in Boston
Mid-sized trendy dark wood floor and brown floor kitchen/dining room combo photo in Boston
 Inde-Art Design House
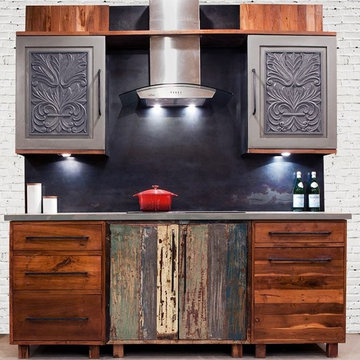
For our Interior Design Show - 2014 booth we put together a every eclectic mix of cabinets to showcase our kitchens. The base cabinets are made from reclaimed teak wood. The middle base cabinet still has original patina / colors , which makes it a one of kind piece, sandwiched between reclaimed teak wood cabinets in natural stain. The contrast between color & natural wood grains looks stunning.
For wall cabinets we used solid wood hand carved doors which were painted gray. The square iron handles were custom designed & build. The back splash was specially designed from sheet metal and treated to give a deep black patina.
Overall a stunning kitchen! So much so , interior designer Yanic Simard featured Inde-Art reclaimed wood kitchens as
- " 2014's Hottest Trends on Display at the Interior Design Show " ( http://www.huffingtonpost.ca/yanic-simard/ids-2014_b_4676223.html)
- And featured our kitchen vignette on City Line on City TV.
https://www.youtube.com/watch?v=I2mklGNZ-No&feature=youtu.be
43