
Search results for "Kitchen booth" in Home Design Ideas

 Atiyeh Real Estate LLC / Joyner Fine Properties
Wes Atiyeh
Eat-in kitchen - transitional galley eat-in kitchen idea in Richmond with a double-bowl sink, flat-panel cabinets, black cabinets and stainless steel appliances
Eat-in kitchen - transitional galley eat-in kitchen idea in Richmond with a double-bowl sink, flat-panel cabinets, black cabinets and stainless steel appliances
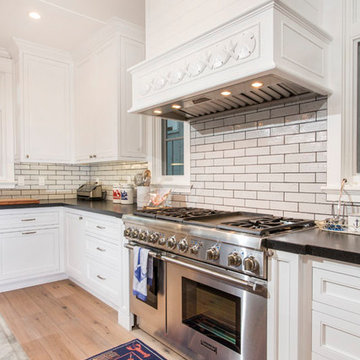
 Construction Wonders
Open concept kitchen - mid-sized traditional u-shaped light wood floor and beige floor open concept kitchen idea in San Diego with an undermount sink, shaker cabinets, white cabinets, granite countertops, beige backsplash, porcelain backsplash, stainless steel appliances and an island
 Construction Wonders
Mid-sized elegant u-shaped light wood floor and beige floor open concept kitchen photo in San Diego with an undermount sink, shaker cabinets, white cabinets, granite countertops, beige backsplash, porcelain backsplash, stainless steel appliances and an island
Find the right local pro for your project

 Salt Creek Interior Design LLC
Deborah Walker
Mid-sized trendy dark wood floor and brown floor kitchen/dining room combo photo in Wichita with green walls and no fireplace
Mid-sized trendy dark wood floor and brown floor kitchen/dining room combo photo in Wichita with green walls and no fireplace
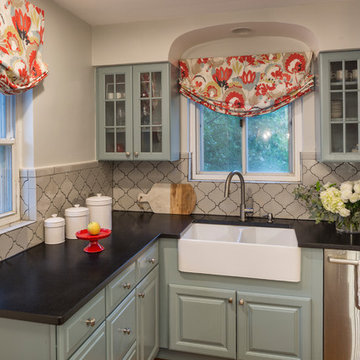
Enclosed kitchen - small cottage galley light wood floor enclosed kitchen idea in Cincinnati with raised-panel cabinets, blue cabinets, granite countertops, gray backsplash, ceramic backsplash, stainless steel appliances and no island
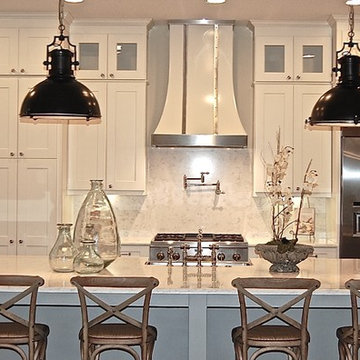
 Bill Petkoski
Example of a mid-sized transitional l-shaped dark wood floor and brown floor open concept kitchen design in Jacksonville with an undermount sink, shaker cabinets, white cabinets, marble countertops, white backsplash, marble backsplash, stainless steel appliances and an island
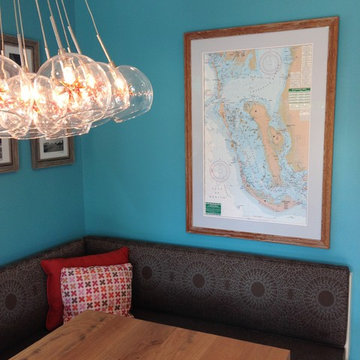
 Severine Secret Interiors - Go2 Design Studio
Map of the West Coast of Florida, inspiration for the maritime design feel of the space.
Contractor: Starburst Construction
Photo: Christy Wright Photography



 Stange Woodwork
Timothy Stange
Kitchen/dining room combo - mid-sized traditional ceramic tile and beige floor kitchen/dining room combo idea in Tampa with beige walls and no fireplace
Kitchen/dining room combo - mid-sized traditional ceramic tile and beige floor kitchen/dining room combo idea in Tampa with beige walls and no fireplace
 Pinemar, Inc
Jason Varney Photography,
Interior Design by Ashli Mizell,
Architecture by Warren Claytor Architects

Inspiration for a mid-sized transitional kitchen/dining room combo remodel in Philadelphia with brown walls and no fireplace
Inspiration for a mid-sized transitional kitchen/dining room combo remodel in Philadelphia with brown walls and no fireplace
 Lauten Construction
Dan Kozcera

Inspiration for a mid-sized 1950s l-shaped linoleum floor eat-in kitchen remodel in DC Metro with an undermount sink, shaker cabinets, white cabinets, green backsplash, colored appliances and an island
Inspiration for a mid-sized 1950s l-shaped linoleum floor eat-in kitchen remodel in DC Metro with an undermount sink, shaker cabinets, white cabinets, green backsplash, colored appliances and an island
 EKO Development

The timeless and transitional design of this huge kitchen features a breakfast banquette that can comfortably seat a dozen people.
Example of a large transitional medium tone wood floor and brown floor enclosed dining room design in New York
Example of a large transitional medium tone wood floor and brown floor enclosed dining room design in New York
 Sharkey Custom Homes, Inc.
As a Premier Home Builder. Sharkey Custom Homes Inc. has spent the last 18 years building beautiful and original homes to Lubbock TX and surrounding areas. We are committed to building homes of the highest quality while simultaneously making sure our customers needs are met or exceeded. When you choose to build the home of your dreams with us, you can rest assured that you will be treated with the respect and integrity that you and your future home deserves. Sharkey will be there at each step to make certain that your experience is a wonderful one. We also offer Remodeling, Architects, Interior Design, and Landscape Design. Home Building, Remodeling, Design, Architects, Interior Design, landscape design, Land, Lots, Pools, Painting, Patios, Floor Covering, Granite, Wallpaper, Fireplaces, Lighting, Appliances, Roofing, Chimneys, Iron Doors, Railing, Staircase, cabinets, trim carpentry, Audio, Video, theaters, fountains, windows, bathroom fixtures, mirrors, hardware, crown molding, tubs, sinks, faucets, ceiling fans, garage doors, heating, air conditioning, shutters, texture, faux finish, vent hood, tile, porcelain, clay, stucco, stone,travertine, concrete, fencing, waterfalls,

 Marker Girl Home
This kid friendly breakfast nook. Done in Navy and Grey. Navy vinyl cushion with throw pillows in outdoor fabrics to coordinate. The chandelier was repainted in white to give her new home a fresher look. Roman shade create a fun pattern to pull it all together. Artwork was purchased from Etsy a personalized chalkboard calendar to help keep this busy Mom organized


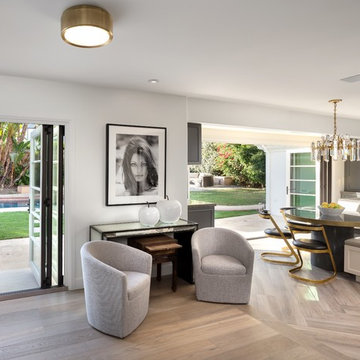
 Tim Reid GC
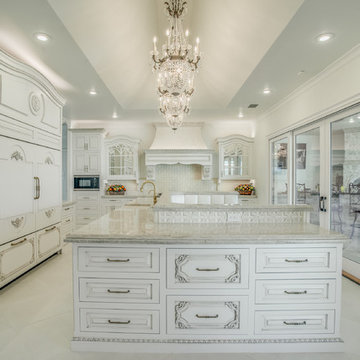
Inspiration for a large transitional single-wall porcelain tile and brown floor eat-in kitchen remodel in Los Angeles with an undermount sink, recessed-panel cabinets, gray cabinets, multicolored backsplash, porcelain backsplash, paneled appliances, an island and gray countertops
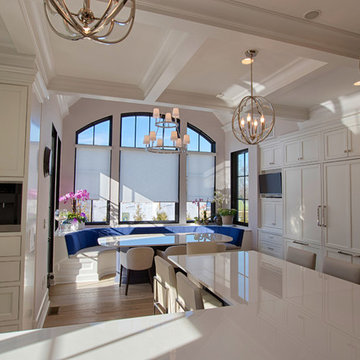 EKO Development
The timeless and transitional design of this huge kitchen features a breakfast banquette that can comfortably seat a dozen people.
Example of a large transitional u-shaped medium tone wood floor and brown floor enclosed kitchen design in New York with a farmhouse sink, beaded inset cabinets, white cabinets, quartz countertops, white backsplash, stone slab backsplash, paneled appliances, an island and white countertops
Example of a large transitional u-shaped medium tone wood floor and brown floor enclosed kitchen design in New York with a farmhouse sink, beaded inset cabinets, white cabinets, quartz countertops, white backsplash, stone slab backsplash, paneled appliances, an island and white countertops
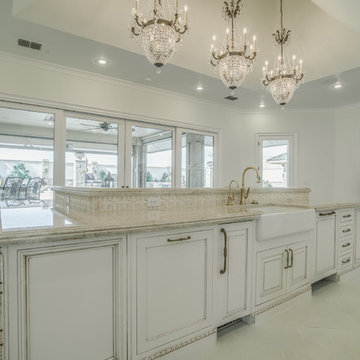 Sharkey Custom Homes, Inc.
As a Premier Home Builder. Sharkey Custom Homes Inc. has spent the last 18 years building beautiful and original homes to Lubbock TX and surrounding areas. We are committed to building homes of the highest quality while simultaneously making sure our customers needs are met or exceeded. When you choose to build the home of your dreams with us, you can rest assured that you will be treated with the respect and integrity that you and your future home deserves. Sharkey will be there at each step to make certain that your experience is a wonderful one. We also offer Remodeling, Architects, Interior Design, and Landscape Design. Home Building, Remodeling, Design, Architects, Interior Design, landscape design, Land, Lots, Pools, Painting, Patios, Floor Covering, Granite, Wallpaper, Fireplaces, Lighting, Appliances, Roofing, Chimneys, Iron Doors, Railing, Staircase, cabinets, trim carpentry, Audio, Video, theaters, fountains, windows, bathroom fixtures, mirrors, hardware, crown molding, tubs, sinks, faucets, ceiling fans, garage doors, heating, air conditioning, shutters, texture, faux finish, vent hood, tile, porcelain, clay, stucco, stone,travertine, concrete, fencing, waterfalls,
 Reconstruct KC
Beth Rose
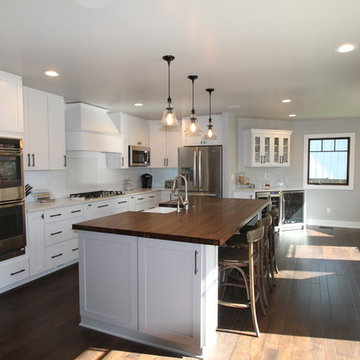
Eat-in kitchen - mid-sized transitional l-shaped dark wood floor and brown floor eat-in kitchen idea in Kansas City with a farmhouse sink, white cabinets, marble countertops, white backsplash, porcelain backsplash, stainless steel appliances, an island and shaker cabinets
Eat-in kitchen - mid-sized transitional l-shaped dark wood floor and brown floor eat-in kitchen idea in Kansas City with a farmhouse sink, white cabinets, marble countertops, white backsplash, porcelain backsplash, stainless steel appliances, an island and shaker cabinets

 At Home Design LLC
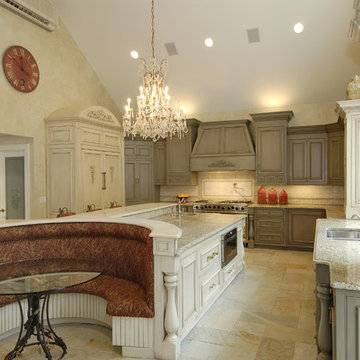
Custom cabinets with specialty paint finish.
Open concept kitchen - large traditional l-shaped limestone floor open concept kitchen idea in Bridgeport with an undermount sink, recessed-panel cabinets, gray cabinets, granite countertops, stone tile backsplash, paneled appliances, an island and multicolored backsplash
Open concept kitchen - large traditional l-shaped limestone floor open concept kitchen idea in Bridgeport with an undermount sink, recessed-panel cabinets, gray cabinets, granite countertops, stone tile backsplash, paneled appliances, an island and multicolored backsplash
 Kitchen Cabinets Now! Factory Direct Cabinetry

Mid-sized ornate l-shaped dark wood floor and brown floor eat-in kitchen photo in Dallas with an undermount sink, white cabinets, granite countertops, white backsplash, subway tile backsplash, an island and recessed-panel cabinets
 Rodriguez Studio Architecture PC
David Joseph

Mid-sized trendy cement tile floor eat-in kitchen photo in New York with flat-panel cabinets, medium tone wood cabinets, quartz countertops, white backsplash, marble backsplash and stainless steel appliances
Mid-sized trendy cement tile floor eat-in kitchen photo in New York with flat-panel cabinets, medium tone wood cabinets, quartz countertops, white backsplash, marble backsplash and stainless steel appliances
8