
Search results for "Kitchen booth" in Home Design Ideas

Example of a classic l-shaped medium tone wood floor eat-in kitchen design in Austin with a farmhouse sink, shaker cabinets, green cabinets, wood countertops, beige backsplash, stainless steel appliances and no island
 Creative Build
kitchen banquette
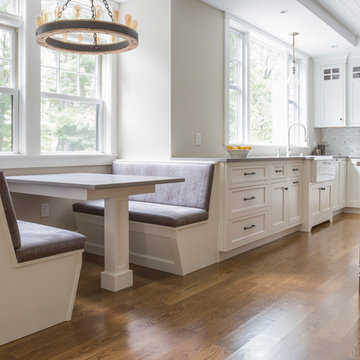
Eat-in kitchen - large country u-shaped light wood floor eat-in kitchen idea in Other with shaker cabinets, white cabinets, quartz countertops, white backsplash, marble backsplash, an island, gray countertops and a farmhouse sink
Eat-in kitchen - large country u-shaped light wood floor eat-in kitchen idea in Other with shaker cabinets, white cabinets, quartz countertops, white backsplash, marble backsplash, an island, gray countertops and a farmhouse sink
 Booth Hansen
Photography: Steve Hall, Hedrich Blessing

Example of a beach style light wood floor and beige floor kitchen design in Chicago with an undermount sink, flat-panel cabinets, white cabinets, window backsplash and an island
Example of a beach style light wood floor and beige floor kitchen design in Chicago with an undermount sink, flat-panel cabinets, white cabinets, window backsplash and an island
Find the right local pro for your project

 CITYDESKSTUDIO, Inc.
Project Team:
Ben Awes, AIA, Principal-In-Charge, Bob Ganser AIA, Nate Dodge
Photographer: Alyssa Lee
www.alyssaleephotography.com
Trendy kitchen/dining room combo photo in Minneapolis with white walls
Trendy kitchen/dining room combo photo in Minneapolis with white walls
 LKID

LKIDMountain style l-shaped dark wood floor eat-in kitchen photo in New York with an undermount sink, flat-panel cabinets, light wood cabinets, gray backsplash, stainless steel appliances, an island and white countertops
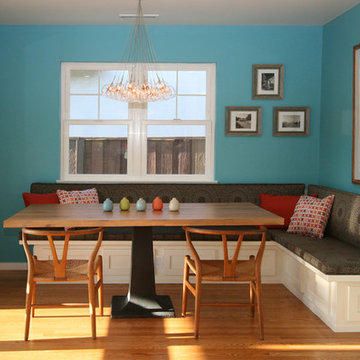
 Severine Secret Interiors - Go2 Design Studio
Comfortable banquette seating. Pedestal table base maritime anchor like.
Contractor: Starburst Construction
Photo: Christy Wright Photography
Inspiration for a contemporary dining room remodel in San Francisco
Inspiration for a contemporary dining room remodel in San Francisco

 Amber Interiors
Tessa Neustadt
http://tessaneustadt.com
Kitchen/dining room combo - eclectic kitchen/dining room combo idea in Los Angeles
Kitchen/dining room combo - eclectic kitchen/dining room combo idea in Los Angeles

Sponsored
Columbus, OH

Hope Restoration & General Contracting
Columbus Design-Build, Kitchen & Bath Remodeling, Historic Renovations
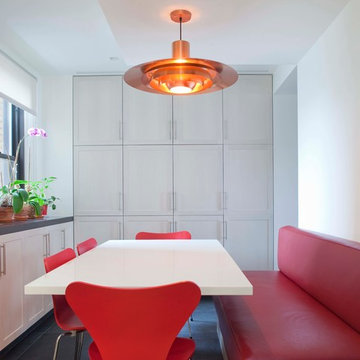
 A. Tobin Interiors, Inc.
Inspiration for a contemporary enclosed dining room remodel in New York with white walls
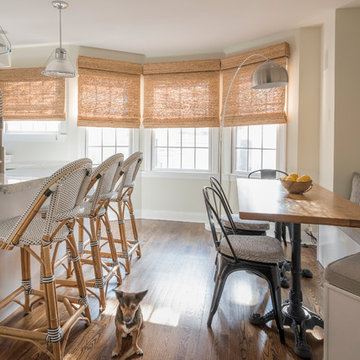
 PS & Daughters
Clean, white and simple the kitchen is a smaller profile space. We made the counter work perfectly for an easy breakfast, and the custom kitchen table cosy for dinner at the banquette.

 Pinnacle Mountain Homes
Pinnacle Mountain Homes
Kitchen/dining room combo - rustic dark wood floor kitchen/dining room combo idea in Denver with gray walls
Kitchen/dining room combo - rustic dark wood floor kitchen/dining room combo idea in Denver with gray walls

 ScavulloDesign Interiors
Paul Dyer
Trendy medium tone wood floor eat-in kitchen photo in San Francisco with an undermount sink, glass-front cabinets, white cabinets, white backsplash, subway tile backsplash, stainless steel appliances and an island
Trendy medium tone wood floor eat-in kitchen photo in San Francisco with an undermount sink, glass-front cabinets, white cabinets, white backsplash, subway tile backsplash, stainless steel appliances and an island
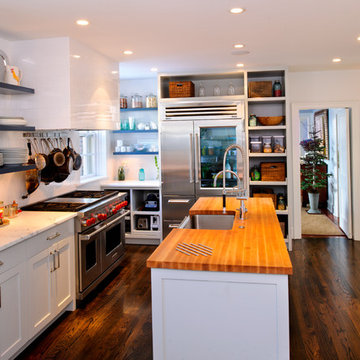
 Pinemar, Inc
Pinemar, Inc.- Philadelphia General Contractor & Home Builder.
Photos © Paul S. Bartholomew Photography
Example of a mid-sized classic l-shaped dark wood floor kitchen design in Philadelphia with a farmhouse sink, shaker cabinets, white cabinets, marble countertops, white backsplash, subway tile backsplash, stainless steel appliances and an island
Example of a mid-sized classic l-shaped dark wood floor kitchen design in Philadelphia with a farmhouse sink, shaker cabinets, white cabinets, marble countertops, white backsplash, subway tile backsplash, stainless steel appliances and an island



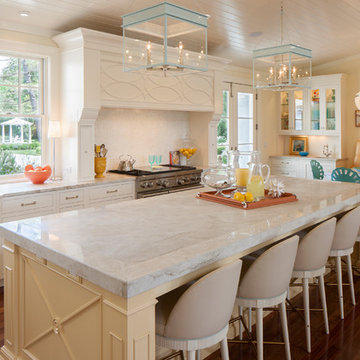
 J Visser Design
dining booth
Inspiration for a timeless medium tone wood floor eat-in kitchen remodel in Grand Rapids with an undermount sink, beaded inset cabinets, white cabinets, white backsplash, stainless steel appliances and an island
Inspiration for a timeless medium tone wood floor eat-in kitchen remodel in Grand Rapids with an undermount sink, beaded inset cabinets, white cabinets, white backsplash, stainless steel appliances and an island

 Reed Design Group
Open concept kitchen - small transitional l-shaped medium tone wood floor and brown floor open concept kitchen idea in Denver with a farmhouse sink, shaker cabinets, gray cabinets, quartz countertops, gray backsplash, subway tile backsplash, stainless steel appliances, an island and white countertops
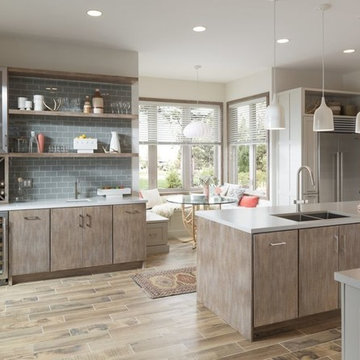
 Vosburg Building Services
Inspiration for a mid-sized transitional galley light wood floor and brown floor eat-in kitchen remodel in Cedar Rapids with a double-bowl sink, flat-panel cabinets, medium tone wood cabinets, solid surface countertops, gray backsplash, ceramic backsplash, stainless steel appliances and an island
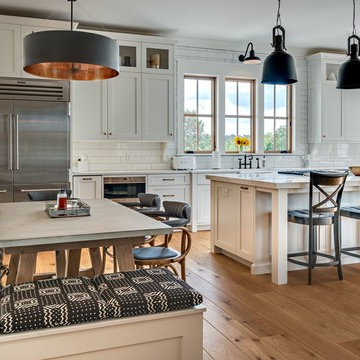
 Old Hillsboro Building Company
Example of a large cottage single-wall medium tone wood floor and brown floor eat-in kitchen design in Nashville with a farmhouse sink, shaker cabinets, white cabinets, white backsplash, subway tile backsplash, stainless steel appliances, an island and white countertops

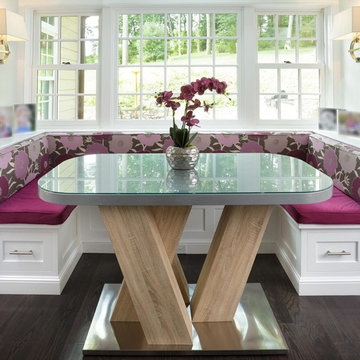
 MK Designs LLC
Small trendy dark wood floor and brown floor kitchen/dining room combo photo in Philadelphia with white walls and no fireplace
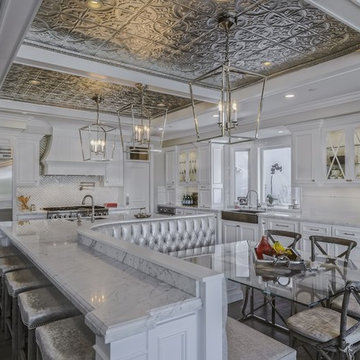


 Pulliam Morris Interiors
Inspiration for a huge timeless single-wall medium tone wood floor and beige floor eat-in kitchen remodel in Charleston with a single-bowl sink, raised-panel cabinets, granite countertops, beige backsplash, ceramic backsplash, stainless steel appliances, two islands and gray cabinets
6