
Search results for "Kitchen booth" in Home Design Ideas
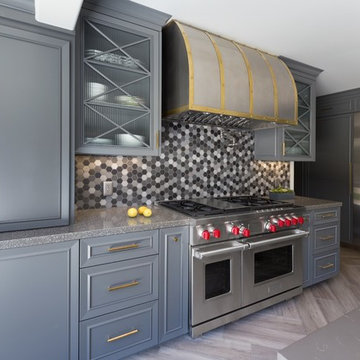
 Tim Reid GC
Inspiration for a large transitional single-wall porcelain tile and brown floor eat-in kitchen remodel in Los Angeles with an undermount sink, recessed-panel cabinets, gray cabinets, multicolored backsplash, porcelain backsplash, paneled appliances, an island and gray countertops
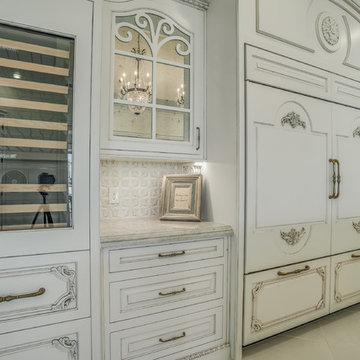
 Sharkey Custom Homes, Inc.
As a Premier Home Builder. Sharkey Custom Homes Inc. has spent the last 18 years building beautiful and original homes to Lubbock TX and surrounding areas. We are committed to building homes of the highest quality while simultaneously making sure our customers needs are met or exceeded. When you choose to build the home of your dreams with us, you can rest assured that you will be treated with the respect and integrity that you and your future home deserves. Sharkey will be there at each step to make certain that your experience is a wonderful one. We also offer Remodeling, Architects, Interior Design, and Landscape Design. Home Building, Remodeling, Design, Architects, Interior Design, landscape design, Land, Lots, Pools, Painting, Patios, Floor Covering, Granite, Wallpaper, Fireplaces, Lighting, Appliances, Roofing, Chimneys, Iron Doors, Railing, Staircase, cabinets, trim carpentry, Audio, Video, theaters, fountains, windows, bathroom fixtures, mirrors, hardware, crown molding, tubs, sinks, faucets, ceiling fans, garage doors, heating, air conditioning, shutters, texture, faux finish, vent hood, tile, porcelain, clay, stucco, stone,travertine, concrete, fencing, waterfalls,
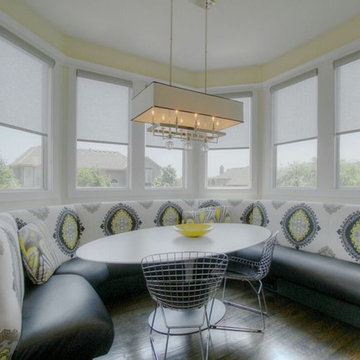
 Shumate Building Co.
Inspiration for a mid-sized contemporary dark wood floor kitchen/dining room combo remodel in Kansas City with yellow walls and no fireplace
Find the right local pro for your project
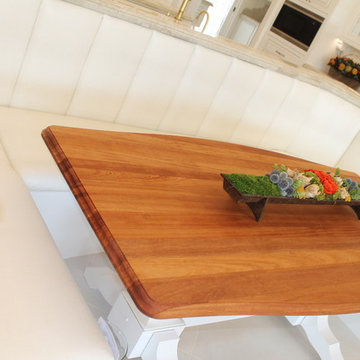
 All About Looks
Large cottage l-shaped ceramic tile eat-in kitchen photo in Austin with raised-panel cabinets, white cabinets, marble countertops, beige backsplash, stone tile backsplash and an island
 The Corner Cabinet

Eat-in kitchen - large cottage l-shaped medium tone wood floor and brown floor eat-in kitchen idea in Boston with an undermount sink, raised-panel cabinets, medium tone wood cabinets, granite countertops, stainless steel appliances, an island and brown countertops
 Reconstruct KC

Wet bar - small transitional single-wall dark wood floor and brown floor wet bar idea in Kansas City with white cabinets, marble countertops, no sink and glass-front cabinets
 Construction Wonders

Example of a mid-sized classic u-shaped light wood floor and beige floor open concept kitchen design in San Diego with an undermount sink, shaker cabinets, white cabinets, granite countertops, beige backsplash, porcelain backsplash, stainless steel appliances and an island

Sponsored
Grove City, OH

AIS Renovations
Custom Craftsmanship & Construction Solutions in Franklin County, Ohio
 User
UserPhotos by Rafael Gamo

Inspiration for a large modern u-shaped limestone floor and beige floor eat-in kitchen remodel in New York with an island, an undermount sink, flat-panel cabinets, white cabinets, marble countertops, white backsplash, stone slab backsplash and paneled appliances
Inspiration for a large modern u-shaped limestone floor and beige floor eat-in kitchen remodel in New York with an island, an undermount sink, flat-panel cabinets, white cabinets, marble countertops, white backsplash, stone slab backsplash and paneled appliances
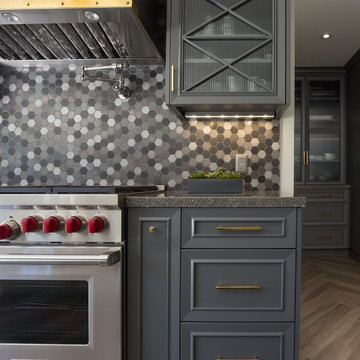 Tim Reid GC
Inspiration for a large transitional single-wall porcelain tile and brown floor eat-in kitchen remodel in Los Angeles with an undermount sink, recessed-panel cabinets, gray cabinets, multicolored backsplash, porcelain backsplash, paneled appliances, an island and gray countertops

 Stange Woodwork
Timothy Stange
Example of a mid-sized classic ceramic tile and beige floor kitchen/dining room combo design in Tampa with beige walls and no fireplace
Example of a mid-sized classic ceramic tile and beige floor kitchen/dining room combo design in Tampa with beige walls and no fireplace
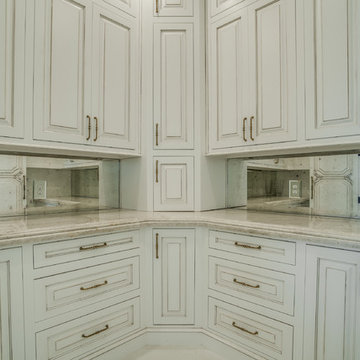 Sharkey Custom Homes, Inc.
As a Premier Home Builder. Sharkey Custom Homes Inc. has spent the last 18 years building beautiful and original homes to Lubbock TX and surrounding areas. We are committed to building homes of the highest quality while simultaneously making sure our customers needs are met or exceeded. When you choose to build the home of your dreams with us, you can rest assured that you will be treated with the respect and integrity that you and your future home deserves. Sharkey will be there at each step to make certain that your experience is a wonderful one. We also offer Remodeling, Architects, Interior Design, and Landscape Design. Home Building, Remodeling, Design, Architects, Interior Design, landscape design, Land, Lots, Pools, Painting, Patios, Floor Covering, Granite, Wallpaper, Fireplaces, Lighting, Appliances, Roofing, Chimneys, Iron Doors, Railing, Staircase, cabinets, trim carpentry, Audio, Video, theaters, fountains, windows, bathroom fixtures, mirrors, hardware, crown molding, tubs, sinks, faucets, ceiling fans, garage doors, heating, air conditioning, shutters, texture, faux finish, vent hood, tile, porcelain, clay, stucco, stone,travertine, concrete, fencing, waterfalls,
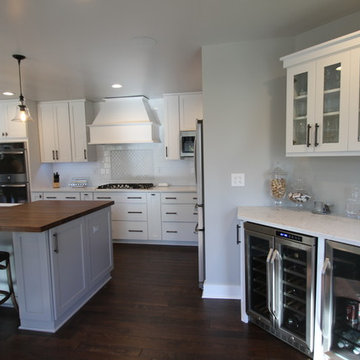 Reconstruct KC
Beth Rose
Mid-sized transitional l-shaped dark wood floor and brown floor eat-in kitchen photo in Kansas City with a farmhouse sink, white cabinets, marble countertops, white backsplash, porcelain backsplash, stainless steel appliances, an island and shaker cabinets
Mid-sized transitional l-shaped dark wood floor and brown floor eat-in kitchen photo in Kansas City with a farmhouse sink, white cabinets, marble countertops, white backsplash, porcelain backsplash, stainless steel appliances, an island and shaker cabinets

 Drewett Works
Positioned at the base of Camelback Mountain this hacienda is muy caliente! Designed for dear friends from New York, this home was carefully extracted from the Mrs’ mind.
She had a clear vision for a modern hacienda. Mirroring the clients, this house is both bold and colorful. The central focus was hospitality, outdoor living, and soaking up the amazing views. Full of amazing destinations connected with a curving circulation gallery, this hacienda includes water features, game rooms, nooks, and crannies all adorned with texture and color.
This house has a bold identity and a warm embrace. It was a joy to design for these long-time friends, and we wish them many happy years at Hacienda Del Sueño.
Project Details // Hacienda del Sueño
Architecture: Drewett Works
Builder: La Casa Builders
Landscape + Pool: Bianchi Design
Interior Designer: Kimberly Alonzo
Photographer: Dino Tonn
Wine Room: Innovative Wine Cellar Design
Publications
“Modern Hacienda: East Meets West in a Fabulous Phoenix Home,” Phoenix Home & Garden, November 2009
Awards
ASID Awards: First place – Custom Residential over 6,000 square feet
2009 Phoenix Home and Garden Parade of Homes


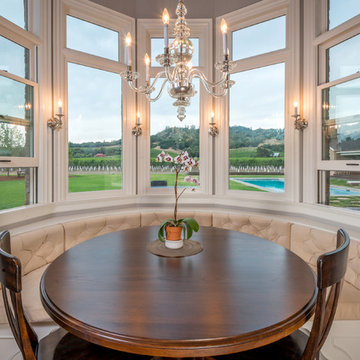
 Eluminations
This fabulous Sonoma estate is located in Geyserville and is set on acres of beautiful vineyards. Eluminations was selected to provide the lighting design and lighting plans for this new residence completed in 2015. We worked in conjunction with the clients, contractor, and the interior designer to create a lighting design that complemented the wonderful architecture and interior design.
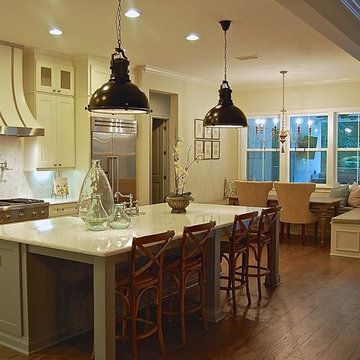
 Bill Petkoski
Inspiration for a mid-sized transitional l-shaped dark wood floor and brown floor open concept kitchen remodel in Jacksonville with an undermount sink, shaker cabinets, white cabinets, marble countertops, white backsplash, marble backsplash, stainless steel appliances and an island
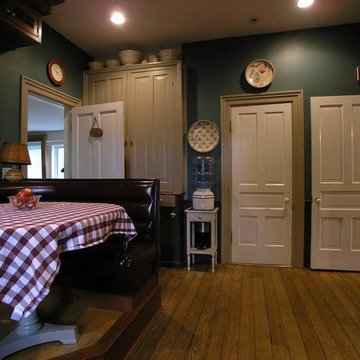

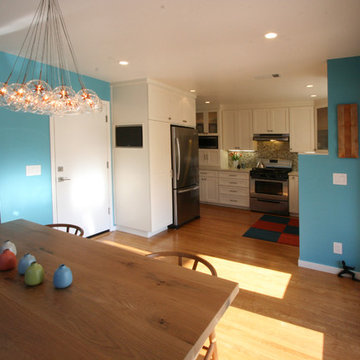
 Severine Secret Interiors - Go2 Design Studio
Open kitchen floor plan. The full height windows brings lots of natural light to the dining area.
Contractor: Starburst Construction
Photo: Christy Wright Photography


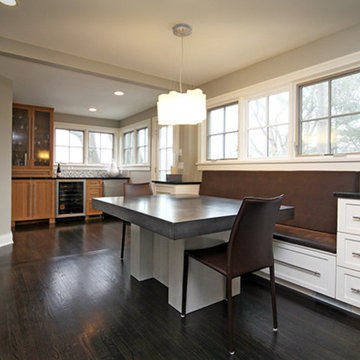
 D Maurer Contracting
Open concept kitchen - large transitional l-shaped dark wood floor and brown floor open concept kitchen idea in New York with an undermount sink, shaker cabinets, white cabinets, solid surface countertops, white backsplash, stainless steel appliances, an island and black countertops
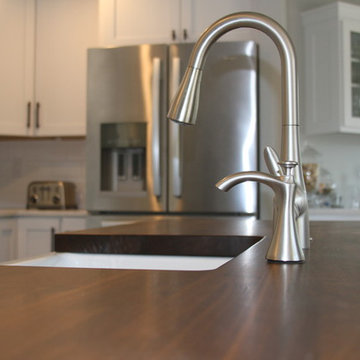 Reconstruct KC
Beth Rose
Inspiration for a mid-sized transitional l-shaped dark wood floor and brown floor eat-in kitchen remodel in Kansas City with a farmhouse sink, white cabinets, marble countertops, white backsplash, stainless steel appliances, an island, shaker cabinets and porcelain backsplash
Inspiration for a mid-sized transitional l-shaped dark wood floor and brown floor eat-in kitchen remodel in Kansas City with a farmhouse sink, white cabinets, marble countertops, white backsplash, stainless steel appliances, an island, shaker cabinets and porcelain backsplash
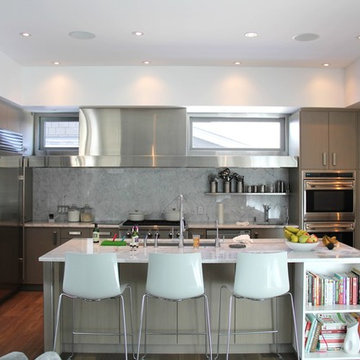
 H&L Woodcraft Ltd.
Inspiration for a large contemporary l-shaped medium tone wood floor eat-in kitchen remodel in Calgary with an undermount sink, flat-panel cabinets, gray cabinets, marble countertops, gray backsplash, stainless steel appliances and an island
9