
Search results for "Kitchen booth" in Home Design Ideas

 Dana Clemons
photo: garey gomez
Inspiration for a large coastal ceramic tile and gray floor eat-in kitchen remodel in Atlanta with shaker cabinets, white cabinets, quartz countertops, white backsplash, subway tile backsplash, an island and white countertops
Inspiration for a large coastal ceramic tile and gray floor eat-in kitchen remodel in Atlanta with shaker cabinets, white cabinets, quartz countertops, white backsplash, subway tile backsplash, an island and white countertops

 Adam Gibson Design
The homeowners wanted to take advantage of induction cooking, but were hesitant because of their unfamiliarity. I suggested reducing their cooktop from 36” to 30” and adding a 15” gas cooktop. The jury’s still out as to whether they'll use the gas, as they've fallen in love with induction.
Photography ©2014 Adam Gibson
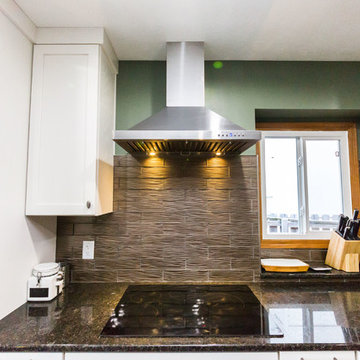
 Bearded Builders
Inspiration for a mid-sized craftsman single-wall light wood floor and beige floor eat-in kitchen remodel in Omaha with an undermount sink, shaker cabinets, white cabinets, granite countertops, stainless steel appliances, an island and black countertops
Find the right local pro for your project
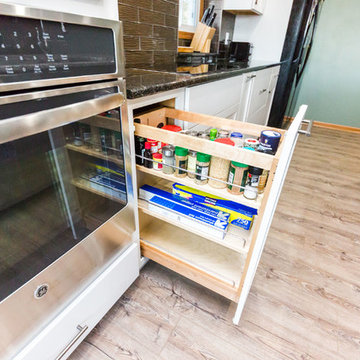 Bearded Builders
Example of a mid-sized arts and crafts single-wall light wood floor and beige floor eat-in kitchen design in Omaha with an undermount sink, shaker cabinets, white cabinets, granite countertops, stainless steel appliances, an island and black countertops
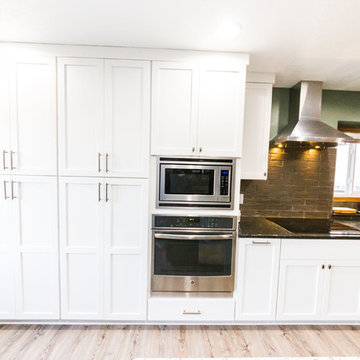 Bearded Builders
Eat-in kitchen - mid-sized craftsman single-wall light wood floor and beige floor eat-in kitchen idea in Omaha with an undermount sink, shaker cabinets, white cabinets, granite countertops, stainless steel appliances, an island and black countertops
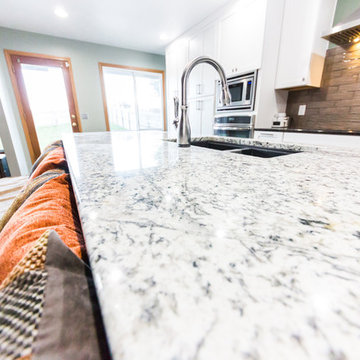 Bearded Builders
Eat-in kitchen - mid-sized craftsman single-wall light wood floor and beige floor eat-in kitchen idea in Omaha with an undermount sink, shaker cabinets, white cabinets, granite countertops, stainless steel appliances, an island and black countertops
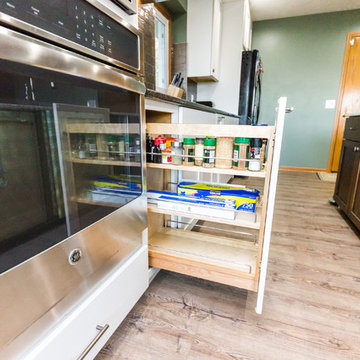 Bearded Builders
Mid-sized arts and crafts single-wall light wood floor and beige floor eat-in kitchen photo in Omaha with an undermount sink, shaker cabinets, white cabinets, granite countertops, stainless steel appliances, an island and black countertops

Sponsored
Columbus, OH
Free consultation for landscape design!

Peabody Landscape Group
Columbus' Reliable Landscape Design & Contracting
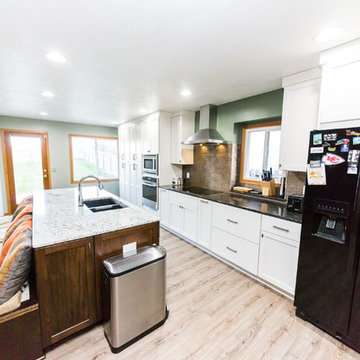 Bearded Builders
Example of a mid-sized arts and crafts single-wall light wood floor and beige floor eat-in kitchen design in Omaha with an undermount sink, shaker cabinets, white cabinets, granite countertops, stainless steel appliances, an island and black countertops
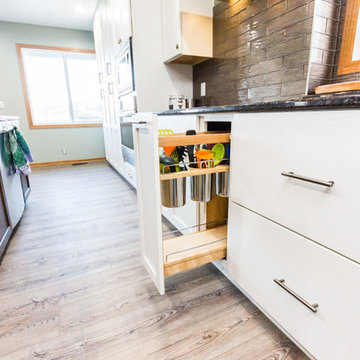 Bearded Builders
Mid-sized arts and crafts single-wall light wood floor and beige floor eat-in kitchen photo in Omaha with an undermount sink, shaker cabinets, white cabinets, granite countertops, stainless steel appliances, an island and black countertops
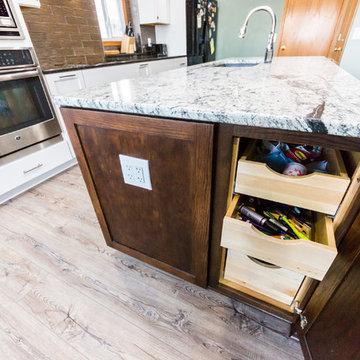 Bearded Builders
Eat-in kitchen - mid-sized craftsman single-wall light wood floor and beige floor eat-in kitchen idea in Omaha with an undermount sink, shaker cabinets, white cabinets, granite countertops, stainless steel appliances, an island and black countertops
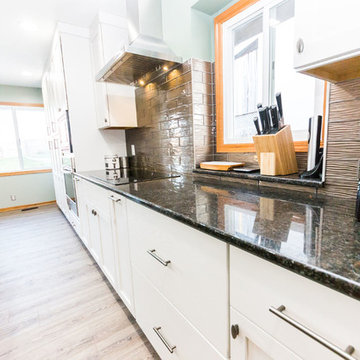 Bearded Builders
Example of a mid-sized arts and crafts single-wall light wood floor and beige floor eat-in kitchen design in Omaha with an undermount sink, shaker cabinets, white cabinets, granite countertops, stainless steel appliances, an island and black countertops
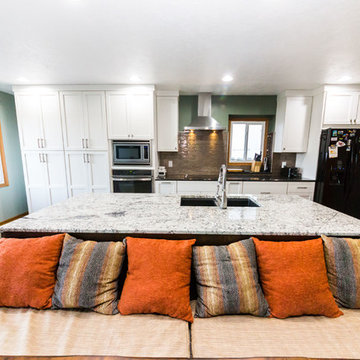 Bearded Builders
Mid-sized arts and crafts single-wall light wood floor and beige floor eat-in kitchen photo in Omaha with an undermount sink, shaker cabinets, white cabinets, granite countertops, stainless steel appliances, an island and black countertops
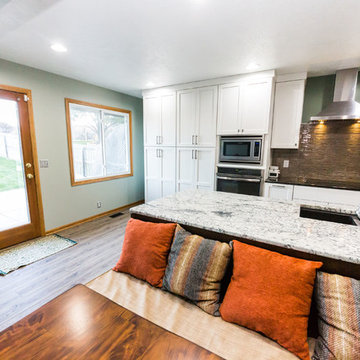 Bearded Builders
Inspiration for a mid-sized craftsman single-wall light wood floor and beige floor eat-in kitchen remodel in Omaha with an undermount sink, shaker cabinets, white cabinets, granite countertops, stainless steel appliances, an island and black countertops

Sponsored
Fredericksburg, OH

High Point Cabinets
Columbus' Experienced Custom Cabinet Builder | 4x Best of Houzz Winner
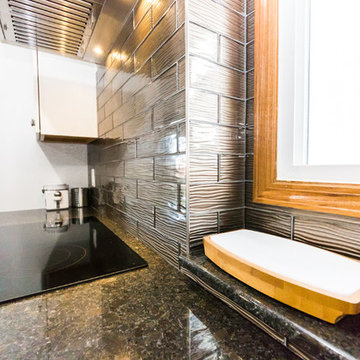 Bearded Builders
Inspiration for a mid-sized craftsman single-wall light wood floor and beige floor eat-in kitchen remodel in Omaha with an undermount sink, shaker cabinets, white cabinets, granite countertops, stainless steel appliances, an island and black countertops
 Bearded Builders
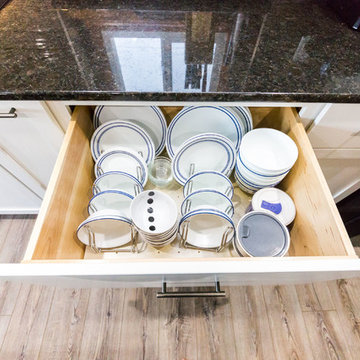
Eat-in kitchen - mid-sized craftsman single-wall light wood floor and beige floor eat-in kitchen idea in Omaha with an undermount sink, shaker cabinets, white cabinets, granite countertops, stainless steel appliances, an island and black countertops
 Bearded Builders
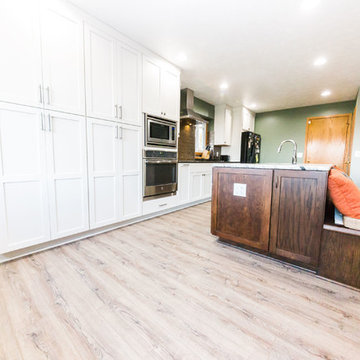
Mid-sized arts and crafts single-wall light wood floor and beige floor eat-in kitchen photo in Omaha with an undermount sink, shaker cabinets, white cabinets, granite countertops, stainless steel appliances, an island and black countertops
 Bearded Builders
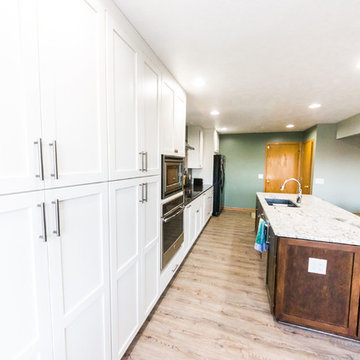
Mid-sized arts and crafts single-wall light wood floor and beige floor eat-in kitchen photo in Omaha with an undermount sink, shaker cabinets, white cabinets, granite countertops, stainless steel appliances, an island and black countertops

Sponsored
Sunbury, OH

J.Holderby - Renovations
Franklin County's Leading General Contractors - 2X Best of Houzz!
 Bearded Builders
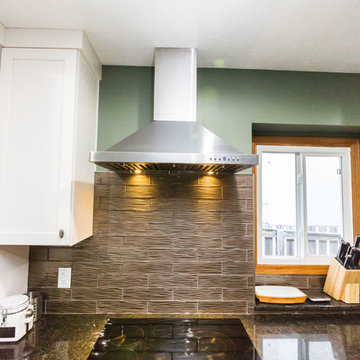
Mid-sized arts and crafts single-wall light wood floor and beige floor eat-in kitchen photo in Omaha with an undermount sink, shaker cabinets, white cabinets, granite countertops, stainless steel appliances, an island and black countertops
 Bearded Builders
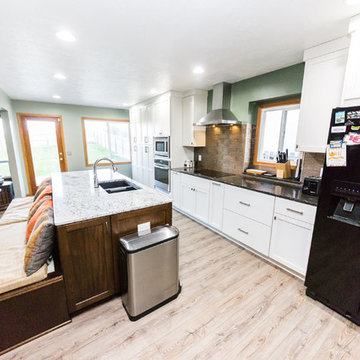
Inspiration for a mid-sized craftsman single-wall light wood floor and beige floor eat-in kitchen remodel in Omaha with an undermount sink, shaker cabinets, white cabinets, granite countertops, stainless steel appliances, an island and black countertops
 Bearded Builders
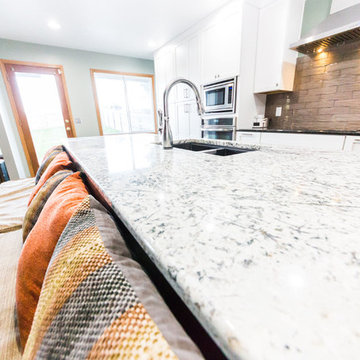
Inspiration for a mid-sized craftsman single-wall light wood floor and beige floor eat-in kitchen remodel in Omaha with an undermount sink, shaker cabinets, white cabinets, granite countertops, stainless steel appliances, an island and black countertops
12