
Search results for "Kitchen cabinets" in Home Design Ideas

 Catherine Renae Thomas Design Co.
Photography: Paul Gates
Furnishings & Window Treatments: The Mansion
Mid-sized elegant galley medium tone wood floor eat-in kitchen photo in Other with a farmhouse sink, recessed-panel cabinets, white cabinets, stainless steel appliances, an island, granite countertops, white backsplash and subway tile backsplash
Mid-sized elegant galley medium tone wood floor eat-in kitchen photo in Other with a farmhouse sink, recessed-panel cabinets, white cabinets, stainless steel appliances, an island, granite countertops, white backsplash and subway tile backsplash

 Christen Ales Interiors
Eat-in kitchen - mid-sized 1960s l-shaped light wood floor and beige floor eat-in kitchen idea in Austin with an undermount sink, shaker cabinets, blue cabinets, white backsplash, subway tile backsplash, stainless steel appliances, an island, white countertops and solid surface countertops

 KM Design
Enclosed kitchen - large transitional l-shaped light wood floor and beige floor enclosed kitchen idea in Denver with blue cabinets, a farmhouse sink, shaker cabinets, window backsplash, an island, quartz countertops, paneled appliances and white countertops
Find the right local pro for your project

 HDR Remodeling Inc.
The kitchen includes cabinets by Columbia in two different colors. The cabinets are maple with a furniture finish. Some of the upper cabinets were finished out with clear glass. The custom granite countertops installed by Bay Works unify the space with an eat-in area and dramatic lighting completes this lovely remodel. The Zephyr Venezia exhaust fan adds a nice finishing touch.
Treve Johnson Photography
HDR Remodeling Inc. specializes in classic East Bay homes. Whole-house remodels, kitchen and bathroom remodeling, garage and basement conversions are our specialties. Our start-to-finish process -- from design concept to permit-ready plans to production -- will guide you along the way to make sure your project is completed on time and on budget and take the uncertainty and stress out of remodeling your home. Our philosophy -- and passion -- is to help our clients make their remodeling dreams come true.

 Leicht Westchester-Greenwich
Large minimalist single-wall concrete floor eat-in kitchen photo in New York with a double-bowl sink, flat-panel cabinets, gray cabinets, solid surface countertops, brown backsplash, stainless steel appliances and an island

 Design, Kitchen, Bath N' More
Mid-sized mountain style l-shaped light wood floor and beige floor eat-in kitchen photo in Other with an undermount sink, raised-panel cabinets, distressed cabinets, quartz countertops, paneled appliances, an island and white countertops

 MILLWORX
Inspiration for a large contemporary l-shaped light wood floor and beige floor kitchen remodel in Toronto with an undermount sink, flat-panel cabinets, white cabinets, white backsplash, glass sheet backsplash, stainless steel appliances and an island

Sponsored
Sunbury, OH

J.Holderby - Renovations
Franklin County's Leading General Contractors - 2X Best of Houzz!
 Teakwood Builders, Inc.
Scott Bergman Photography

Example of a mid-sized transitional l-shaped medium tone wood floor eat-in kitchen design in Boston with recessed-panel cabinets, dark wood cabinets, beige backsplash, matchstick tile backsplash, stainless steel appliances, a farmhouse sink and marble countertops
Example of a mid-sized transitional l-shaped medium tone wood floor eat-in kitchen design in Boston with recessed-panel cabinets, dark wood cabinets, beige backsplash, matchstick tile backsplash, stainless steel appliances, a farmhouse sink and marble countertops
 John Donkin Architect Inc.
Doublespace Photography

Inspiration for a mid-sized contemporary galley light wood floor eat-in kitchen remodel in Ottawa with a double-bowl sink, flat-panel cabinets, white cabinets and an island
Inspiration for a mid-sized contemporary galley light wood floor eat-in kitchen remodel in Ottawa with a double-bowl sink, flat-panel cabinets, white cabinets and an island
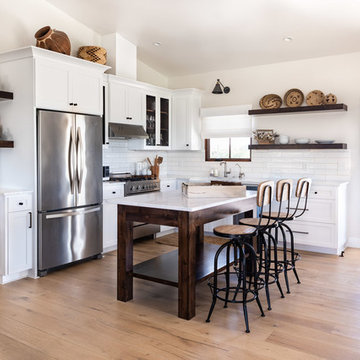
Inspiration for a mid-sized transitional l-shaped light wood floor and brown floor open concept kitchen remodel in San Luis Obispo with a farmhouse sink, shaker cabinets, white cabinets, marble countertops, white backsplash, subway tile backsplash, stainless steel appliances, an island and white countertops
 User

UserShiloh Cabinetry Heatherstone Poplar island with Shiloh Cabinetry Maple Polar perimeter. J. Peterson Homes, Dixon Interior Design LLC, Ashily Avila Photography

 James McNeal Architecture and Design
Mid-sized elegant single-wall dark wood floor and brown floor enclosed kitchen photo in Minneapolis with a farmhouse sink, recessed-panel cabinets, brown backsplash, an island, white cabinets, quartz countertops, stone slab backsplash, paneled appliances and brown countertops

 Select Stone
Example of a mid-sized transitional u-shaped slate floor and gray floor open concept kitchen design in Boston with an undermount sink, shaker cabinets, black cabinets, granite countertops, gray backsplash, glass tile backsplash, stainless steel appliances and an island



 Victoria Highfill
Inspiration for a transitional u-shaped light wood floor and beige floor kitchen remodel in Nashville with white backsplash, stone slab backsplash, stainless steel appliances, an island, white countertops and flat-panel cabinets

 Country Joe Homes
Example of a mid-sized transitional l-shaped light wood floor eat-in kitchen design in Minneapolis with dark wood cabinets, gray backsplash, stainless steel appliances, an island, a double-bowl sink, shaker cabinets and solid surface countertops

 GAVIN GREEN HOME DESIGN LLC
Clean and fresh white contemporary transitional kitchen dining area stands the test of time. The space features marble backsplash, solid surface white kitchen countertop, white painted shaker style cabinets, custom-made dining chairs with contrast color welt and adjustable solid maple wood table. Blue/gray furniture and trims keep the classic white space in balance.

 Boca Kitchens & Baths
Example of a large minimalist l-shaped white floor and porcelain tile eat-in kitchen design in Miami with flat-panel cabinets, white cabinets, stainless steel appliances, an island, an undermount sink, marble countertops, white backsplash and ceramic backsplash

Sponsored
Fredericksburg, OH

High Point Cabinets
Columbus' Experienced Custom Cabinet Builder | 4x Best of Houzz Winner

 Trend Interior Design
Kitchen by Trend Interior Design
Inspiration for a transitional l-shaped dark wood floor open concept kitchen remodel in Tampa with an undermount sink, recessed-panel cabinets, white cabinets, marble countertops, white backsplash, stainless steel appliances and two islands
Inspiration for a transitional l-shaped dark wood floor open concept kitchen remodel in Tampa with an undermount sink, recessed-panel cabinets, white cabinets, marble countertops, white backsplash, stainless steel appliances and two islands
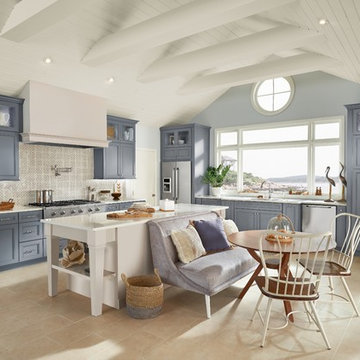
 Buettner Brothers Lumber Company Inc
Photos from KraftMaid Cabinetry
Eat-in kitchen - large coastal l-shaped cement tile floor and beige floor eat-in kitchen idea in Birmingham with an undermount sink, recessed-panel cabinets, quartzite countertops, gray backsplash, stone tile backsplash, stainless steel appliances, an island, white countertops and gray cabinets
Eat-in kitchen - large coastal l-shaped cement tile floor and beige floor eat-in kitchen idea in Birmingham with an undermount sink, recessed-panel cabinets, quartzite countertops, gray backsplash, stone tile backsplash, stainless steel appliances, an island, white countertops and gray cabinets

 MK Designs LLC
Large transitional l-shaped medium tone wood floor and brown floor open concept kitchen photo in New York with a farmhouse sink, recessed-panel cabinets, white cabinets, white backsplash, stainless steel appliances, an island, quartzite countertops and subway tile backsplash
29