
Search results for "Kitchen cafe curtains" in Home Design Ideas

 Fraser Design
ansel olson
Inspiration for a transitional freestanding desk dark wood floor home office remodel in Richmond with gray walls
Inspiration for a transitional freestanding desk dark wood floor home office remodel in Richmond with gray walls

Example of a mid-sized classic backyard concrete paver and rectangular pool house design in New York

 buro5
buro5, архитектор Борис Денисюк, architect Boris Denisyuk. Photo: Luciano Spinelli
Open concept kitchen - small industrial single-wall white floor open concept kitchen idea in Moscow with an undermount sink and tile countertops
Open concept kitchen - small industrial single-wall white floor open concept kitchen idea in Moscow with an undermount sink and tile countertops
Find the right local pro for your project

 Sophia Designs
Kitchen - transitional l-shaped medium tone wood floor and brown floor kitchen idea in Houston with a farmhouse sink, raised-panel cabinets, white cabinets, blue backsplash, stainless steel appliances, an island and white countertops

 Brock Built
Country medium tone wood floor and white floor living room photo in Atlanta with gray walls, a standard fireplace and a stone fireplace



Sponsored
Columbus, OH
Free consultation for landscape design!

Peabody Landscape Group
Columbus' Reliable Landscape Design & Contracting


 StyleHaus Design
Modern kitchen by StyleHaus Design
www.stylehausdesign.com
Example of a trendy kitchen design in Miami
Example of a trendy kitchen design in Miami

 Max Hugo Interior Design
This unusually shaped window was softened with gathered sheer draperies that were fitted to the window shape. The fabric is washable Ado fabric, which is a plus for a child's bathroom. For total privacy, the tiebacks are simply "unhooked".

 SnowChimp Creative
Photos by Darren Sutherland at Snowchimp Creative.
Inspiration for a huge timeless kitchen remodel in Vancouver
Inspiration for a huge timeless kitchen remodel in Vancouver

 Visbeen Architects
This cozy lake cottage skillfully incorporates a number of features that would normally be restricted to a larger home design. A glance of the exterior reveals a simple story and a half gable running the length of the home, enveloping the majority of the interior spaces. To the rear, a pair of gables with copper roofing flanks a covered dining area that connects to a screened porch. Inside, a linear foyer reveals a generous staircase with cascading landing. Further back, a centrally placed kitchen is connected to all of the other main level entertaining spaces through expansive cased openings. A private study serves as the perfect buffer between the homes master suite and living room. Despite its small footprint, the master suite manages to incorporate several closets, built-ins, and adjacent master bath complete with a soaker tub flanked by separate enclosures for shower and water closet. Upstairs, a generous double vanity bathroom is shared by a bunkroom, exercise space, and private bedroom. The bunkroom is configured to provide sleeping accommodations for up to 4 people. The rear facing exercise has great views of the rear yard through a set of windows that overlook the copper roof of the screened porch below.
Builder: DeVries & Onderlinde Builders
Interior Designer: Vision Interiors by Visbeen
Photographer: Ashley Avila Photography

 Audubon Curtain Studios
Inspiration for a small timeless hallway remodel in Cincinnati with brown walls

Sponsored
Columbus, OH

Snider & Metcalf Interior Design, LTD
Leading Interior Designers in Columbus, Ohio & Ponte Vedra, Florida


 Urbanology Designs
Sesha Smith, Convey Studios
Inspiration for a large contemporary master carpeted bedroom remodel in Dallas with white walls and no fireplace
Inspiration for a large contemporary master carpeted bedroom remodel in Dallas with white walls and no fireplace

 Elizabeth Swartz Interiors
Photography by Eric Roth
Kitchen - traditional l-shaped medium tone wood floor kitchen idea in Boston with a drop-in sink, raised-panel cabinets, medium tone wood cabinets, metallic backsplash, stainless steel appliances and an island
Kitchen - traditional l-shaped medium tone wood floor kitchen idea in Boston with a drop-in sink, raised-panel cabinets, medium tone wood cabinets, metallic backsplash, stainless steel appliances and an island


Sponsored
Columbus, OH

Wannemacher Interiors
Customized Award-Winning Interior Design Solutions in Franklin Cnty OH
 Redux Interior Design
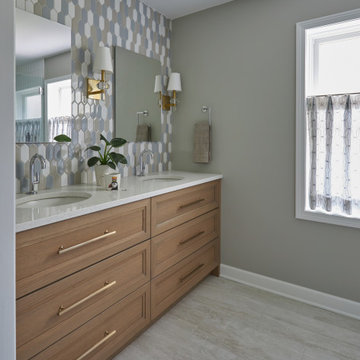
Bathroom - transitional master porcelain tile and gray tile porcelain tile, gray floor and double-sink bathroom idea in Chicago with furniture-like cabinets, gray walls, an undermount sink, white countertops, a built-in vanity, light wood cabinets and solid surface countertops


 Lauren's Interiors
Example of a transitional open concept medium tone wood floor and brown floor living room design in San Francisco with blue walls, a standard fireplace, a stacked stone fireplace and a wall-mounted tv
205