
Search results for "Kitchen coffee station" in Home Design Ideas
 Jennifer Gilmer Kitchen & Bath

Great Falls, Virginia - Traditional - Kitchen Design by #JenniferGilmer. Photography by Bob Narod. http://gilmerkitchens.com/

 Bilotta Kitchen & Home
This clean and classic Northern Westchester kitchen features a mix of colors and finishes. The perimeter of the kitchen including the desk area is painted in Benjamin Moore’s Nordic White with satin chrome hardware. The island features Benjamin Moore’s Blue Toile with satin brass hardware. The focal point of the space is the Cornu Fe range and custom hood in satin black with brass and chrome trim. Crisp white subway tile covers the backwall behind the cooking area and all the way up the sink wall to the ceiling. In place of wall cabinets, the client opted for thick white open shelves on either side of the window above the sink to keep the space more open and airier. Countertops are a mix of Neolith’s Estatuario on the island and Ash Grey marble on the perimeter. Hanging above the island are Circa Lighting’s the “Hicks Large Pendants” by designer Thomas O’Brien; above the dining table is Tom Dixon’s “Fat Pendant”.
Just off of the kitchen is a wet bar conveniently located next to the living area, perfect for entertaining guests. They opted for a contemporary look in the space. The cabinetry is Yosemite Bronzato laminate in a high gloss finish coupled with open glass shelves and a mirrored backsplash. The mirror and the abundance of windows makes the room appear larger than it is.
Bilotta Senior Designer: Rita LuisaGarces
Architect: Hirshson Design & Architecture
Photographer: Stefan Radtke

 Right Arm Construction
This home was built in 1904 in the historic district of Ladd’s Addition, Portland’s oldest planned residential development. Right Arm Construction remodeled the kitchen, entryway/pantry, powder bath and main bath. Also included was structural work in the basement and upgrading the plumbing and electrical.
Finishes include:
Countertops for all vanities- Pental Quartz, Color: Altea
Kitchen cabinetry: Custom: inlay, shaker style.
Trim: CVG Fir
Custom shelving in Kitchen-Fir with custom fabricated steel brackets
Bath Vanities: Custom: CVG Fir
Tile: United Tile
Powder Bath Floor: hex tile from Oregon Tile & Marble
Light Fixtures for Kitchen & Powder Room: Rejuvenation
Light Fixtures Bathroom: Schoolhouse Electric
Flooring: White Oak
Find the right local pro for your project
 Savoie Construction
IMOTO

Kitchen - transitional u-shaped brick floor kitchen idea in New Orleans with beaded inset cabinets, gray cabinets, an island, white backsplash and stainless steel appliances
Kitchen - transitional u-shaped brick floor kitchen idea in New Orleans with beaded inset cabinets, gray cabinets, an island, white backsplash and stainless steel appliances
 User
UserAdam WIlson Custom Homes - Reserve at Lake Travis Luxury Home Tour
Photo by Danny Batista
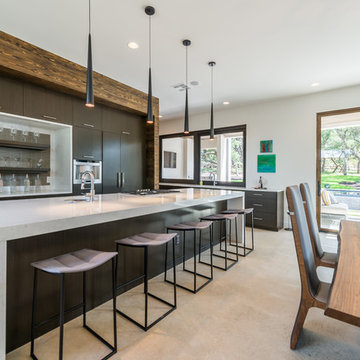
Eat-in kitchen - contemporary galley eat-in kitchen idea in Austin with flat-panel cabinets and an island
Eat-in kitchen - contemporary galley eat-in kitchen idea in Austin with flat-panel cabinets and an island
 Dianne Davant and Associates
Kevin Meechan
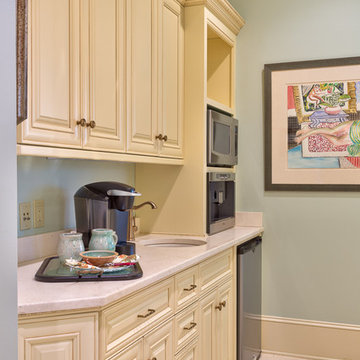
Small mountain style galley enclosed kitchen photo in Charlotte with a single-bowl sink, stainless steel appliances and no island
Small mountain style galley enclosed kitchen photo in Charlotte with a single-bowl sink, stainless steel appliances and no island

 KraftMaster Renovations
Warm farmhouse kitchen nestled in the suburbs has a welcoming feel, with soft repose gray cabinets, two islands for prepping and entertaining and warm wood contrasts.



 Rinehart Design Group Inc.
Cabinetry: RDGi
Flooring: Rode Bros.
Appliances: Miele, Subzero
Decorative Hardware: Restoration Hardware
Construction: UBC Construction
Fabric: Holland & Sherry
Fabrication: Curtain Couture
Photography: Tim Young
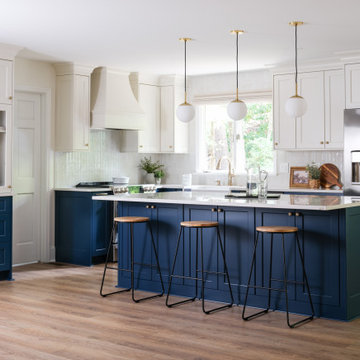
 Turner Design Build
Full kitchen remodel with new layout. A wall was removed to open the kitchen to the living room. New custom cabinets, pendant lights, coffee station, LVP flooring,

 Meriwether Inc
Photography by Corey Gaffer
Inspiration for a large timeless u-shaped medium tone wood floor kitchen remodel in Minneapolis with a farmhouse sink, recessed-panel cabinets, blue cabinets, marble countertops, white backsplash, stainless steel appliances and an island
Inspiration for a large timeless u-shaped medium tone wood floor kitchen remodel in Minneapolis with a farmhouse sink, recessed-panel cabinets, blue cabinets, marble countertops, white backsplash, stainless steel appliances and an island

 Sophia Shibles Interiors (formerly SCS Design)
Chip Riegel
www.chipriegel.com
Example of a transitional kitchen design in Providence
Example of a transitional kitchen design in Providence
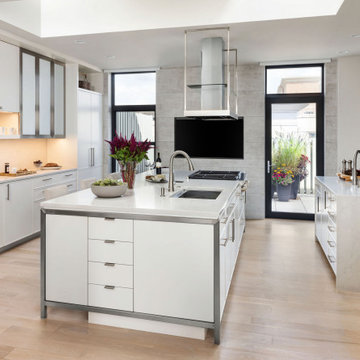 Jennifer Gilmer Kitchen & Bath
A bright, modern kitchen featuring two white islands with sleek countertops, stainless-steel fixtures, and integrated appliances. The space includes floor-to-ceiling cabinets, a coffee station, light wood flooring, and large windows and doors that open to an outdoor area with potted plants. A contemporary range hood hangs above the cooktop, and decorative items like flowers and fruit bowls add color to the minimalist design.

 Design Studio West
Our major goal was to have the ‘kitchen addition’, keep the authentic Spanish Revival style in this 1929 home.
Example of a large farmhouse u-shaped porcelain tile eat-in kitchen design in San Diego with an undermount sink, raised-panel cabinets, green cabinets, wood countertops, terra-cotta backsplash, stainless steel appliances and an island
Example of a large farmhouse u-shaped porcelain tile eat-in kitchen design in San Diego with an undermount sink, raised-panel cabinets, green cabinets, wood countertops, terra-cotta backsplash, stainless steel appliances and an island



 Le Gourmet Kitchen Ltd.
Jonathan Salmon, the designer, raised the wall between the laundry room and kitchen, creating an open floor plan with ample space on three walls for cabinets and appliances. He widened the entry to the dining room to improve sightlines and flow. Rebuilding a glass block exterior wall made way for rep production Windows and a focal point cooking station A custom-built island provides storage, breakfast bar seating, and surface for food prep and buffet service. The fittings finishes and fixtures are in tune with the homes 1907. architecture, including soapstone counter tops and custom painted schoolhouse lighting. It's the yellow painted shaker style cabinets that steal the show, offering a colorful take on the vintage inspired design and a welcoming setting for everyday get to gathers..
Pradhan Studios Photography

 Dream Kitchens
Bill & Joan's Kitchen is a step out of the ordinary. Their two tone kitchen is separate from base to walls. While, I was at their beautiful home in Milford, MI, I forgot to photograph their matching fireplace and their powder room, but I hope the kitchen pictures will display the style enough

 JCR Design Group
Example of a mid-sized trendy l-shaped medium tone wood floor and brown floor eat-in kitchen design in St Louis with flat-panel cabinets, gray cabinets, gray backsplash, stainless steel appliances, an island, white countertops, quartz countertops and porcelain backsplash
 Dave Fox Design Build Remodelers
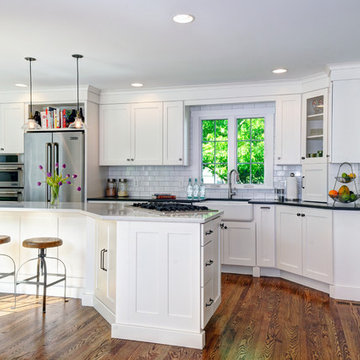
Open Concept Kitchen and addition with hardwood floors, farmhouse sink, large island with range in island, double wall oven, with separate coffee/wine bar, with white subway tile and two different color countertops

Sponsored
Columbus, OH

Wannemacher Interiors
Customized Award-Winning Interior Design Solutions in Franklin Cnty OH

 Arizona Tile
Transitional white and beige kitchen with dining area and gray granite countertop island from Arizona Tile.
Eat-in kitchen - mid-sized transitional single-wall ceramic tile and brown floor eat-in kitchen idea in Phoenix with an undermount sink, shaker cabinets, white cabinets, granite countertops, white backsplash, subway tile backsplash, stainless steel appliances, an island and gray countertops
Eat-in kitchen - mid-sized transitional single-wall ceramic tile and brown floor eat-in kitchen idea in Phoenix with an undermount sink, shaker cabinets, white cabinets, granite countertops, white backsplash, subway tile backsplash, stainless steel appliances, an island and gray countertops
 Rebel Builders

Industrial transitional English style kitchen. The addition and remodeling were designed to keep the outdoors inside. Replaced the uppers and prioritized windows connected to key parts of the backyard and having open shelvings with walnut and brass details.
Custom dark cabinets made locally. Designed to maximize the storage and performance of a growing family and host big gatherings. The large island was a key goal of the homeowners with the abundant seating and the custom booth opposite to the range area. The booth was custom built to match the client's favorite dinner spot. In addition, we created a more New England style mudroom in connection with the patio. And also a full pantry with a coffee station and pocket doors.
 Bobeche Interiors
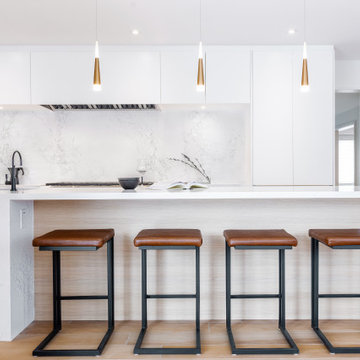
A minimalist kitchen with maximal style! This kitchen features a timeless marble look countertop & backsplash for a luxurious finish. A grand 14' long island with built-in a modern handleless cabinetry design. A special coffee station servery with retractable doors for a clean, uncluttered look.
31