
Search results for "Kitchen coffee station" in Home Design Ideas

 CHC Design-Build
Elegant underground medium tone wood floor and beige floor home bar photo in Kansas City with no fireplace and a bar

 User
UserPhoto Credit Novelli PhotoDesign
Transitional dark wood floor home bar photo in Chicago with gray walls
Transitional dark wood floor home bar photo in Chicago with gray walls

 Susan Brook Interiors
Huge re-model including taking ceiling from a flat ceiling to a complete transformation. Bamboo custom cabinetry was given a grey stain, mixed with walnut strip on the bar and the island given a different stain. Huge amounts of storage from deep pan corner drawers, roll out trash, coffee station, built in refrigerator, wine and alcohol storage, appliance garage, pantry and appliance storage, the amounts go on and on. Floating shelves with a back that just grabs the eye takes this kitchen to another level. The clients are thrilled with this huge difference from their original space.
Find the right local pro for your project

 Landmark Homes
The Laurel Model family room featuring gas fireplace and stone surround.
Family room - mid-sized craftsman open concept dark wood floor and brown floor family room idea with gray walls, a standard fireplace, a stone fireplace and no tv
Family room - mid-sized craftsman open concept dark wood floor and brown floor family room idea with gray walls, a standard fireplace, a stone fireplace and no tv

 Ayelet Designs
Arnona Oren
Open concept kitchen - small contemporary l-shaped dark wood floor open concept kitchen idea in San Francisco with a single-bowl sink, shaker cabinets, gray cabinets, quartzite countertops, gray backsplash, porcelain backsplash, stainless steel appliances and an island
Open concept kitchen - small contemporary l-shaped dark wood floor open concept kitchen idea in San Francisco with a single-bowl sink, shaker cabinets, gray cabinets, quartzite countertops, gray backsplash, porcelain backsplash, stainless steel appliances and an island

 ZeroEnergy Design
Modern family loft in Boston’s South End. Open living area includes a custom fireplace with warm stone texture paired with functional seamless wall cabinets for clutter free storage.
Photos by Eric Roth.
Construction by Ralph S. Osmond Company.
Green architecture by ZeroEnergy Design. http://www.zeroenergy.com

 PB Kitchen Design
Inspiration for a small country single-wall medium tone wood floor home bar remodel in Chicago with beige cabinets, granite countertops and brown backsplash


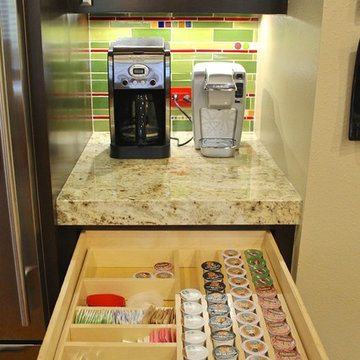
 Sneller Custom Homes and Remodeling, LLC
Tile Backsplash material supplied by Mercury Mosaics & Tile
Example of a transitional kitchen design in Houston
Example of a transitional kitchen design in Houston
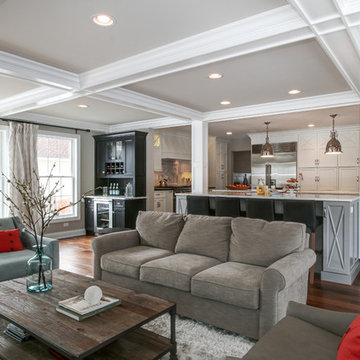
 Redstart Construction, Inc.
Focus-Pocus
Inspiration for a large transitional open concept dark wood floor and brown floor living room remodel in Chicago with gray walls
Inspiration for a large transitional open concept dark wood floor and brown floor living room remodel in Chicago with gray walls

 Carrington Interior Redesign
Example of a large transitional l-shaped porcelain tile kitchen pantry design in Detroit with an undermount sink, shaker cabinets, white cabinets, quartzite countertops, gray backsplash, stone tile backsplash, stainless steel appliances and two islands
 Home Dot Designs
The only thing that stayed was the sink placement and the dining room location. Clarissa and her team took out the wall opposite the sink to allow for an open floorplan leading into the adjacent living room. She got rid of the breakfast nook and capitalized on the space to allow for more pantry area.

 JMH Designs
Inspiration for a transitional l-shaped medium tone wood floor and brown floor kitchen remodel in Boston with an undermount sink, recessed-panel cabinets, beige cabinets, beige backsplash, stone slab backsplash, stainless steel appliances, an island and beige countertops
 The Cabinet Shoppe

Kitchen beverage station with tower cabinets with pocket doors, glass upper cabinets and furniture-style base moulding at toe-space
Eat-in kitchen - mid-sized transitional galley medium tone wood floor and brown floor eat-in kitchen idea in Jacksonville with a farmhouse sink, recessed-panel cabinets, white cabinets, quartzite countertops, gray backsplash, quartz backsplash, stainless steel appliances, an island and gray countertops
Eat-in kitchen - mid-sized transitional galley medium tone wood floor and brown floor eat-in kitchen idea in Jacksonville with a farmhouse sink, recessed-panel cabinets, white cabinets, quartzite countertops, gray backsplash, quartz backsplash, stainless steel appliances, an island and gray countertops


 KitchenLab Interiors
KitchenLab

Kitchen - traditional kitchen idea in Chicago with recessed-panel cabinets, gray cabinets and quartzite countertops
Kitchen - traditional kitchen idea in Chicago with recessed-panel cabinets, gray cabinets and quartzite countertops

 Robertson Kitchens
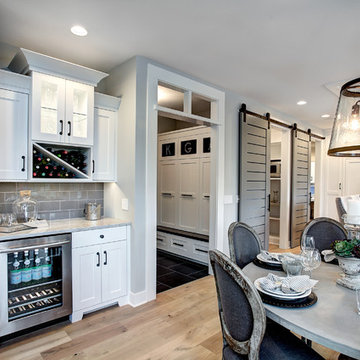

Utility room - large utility room idea with a farmhouse sink, recessed-panel cabinets, white cabinets and gray walls
 User
UserStefanie Rawlinson Photography

Example of a large transitional u-shaped light wood floor home bar design with shaker cabinets, gray cabinets, quartz countertops, white backsplash, stainless steel appliances and an island
Example of a large transitional u-shaped light wood floor home bar design with shaker cabinets, gray cabinets, quartz countertops, white backsplash, stainless steel appliances and an island

Sponsored
Fredericksburg, OH

High Point Cabinets
Columbus' Experienced Custom Cabinet Builder | 4x Best of Houzz Winner

 Threshold Design Lab
Mid-sized elegant u-shaped enclosed kitchen photo in Chicago with a farmhouse sink, shaker cabinets, white cabinets, quartz countertops, gray backsplash, stainless steel appliances, white walls and no island

 Decus Interiors
Large transitional galley kitchen photo in Sydney with an undermount sink, recessed-panel cabinets, white cabinets, stainless steel appliances and an island
 Creative Wood Designs Inc.
N.N.
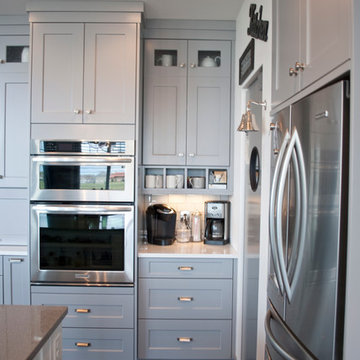
Large transitional l-shaped open concept kitchen photo with an undermount sink, flat-panel cabinets, gray cabinets, quartzite countertops, white backsplash, subway tile backsplash, stainless steel appliances and an island
Large transitional l-shaped open concept kitchen photo with an undermount sink, flat-panel cabinets, gray cabinets, quartzite countertops, white backsplash, subway tile backsplash, stainless steel appliances and an island
43