
Search results for "Kitchen corner solution" in Home Design Ideas

 Hollywood Cabinet Refinishing
Antiqued white cabinet (tea stain) Hand painted glaze details
Example of a trendy kitchen design in Dallas
Example of a trendy kitchen design in Dallas

 User
Tom Aiken
Eat-in kitchen - mid-sized traditional l-shaped light wood floor eat-in kitchen idea in Miami with a farmhouse sink, shaker cabinets, white cabinets, quartz countertops, white backsplash, subway tile backsplash, stainless steel appliances and an island
Eat-in kitchen - mid-sized traditional l-shaped light wood floor eat-in kitchen idea in Miami with a farmhouse sink, shaker cabinets, white cabinets, quartz countertops, white backsplash, subway tile backsplash, stainless steel appliances and an island

 Coastal Cabinet Works
Ally Young
Eat-in kitchen - large farmhouse l-shaped medium tone wood floor eat-in kitchen idea in New York with a farmhouse sink, beaded inset cabinets, white cabinets, wood countertops, white backsplash, subway tile backsplash, stainless steel appliances and an island
Eat-in kitchen - large farmhouse l-shaped medium tone wood floor eat-in kitchen idea in New York with a farmhouse sink, beaded inset cabinets, white cabinets, wood countertops, white backsplash, subway tile backsplash, stainless steel appliances and an island
Find the right local pro for your project

 Repp Renovations
Mid-sized elegant l-shaped ceramic tile and beige floor eat-in kitchen photo in New York with a double-bowl sink, medium tone wood cabinets, granite countertops, beige backsplash, ceramic backsplash, black appliances, an island and glass-front cabinets


 Masters Touch Design Build
Large transitional u-shaped slate floor and gray floor open concept kitchen photo in Boston with an undermount sink, shaker cabinets, white cabinets, quartzite countertops, white backsplash, marble backsplash, stainless steel appliances and an island

 alairhomesdecatur
Inspiration for a contemporary open concept dark wood floor living room remodel in Atlanta with green walls



 Creative Design Cabinetry
Plenty of storage for outerwear in this mudroom with lockers and drawers.
Walnut benches provide the seating.
Mid-sized french country ceramic tile and brown floor mudroom photo with beige walls and a white front door
Mid-sized french country ceramic tile and brown floor mudroom photo with beige walls and a white front door
 Creative Design Cabinetry
Tray Dividers. Clear alder shaker style doors and moldings. Briarwood stain with conversion varnish top coat. 96mm bar pull handles. Absolute White granite.

 Dream Kitchens, Inc.
This is a classic small u-shape kitchen with peninsula and dining area. The valance above the window connects the wall cabinets and accommodates lighting. The micro-hood is a space-saver solution. The open shelves above the peninsula add interest and are easy to reach.
 50 Lakes Cabinet Design
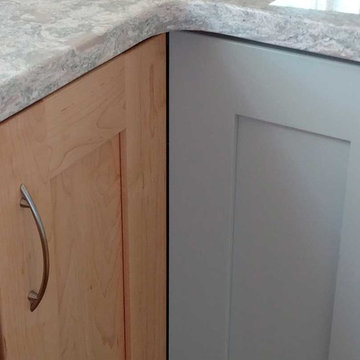
A closeup view of the two-tone cabinetry used in this project. This is a corner cabinet, not two separate cabinets. Absolutely amazing finish from Candlielight Cabinetry (natural maple finish on left and custom-painted cabinets in Sherwin Williams Sea Salt (SW 6204 Sea Salt)

 ParkCraft
Kitchen with white raised panel cabinets with dark trim, natural stone mosaic subway tile, black granite countertop.
Inspiration for a timeless medium tone wood floor eat-in kitchen remodel in Cincinnati with raised-panel cabinets, white cabinets, granite countertops, beige backsplash, stainless steel appliances and green walls
Inspiration for a timeless medium tone wood floor eat-in kitchen remodel in Cincinnati with raised-panel cabinets, white cabinets, granite countertops, beige backsplash, stainless steel appliances and green walls

 Cushion Source
Customer Photo: "This cushion is placed inside a bench seat nook we have in our loft area. The seat is large enough to lay down in, and the cushion is VERY comfortable!"
Featured Fabric:
Sunbrella Foster Classic



 Iconic Estate Homes Inc
Laundry room with in floor heating
Inspiration for a large contemporary laundry room remodel in Edmonton
Inspiration for a large contemporary laundry room remodel in Edmonton

 Pacific Coast Builders, Inc.
Modern Farmhouse kitchen with shaker style cabinet doors and black drawer pull hardware. White Oak floating shelves with LED underlighting over beautiful, Cambria Quartz countertops. The subway tiles were custom made and have what appears to be a texture from a distance, but is actually a herringbone pattern in-lay in the glaze. Wolf brand gas range and oven, and a Wolf steam oven on the left. Rustic black wall scones and large pendant lights over the kitchen island. Brizo satin brass faucet with Kohler undermount rinse sink.
Photo by Molly Rose Photography

 Bay Area Kitchens
This clever corner cabinet provides full access to the space, as well as fully adjustable shelves.
Inspiration for a transitional kitchen remodel in Houston with dark wood cabinets
Inspiration for a transitional kitchen remodel in Houston with dark wood cabinets

 Clearcut & Co
Bob Fortner Photography
Inspiration for a mid-sized farmhouse master white tile and ceramic tile porcelain tile and brown floor freestanding bathtub remodel in Raleigh with recessed-panel cabinets, white cabinets, a two-piece toilet, white walls, an undermount sink, marble countertops, a hinged shower door and white countertops
Inspiration for a mid-sized farmhouse master white tile and ceramic tile porcelain tile and brown floor freestanding bathtub remodel in Raleigh with recessed-panel cabinets, white cabinets, a two-piece toilet, white walls, an undermount sink, marble countertops, a hinged shower door and white countertops



 Elizabeth Minish Design
Glass block was removed from the end of the peninsula and the countertop widened to create an overhang for a breakfast bar. The peach coloured backsplash tile was removed and replaced with a glass mosaic sheet tile applied right up to the ceiling on the peninsula end. Rather than replacing the cabinets, the solidly built plywood cabinets were treated to a coat of paint. The red for the upper cabinets was chosen because it was a favorite of both clients.

 Ellen McKenna Design
Photographed by Kyle Caldwell
Eat-in kitchen - large modern l-shaped light wood floor and brown floor eat-in kitchen idea in Salt Lake City with white cabinets, solid surface countertops, multicolored backsplash, mosaic tile backsplash, stainless steel appliances, an island, white countertops, an undermount sink and flat-panel cabinets
Eat-in kitchen - large modern l-shaped light wood floor and brown floor eat-in kitchen idea in Salt Lake City with white cabinets, solid surface countertops, multicolored backsplash, mosaic tile backsplash, stainless steel appliances, an island, white countertops, an undermount sink and flat-panel cabinets

 Karen Spiritoso Designs LLC
Photos by Kris Palen
Example of a large transitional galley light wood floor and brown floor open concept kitchen design in Dallas with recessed-panel cabinets, blue cabinets, an island, a farmhouse sink, quartzite countertops, white backsplash, ceramic backsplash, stainless steel appliances and white countertops
Example of a large transitional galley light wood floor and brown floor open concept kitchen design in Dallas with recessed-panel cabinets, blue cabinets, an island, a farmhouse sink, quartzite countertops, white backsplash, ceramic backsplash, stainless steel appliances and white countertops
223