
Search results for "Kitchen corner solution" in Home Design Ideas

 Karen Spiritoso Designs LLC
Photos by Kris Palen
Example of a large transitional galley light wood floor and brown floor open concept kitchen design in Dallas with recessed-panel cabinets, blue cabinets, an island, a farmhouse sink, quartzite countertops, white backsplash, ceramic backsplash, stainless steel appliances and white countertops
Example of a large transitional galley light wood floor and brown floor open concept kitchen design in Dallas with recessed-panel cabinets, blue cabinets, an island, a farmhouse sink, quartzite countertops, white backsplash, ceramic backsplash, stainless steel appliances and white countertops

 Le Klein
Photo: Le Michelle Nguyen © 2014 Houzz
Example of a minimalist living room design in Montreal
Example of a minimalist living room design in Montreal

 MOTIF Design Solutions, LLC
David Patterson
Example of a mid-sized transitional u-shaped light wood floor and brown floor kitchen design in Denver with a farmhouse sink, raised-panel cabinets, gray cabinets, solid surface countertops, gray backsplash, marble backsplash, stainless steel appliances and two islands
Example of a mid-sized transitional u-shaped light wood floor and brown floor kitchen design in Denver with a farmhouse sink, raised-panel cabinets, gray cabinets, solid surface countertops, gray backsplash, marble backsplash, stainless steel appliances and two islands
Find the right local pro for your project

 Peppertree Kitchen & Bath
Example of a large transitional l-shaped light wood floor and beige floor eat-in kitchen design in Salt Lake City with an undermount sink, shaker cabinets, quartz countertops, white backsplash, porcelain backsplash, stainless steel appliances, two islands and light wood cabinets
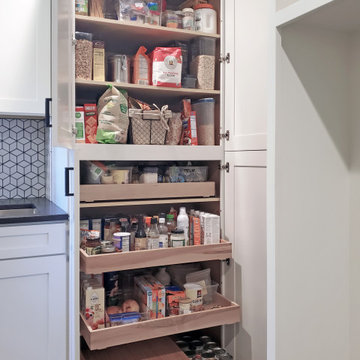


 Roanoke Woodworking Inc.
This kitchen was cramped and hadn't seen a proper update in decades. We opened up the wall to an adjoining space, and created a wonderful work area for the owners of this B&B. The crisp, white cabinets are a breath of fresh air. The glass panes on top speak to the vintage feel of the kitchen, as well as the rest of the house. You can almost smell the cobbler baking in the oven!
Soni Fitch

 Robb & Stucky
The 4,571-square-foot Winterberry model celebrates seaside with a coastal inspired color palette.
Example of a large beach style open concept medium tone wood floor living room design in Miami with beige walls
Example of a large beach style open concept medium tone wood floor living room design in Miami with beige walls

Sponsored
Fredericksburg, OH

High Point Cabinets
Columbus' Experienced Custom Cabinet Builder | 4x Best of Houzz Winner
 Design Solution Group
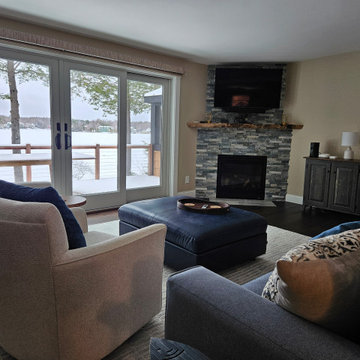
Open space overseen the lake
Living room - large contemporary open concept vinyl floor and brown floor living room idea in Portland Maine with beige walls, a corner fireplace, a stacked stone fireplace and a wall-mounted tv
Living room - large contemporary open concept vinyl floor and brown floor living room idea in Portland Maine with beige walls, a corner fireplace, a stacked stone fireplace and a wall-mounted tv

 Greene & Proppe Design, Inc
Photo by Thom Greene
Inspiration for a shabby-chic style multicolored floor kitchen remodel in Chicago with a farmhouse sink, flat-panel cabinets and blue cabinets
Inspiration for a shabby-chic style multicolored floor kitchen remodel in Chicago with a farmhouse sink, flat-panel cabinets and blue cabinets

 GK Interior Solutions Inc.
New facelift for this condo in Brantford. Interior design ideas provided by Carolyn Wilbrink from Small Town Style and CW Design & Co.
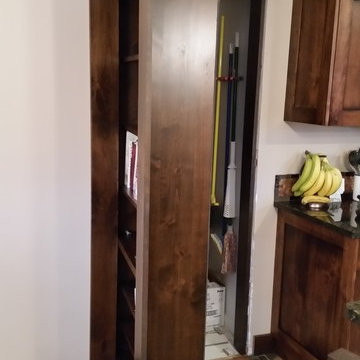
Cloud White bevel shaker doors with Fantasy Brown Granite countertops. We incorporated a wood hood to this kitchen along with additional accessories such as a 2-bin garbage pull out and super-susan in the corner base cabinet for maximum access for this client. The microwave was integrated into the peninsula with a stainless steel trim kit. We added corbels on either end of the peninsula to add a touch of elegance.

 Stonington Cabinetry & Designs
Example of a cottage l-shaped kitchen design in New York with an undermount sink, shaker cabinets, white cabinets, white backsplash, subway tile backsplash, stainless steel appliances and an island


 Alair Homes Phoenix
A complete renovation of this family home. The kitchen, master suite, and laundry room were all updated with a modern, open concept design and high-end finishes.



 Everingham Design
Large farmhouse l-shaped light wood floor and brown floor open concept kitchen photo in Columbus with a farmhouse sink, shaker cabinets, white cabinets, quartzite countertops, white backsplash, subway tile backsplash, stainless steel appliances, an island and white countertops


 Homes by C.M. Watson
Example of a large transitional u-shaped dark wood floor eat-in kitchen design in Indianapolis with a farmhouse sink, raised-panel cabinets, white cabinets, granite countertops, gray backsplash, subway tile backsplash, stainless steel appliances and an island

Sponsored
Fredericksburg, OH
High Point Cabinets
Columbus' Experienced Custom Cabinet Builder | 4x Best of Houzz Winner

 d'Arcy & Associates Architecture, Inc.
Elegant freestanding desk dark wood floor and brown floor home office library photo in Orange County with white walls
 Yancy Kitchen & Bath Design
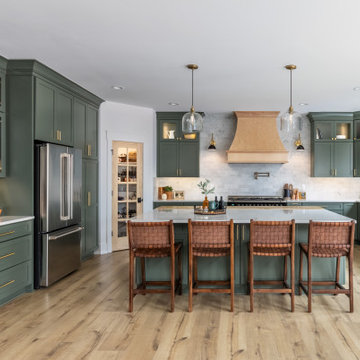
Inspiration for a large timeless u-shaped light wood floor and beige floor open concept kitchen remodel in Detroit with a farmhouse sink, shaker cabinets, green cabinets, quartz countertops, white backsplash, marble backsplash, stainless steel appliances, an island and white countertops

 Jared Gorham Kansas City
Jared Gorham, AKBD
Mudroom - small traditional porcelain tile mudroom idea in Little Rock with beige walls
Mudroom - small traditional porcelain tile mudroom idea in Little Rock with beige walls
224