
Search results for "Kitchen corner solution" in Home Design Ideas

 Cummings Architecture + Interiors
When Cummings Architects first met with the owners of this understated country farmhouse, the building’s layout and design was an incoherent jumble. The original bones of the building were almost unrecognizable. All of the original windows, doors, flooring, and trims – even the country kitchen – had been removed. Mathew and his team began a thorough design discovery process to find the design solution that would enable them to breathe life back into the old farmhouse in a way that acknowledged the building’s venerable history while also providing for a modern living by a growing family.
The redesign included the addition of a new eat-in kitchen, bedrooms, bathrooms, wrap around porch, and stone fireplaces. To begin the transforming restoration, the team designed a generous, twenty-four square foot kitchen addition with custom, farmers-style cabinetry and timber framing. The team walked the homeowners through each detail the cabinetry layout, materials, and finishes. Salvaged materials were used and authentic craftsmanship lent a sense of place and history to the fabric of the space.
The new master suite included a cathedral ceiling showcasing beautifully worn salvaged timbers. The team continued with the farm theme, using sliding barn doors to separate the custom-designed master bath and closet. The new second-floor hallway features a bold, red floor while new transoms in each bedroom let in plenty of light. A summer stair, detailed and crafted with authentic details, was added for additional access and charm.
Finally, a welcoming farmer’s porch wraps around the side entry, connecting to the rear yard via a gracefully engineered grade. This large outdoor space provides seating for large groups of people to visit and dine next to the beautiful outdoor landscape and the new exterior stone fireplace.
Though it had temporarily lost its identity, with the help of the team at Cummings Architects, this lovely farmhouse has regained not only its former charm but also a new life through beautifully integrated modern features designed for today’s family.
Photo by Eric Roth



Find the right local pro for your project
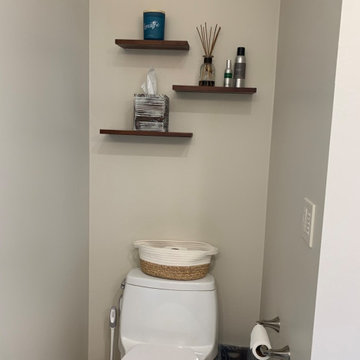
 Fresh Finishes by Stacy
Floating shelves over toilet
Mid-sized transitional master beige tile and ceramic tile vinyl floor, beige floor and double-sink freestanding bathtub photo with furniture-like cabinets, brown cabinets, a one-piece toilet, beige walls, an integrated sink, quartzite countertops, a hinged shower door, beige countertops and a freestanding vanity
Mid-sized transitional master beige tile and ceramic tile vinyl floor, beige floor and double-sink freestanding bathtub photo with furniture-like cabinets, brown cabinets, a one-piece toilet, beige walls, an integrated sink, quartzite countertops, a hinged shower door, beige countertops and a freestanding vanity
 The Workshops of David T. Smith
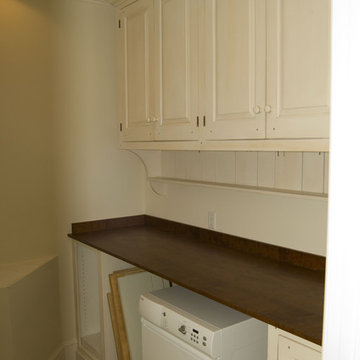
Naples Florida - Port Royal
This was a large job we did in a new house near the beach in Naples Florida. You would not expect, a country kitchen, with painted cabinets, a soapstone sink and counter tops in a Florida beach house. It really worked out great. We also did several vanities, and office, a laundry room and a large curly maple bar area.

 Dreamspace design - Sonoma Co best cabinet service
All photos by James Blair
Inspiration for a timeless kitchen remodel in San Francisco
Inspiration for a timeless kitchen remodel in San Francisco



Sponsored
Westerville, OH

Custom Home Works
Franklin County's Award-Winning Design, Build and Remodeling Expert

 Platt Builders
Elegant l-shaped medium tone wood floor kitchen photo in Boston with a single-bowl sink, shaker cabinets, white cabinets and no island

 Synthesis Design Inc.
David Sutherland
Eat-in kitchen - mid-sized transitional u-shaped medium tone wood floor and brown floor eat-in kitchen idea in Vancouver with recessed-panel cabinets, white cabinets, quartzite countertops, gray backsplash, glass tile backsplash, an island, a drop-in sink and stainless steel appliances
Eat-in kitchen - mid-sized transitional u-shaped medium tone wood floor and brown floor eat-in kitchen idea in Vancouver with recessed-panel cabinets, white cabinets, quartzite countertops, gray backsplash, glass tile backsplash, an island, a drop-in sink and stainless steel appliances
 The Workshops of David T. Smith
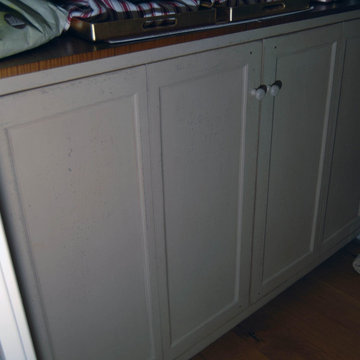
This is a Kitchen we did in St. Louis in a large addition / remodel. We di the kitchen, mantles, vanities, a man cave kitchen and several pieces of furniture.
The main kitchen was built a large French style fireplace mantle that had appliances put in it as was done in houses in France as the kitchens were modernized.. There are 4 colors of white. Taupe in this kitchen, it has painted cabinets with a curly maple island and carrera counter tops. We also did a cypress Butler's Pantry.

 Kitchen Concepts Plus, Inc.
Inspiration for a mid-sized contemporary u-shaped light wood floor enclosed kitchen remodel in Baltimore with an undermount sink, shaker cabinets, light wood cabinets, granite countertops, beige backsplash, ceramic backsplash, black appliances and an island




Sponsored
Fredericksburg, OH

High Point Cabinets
Columbus' Experienced Custom Cabinet Builder | 4x Best of Houzz Winner
 Wendy Wilkinson Interiors
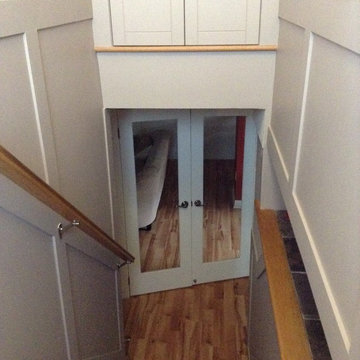
Storage doors installed above the stairs. French doors at the bottom create entry into rec room and stop sound from travelling.

 Lindsay Wilkes
Inspiration for a timeless medium tone wood floor eat-in kitchen remodel with a farmhouse sink, raised-panel cabinets, white cabinets, granite countertops, stone tile backsplash, paneled appliances and an island
Inspiration for a timeless medium tone wood floor eat-in kitchen remodel with a farmhouse sink, raised-panel cabinets, white cabinets, granite countertops, stone tile backsplash, paneled appliances and an island


 Wetmore Construction
Elegant utility room photo in Chicago with recessed-panel cabinets, white cabinets and a side-by-side washer/dryer

Sponsored
Columbus, OH

Hope Restoration & General Contracting
Columbus Design-Build, Kitchen & Bath Remodeling, Historic Renovations



 KodieK. Designs
Bar off the kitchen. Glass tile backsplash and mirrored panels above. Handmade stainless look shelves.
Inspiration for an eclectic home bar remodel in Nashville
Inspiration for an eclectic home bar remodel in Nashville
240