
Search results for "Kitchen corner solution" in Home Design Ideas

 Merillat
The Merillat Masterpiece® Base Cabinet Corner Solution makes items stored in corner cabinets easily accessible in corner applications where a Lazy Susan is not desired. #getorganized #beautifulpossibilities



Find the right local pro for your project

 Tewksbury Kitchens & Baths
2 left full-height doors are individual slideout trash/recycle bins attached to each door.
Inspiration for a large timeless l-shaped ceramic tile eat-in kitchen remodel in New York with raised-panel cabinets, gray cabinets, recycled glass countertops and an island
Inspiration for a large timeless l-shaped ceramic tile eat-in kitchen remodel in New York with raised-panel cabinets, gray cabinets, recycled glass countertops and an island

 Haven Design and Construction
This 1902 San Antonio home was beautiful both inside and out, except for the kitchen, which was dark and dated. The original kitchen layout consisted of a breakfast room and a small kitchen separated by a wall. There was also a very small screened in porch off of the kitchen. The homeowners dreamed of a light and bright new kitchen and that would accommodate a 48" gas range, built in refrigerator, an island and a walk in pantry. At first, it seemed almost impossible, but with a little imagination, we were able to give them every item on their wish list. We took down the wall separating the breakfast and kitchen areas, recessed the new Subzero refrigerator under the stairs, and turned the tiny screened porch into a walk in pantry with a gorgeous blue and white tile floor. The french doors in the breakfast area were replaced with a single transom door to mirror the door to the pantry. The new transoms make quite a statement on either side of the 48" Wolf range set against a marble tile wall. A lovely banquette area was created where the old breakfast table once was and is now graced by a lovely beaded chandelier. Pillows in shades of blue and white and a custom walnut table complete the cozy nook. The soapstone island with a walnut butcher block seating area adds warmth and character to the space. The navy barstools with chrome nailhead trim echo the design of the transoms and repeat the navy and chrome detailing on the custom range hood. A 42" Shaws farmhouse sink completes the kitchen work triangle. Off of the kitchen, the small hallway to the dining room got a facelift, as well. We added a decorative china cabinet and mirrored doors to the homeowner's storage closet to provide light and character to the passageway. After the project was completed, the homeowners told us that "this kitchen was the one that our historic house was always meant to have." There is no greater reward for what we do than that.

 Nick Kellett
Wellborn Hanover Maple cabinet finished in Caramel. Countertops are Cambria quartz; sink wall Cambrian Black and Island is Hollinsbrook
Mid-sized transitional galley ceramic tile eat-in kitchen photo in Columbus with an undermount sink, shaker cabinets, medium tone wood cabinets, quartz countertops, gray backsplash, glass tile backsplash, stainless steel appliances and an island
Mid-sized transitional galley ceramic tile eat-in kitchen photo in Columbus with an undermount sink, shaker cabinets, medium tone wood cabinets, quartz countertops, gray backsplash, glass tile backsplash, stainless steel appliances and an island





 Idea Space Architecture + Design
Photography by Anna Herbst
Inspiration for a mid-sized transitional master light wood floor bedroom remodel in New York with beige walls
Inspiration for a mid-sized transitional master light wood floor bedroom remodel in New York with beige walls

 Keith Trembley Home Solutions
These are photos from a lakefront home we remodeled in Old Town, ME. Photo Credit: Marcella Cheviot
Example of a large minimalist master beige tile and ceramic tile ceramic tile corner bathtub design with dark wood cabinets, a one-piece toilet, blue walls, a drop-in sink and granite countertops
Example of a large minimalist master beige tile and ceramic tile ceramic tile corner bathtub design with dark wood cabinets, a one-piece toilet, blue walls, a drop-in sink and granite countertops

 Evan Braun Design, Inc.
shawn bishop photography
Example of a tuscan medium tone wood floor kitchen design in Los Angeles with raised-panel cabinets, white cabinets, blue backsplash and an island
Example of a tuscan medium tone wood floor kitchen design in Los Angeles with raised-panel cabinets, white cabinets, blue backsplash and an island

 Case Architects & Remodelers
Project Developer Lisa Magee http://www.houzz.com/pro/cortrig7/lisa-magee-case-design-remodeling
Designer Micaela Mendoza http://www.houzz.com/pro/micaeladeegan/micaela-mendoza-case-design-remodeling-inc
Project Manager Loren Sanders
Photographer Stacy Zarin Goldberg
 Pi Cabinets and More LLC
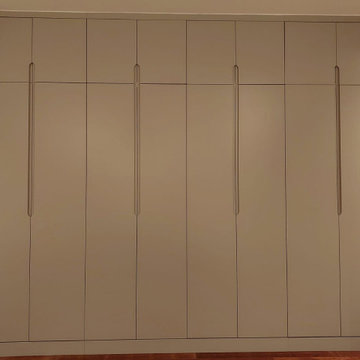
Lacquer painted in RAL 7044
Self-handled
Up to the ceiling
Built-in wardrobe
Custom-made
Example of a large trendy master bedroom design in DC Metro
Example of a large trendy master bedroom design in DC Metro

 KraftMaster Renovations
Double floating vanity with freestanding bainultra tub. There is plenty of space in this master bath! Large format wood plank tile is set in a herringbone pattern. The air bubble tub is a stunning view as the focal point when you enter the room. Full wall featuring glass tile with recessed niches and a large picture window.
Photos by Chris Veith

Sponsored
Columbus, OH

Trish Takacs Design
Award Winning & Highly Skilled Kitchen & Bath Designer in Columbus

 Our Town Plans
Richard Leo Johnson
Inspiration for a cottage single-wall painted wood floor and blue floor breakfast nook remodel in Atlanta with an undermount sink, flat-panel cabinets, beige cabinets and paneled appliances
Inspiration for a cottage single-wall painted wood floor and blue floor breakfast nook remodel in Atlanta with an undermount sink, flat-panel cabinets, beige cabinets and paneled appliances

 Beatty Lumber Company
Kitchen - contemporary porcelain tile kitchen idea in Philadelphia with an undermount sink, recessed-panel cabinets, solid surface countertops, beige backsplash, subway tile backsplash and stainless steel appliances

Trendy gray tile gray floor alcove shower photo in Chicago with flat-panel cabinets, dark wood cabinets, gray walls, an integrated sink and a hinged shower door




 Kitchen Solvers of Greenville
We kept the kitchen's dark granite, which played off well against the rich deep tones of the cherry wood.
Elegant kitchen photo in Charlotte
Elegant kitchen photo in Charlotte




242