
Search results for "Kitchen corner solution" in Home Design Ideas


Find the right local pro for your project

 ShelfGenie National
Streamline your space—no more awkward bending and twisting.
Trendy kitchen photo in Atlanta
Trendy kitchen photo in Atlanta

 Transitions Designs
A little extra storage is always welcome. Like this coordinating "overjohn" cabinet.
Photo Credit:Jeri Koegel
Drop-in bathtub - large transitional master gray tile and ceramic tile porcelain tile and gray floor drop-in bathtub idea in Orange County with recessed-panel cabinets, gray cabinets, a one-piece toilet, gray walls, an undermount sink, quartz countertops and a hinged shower door
Drop-in bathtub - large transitional master gray tile and ceramic tile porcelain tile and gray floor drop-in bathtub idea in Orange County with recessed-panel cabinets, gray cabinets, a one-piece toilet, gray walls, an undermount sink, quartz countertops and a hinged shower door

Inspiration for a small eclectic single-wall kitchen remodel in Chicago with a drop-in sink, recessed-panel cabinets, medium tone wood cabinets, white backsplash, stainless steel appliances and no island

 Kirk Thomann Cabinetry
Quartersawn White Oak cabinets with mission style doors and black antiqued island

Sponsored
Columbus, OH

Hope Restoration & General Contracting
Columbus Design-Build, Kitchen & Bath Remodeling, Historic Renovations

 Videre Decor
A bold fabric pattern transforms the sliding patio doors with rich dimension using large panels that slide across to keep the home warm in winter.
Example of a mid-sized southwest open concept concrete floor and red floor family room design in Salt Lake City with a music area, beige walls, a wood stove, a concrete fireplace and no tv
Example of a mid-sized southwest open concept concrete floor and red floor family room design in Salt Lake City with a music area, beige walls, a wood stove, a concrete fireplace and no tv
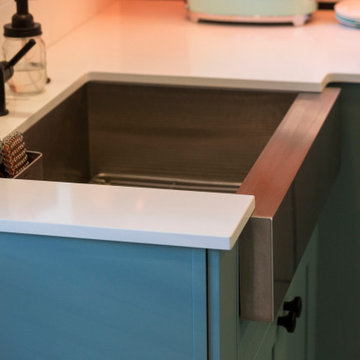
 J.THOM Residential Design & Cabinetry
Stainless steel apron front sink
Eclectic cement tile floor and multicolored floor kitchen photo in Philadelphia with shaker cabinets, blue cabinets, quartz countertops, white backsplash, porcelain backsplash, colored appliances and white countertops
Eclectic cement tile floor and multicolored floor kitchen photo in Philadelphia with shaker cabinets, blue cabinets, quartz countertops, white backsplash, porcelain backsplash, colored appliances and white countertops

 KCSA Installations
We are a full service kitchen and bathroom design firm. We can complete any size project from small bathroom to full size build out. We primarily focus on kitchens and bathroom renovations. We also have the ability to do all phases of structural work.

 Beahm & Son, Ltd.
We were lucky enough to have the opportunity to help an older couple in our local community. They approached us with a project that they thought would be impossible. Turn a 6x6 first floor pantry into a fully functioning bathroom. Normally this space limitation would not be a problem but the plumbing presented a difficulty that already scared away 2 other contractors. We were able to overcome this obstacle with the help of our experienced staff who keep up to date on the newest devices and products in the remodeling industry.
We had a very enjoyable experience designing and remodeling this room. Even with the small space limitations we believe we came up with a very unique and rustic feel for their 1890's farm house. I must end on all the custom wood work that our employees made for this project. From the custom, two-sided, door to the little, wooden, wall shelf we made all of the wooden pieces you see in this project and most of them were unique creations specifically for this job.


 HRD Homes - Home Reflections Design
Bee Natural Photography
Mountain style open concept dark wood floor living room photo in Edmonton with gray walls, a standard fireplace, a wood fireplace surround and a wall-mounted tv
Mountain style open concept dark wood floor living room photo in Edmonton with gray walls, a standard fireplace, a wood fireplace surround and a wall-mounted tv

Sponsored
Columbus, OH
Hope Restoration & General Contracting
Columbus Design-Build, Kitchen & Bath Remodeling, Historic Renovations

 Beach Cabinets, LLC
Inspiration for a modern galley open concept kitchen remodel in Orlando with flat-panel cabinets, recycled glass countertops, stainless steel appliances and a peninsula
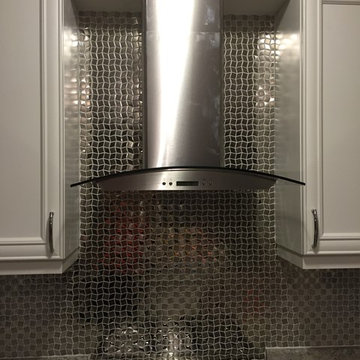


 Cabinet Discounters, Inc.
This kitchen pairs beautiful cherry cabinets from Brighton Cabinetry in a Cherry Mattoon stain with White Spring granite counter tops.
Dan Krotz, Cabinet Discounters, Inc.

 Wall Street Woodworking
Metabox rollouts
Huge arts and crafts u-shaped medium tone wood floor eat-in kitchen photo in Sacramento with an undermount sink, shaker cabinets, medium tone wood cabinets, granite countertops, stainless steel appliances and an island
Huge arts and crafts u-shaped medium tone wood floor eat-in kitchen photo in Sacramento with an undermount sink, shaker cabinets, medium tone wood cabinets, granite countertops, stainless steel appliances and an island



 SJ&J Design
Custom Spaces
Example of a small minimalist galley medium tone wood floor open concept kitchen design in San Francisco with an undermount sink, shaker cabinets, light wood cabinets, solid surface countertops, gray backsplash, ceramic backsplash, stainless steel appliances and an island
Example of a small minimalist galley medium tone wood floor open concept kitchen design in San Francisco with an undermount sink, shaker cabinets, light wood cabinets, solid surface countertops, gray backsplash, ceramic backsplash, stainless steel appliances and an island


 User
Mid-sized transitional galley dark wood floor eat-in kitchen photo in Orange County with a double-bowl sink, raised-panel cabinets, white cabinets, soapstone countertops, white backsplash, stainless steel appliances and no island
241