
Search results for "Kitchen design book" in Home Design Ideas

 MAKE Design Studio
Aaron Leitz Photography
Inspiration for a mid-sized cottage l-shaped medium tone wood floor enclosed kitchen remodel in Seattle with recessed-panel cabinets, blue cabinets, white backsplash, stone slab backsplash, stainless steel appliances, white walls and an island
Inspiration for a mid-sized cottage l-shaped medium tone wood floor enclosed kitchen remodel in Seattle with recessed-panel cabinets, blue cabinets, white backsplash, stone slab backsplash, stainless steel appliances, white walls and an island

 MasterBrand Cabinets
A soft subtle Toasted Antique finish gives Aristokraft Cabinetry's Durham its distinguished, enduring character that adds an effortless grace to any room. Shown here against light oak floors and dark gray countertop.

Find the right local pro for your project



 Reader & Swartz Architects, P.C.
Photography by Ron Blunt Architectural Photography
Inspiration for a mid-sized contemporary enclosed cork floor living room remodel in DC Metro with blue walls and a standard fireplace
Inspiration for a mid-sized contemporary enclosed cork floor living room remodel in DC Metro with blue walls and a standard fireplace

 Dupuis Design
david stay
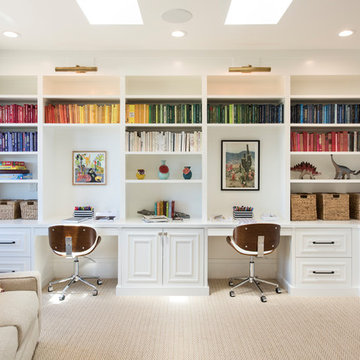
Example of a mid-sized trendy loft-style medium tone wood floor and beige floor family room library design in Orange County with white walls, no fireplace and no tv
Example of a mid-sized trendy loft-style medium tone wood floor and beige floor family room library design in Orange County with white walls, no fireplace and no tv

 Katherine Shenaman Interiors
Tuscan medium tone wood floor study room photo in Miami with white walls

Sponsored
Westerville, OH

Custom Home Works
Franklin County's Award-Winning Design, Build and Remodeling Expert

 Kristi Spouse Interiors
Custom home designed with inspiration from the owner living in New Orleans. Study was design to be masculine with blue painted built in cabinetry, brick fireplace surround and wall. Custom built desk with stainless counter top, iron supports and and reclaimed wood. Bench is cowhide and stainless. Industrial lighting.
Jessie Young - www.realestatephotographerseattle.com

 Lorin Hill, Architect
John Bedell Photography, Interiors by Angela Free Design
Home design - traditional dark wood floor home design idea in San Francisco with open cabinets, white cabinets, marble countertops and white walls
Home design - traditional dark wood floor home design idea in San Francisco with open cabinets, white cabinets, marble countertops and white walls


 Gillian Jackson - Jackson Photography & Design
Photography by Gillian Jackson
Transitional kitchen photo in Toronto with recessed-panel cabinets, quartz countertops, white backsplash, ceramic backsplash, stainless steel appliances, black cabinets and two islands
Transitional kitchen photo in Toronto with recessed-panel cabinets, quartz countertops, white backsplash, ceramic backsplash, stainless steel appliances, black cabinets and two islands


 Studio Dearborn
A spacious colonial in the heart of the waterfront community of Greenhaven still had its original 1950s kitchen. A renovation without an addition added space by reconfiguring, and the wall between kitchen and family room was removed to create open flow. A beautiful banquette was built where the family can enjoy breakfast overlooking the pool. Kitchen Design: Studio Dearborn. Interior decorating by Lorraine Levinson. All appliances: Thermador. Countertops: Pental Quartz Lattice. Hardware: Top Knobs Chareau Series Emerald Pulls and knobs. Stools and pendant lights: West Elm. Photography: Jeff McNamara.

Sponsored
Sunbury, OH

J.Holderby - Renovations
Franklin County's Leading General Contractors - 2X Best of Houzz!

 Architectural Squared
Inspiration for a mid-sized southwestern l-shaped medium tone wood floor and exposed beam eat-in kitchen remodel with a farmhouse sink, shaker cabinets, blue cabinets, wood countertops, multicolored backsplash, ceramic backsplash, stainless steel appliances, an island and white countertops

 Corine Maggio Design
This builder-house was purchased by a young couple with high taste and style. In order to personalize and elevate it, each room was given special attention down to the smallest details. Inspiration was gathered from multiple European influences, especially French style. The outcome was a home that makes you never want to leave.
 Linda Fritschy Interior Design

Family room library - transitional light wood floor family room library idea in Dallas with gray walls

 FineCraft Contractors, Design + Build
Location: Bethesda, MD, USA
We completely revamped the kitchen and breakfast areas and gave these spaces more natural light. They wanted a place that is both aesthetic and practical and we achieved this by having space for sitting in the breakfast space and the peninsulas on both sides of the kitchen, not to mention there is extra sitting space along the bay window with extra storage.
Finecraft Contractors, Inc.
Soleimani Photography



 Henderer Design + Build + Remodel
Jacob Williamson Photography
Trendy l-shaped open concept kitchen photo with flat-panel cabinets, quartz countertops and ceramic backsplash
Trendy l-shaped open concept kitchen photo with flat-panel cabinets, quartz countertops and ceramic backsplash

 The Red Shutters - Marina Case
Cape Cod; Dennis, MA
This Cape Cod space embodies coastal living with a cozy and inviting atmosphere. A prominent feature is the built-in window seat with Serena and Lilly pillows, which offers a sunny and comfortable spot to relax and read. The window seat is framed by built-in bookshelves, providing both a classic aesthetic and practical storage for books and decorative items. Warm, natural light floods the area through the large windows, enhancing the serene and open feel of the space.

 KitchenVisions
The owners of this urban condo wanted laundry in their unit. We were able to create a closet for stacked machines and storage too!
19