
Search results for "Kitchen design book" in Home Design Ideas

 Ike Kligerman Barkley
Inspiration for a mid-sized coastal l-shaped dark wood floor enclosed kitchen remodel in Boston with an island, a farmhouse sink, white cabinets, flat-panel cabinets, marble countertops, white backsplash, ceramic backsplash and stainless steel appliances

 Marnie Custom Homes
Inspiration for a coastal dark wood floor kitchen/dining room combo remodel in DC Metro with beige walls

 Joni Spear Interior Design
Corner cabinets are not always the most functional spaces. Here we utilized the space for an appliance garage and brought the cabinets down to the counter.
Find the right local pro for your project

 Fraser Design
ansel olson
Transitional medium tone wood floor hallway photo in Richmond with beige walls
Transitional medium tone wood floor hallway photo in Richmond with beige walls

Elegant l-shaped medium tone wood floor eat-in kitchen photo in Philadelphia with an undermount sink, raised-panel cabinets, white cabinets, white backsplash, stainless steel appliances and an island

 Period Architecture Ltd.
Angle Eye Photography
Large country u-shaped medium tone wood floor and brown floor eat-in kitchen photo in Philadelphia with a farmhouse sink, white cabinets, white backsplash, subway tile backsplash, stainless steel appliances, an island, wood countertops, black countertops and beaded inset cabinets
Large country u-shaped medium tone wood floor and brown floor eat-in kitchen photo in Philadelphia with a farmhouse sink, white cabinets, white backsplash, subway tile backsplash, stainless steel appliances, an island, wood countertops, black countertops and beaded inset cabinets
 erikajmccarthy
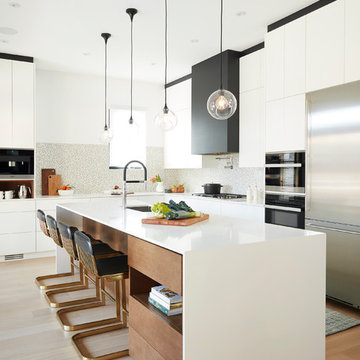
Kitchen - modern l-shaped medium tone wood floor kitchen idea in Toronto with an undermount sink, flat-panel cabinets, white cabinets, multicolored backsplash, black appliances, an island and white countertops



 ASID San Diego Chapter
1st Place
Residential Space Over 3,500 square feet
Kellie McCormick, ASID
McCormick and Wright
Example of a transitional built-in desk light wood floor home office design in San Diego
Example of a transitional built-in desk light wood floor home office design in San Diego

 Raychel Wade Design
Inspiration for a transitional formal and open concept dark wood floor and brown floor living room remodel in New York with white walls, a standard fireplace, a tile fireplace and no tv

 Delicious Kitchens & Interiors, LLC
Family members enter this kitchen from the mud room where they are right at home in this friendly space.
The Kitchens central banquette island seats six on cozy upholstered benches with another two diners at the ends. There is table seating for EIGHT plus the back side boasts raised seating for four more on swiveling bar stools.
The show-stopping coffered ceiling was custom designed and features beaded paneling, recessed can lighting and dramatic crown molding.
The counters are made of Labradorite which is often associated with jewels. It's iridescent sparkle adds glamour without being too loud.
The wood paneled backsplash allows the cabinetry to blend in. There is glazed subway tile behind the range.
This lovely home features an open concept space with the kitchen at the heart. Built in the late 1990's the prior kitchen was cherry, but dark, and the new family needed a fresh update.
This great space was a collaboration between many talented folks including but not limited to the team at Delicious Kitchens & Interiors, LLC, L. Newman and Associates/Paul Mansback, Inc with Leslie Rifkin and Emily Shakra. Additional contributions from the homeowners and Belisle Granite.
John C. Hession Photographer

 Board & Vellum
Open shelves keep cookbooks and everyday tableware close at hand. John Wilbanks Photography
Kitchen - craftsman single-wall kitchen idea in Seattle with an undermount sink, white cabinets, white backsplash, subway tile backsplash, stainless steel appliances, an island and shaker cabinets
Kitchen - craftsman single-wall kitchen idea in Seattle with an undermount sink, white cabinets, white backsplash, subway tile backsplash, stainless steel appliances, an island and shaker cabinets

 Meredith Heron Design
Donna Griffith for House and Home Magazine
Small elegant carpeted family room photo in Toronto with blue walls and a standard fireplace
Small elegant carpeted family room photo in Toronto with blue walls and a standard fireplace

 BuildSense
Lissa Gotwals Photography
Example of a classic gender-neutral medium tone wood floor playroom design in Raleigh with white walls
Example of a classic gender-neutral medium tone wood floor playroom design in Raleigh with white walls



 Shakespeare Gordon Studio
Francis Dzlkowski
Inspiration for a bedroom contemporary boy medium tone wood floor kids' bedroom remodel in New York with white walls
Inspiration for a bedroom contemporary boy medium tone wood floor kids' bedroom remodel in New York with white walls

 Anne Francois @ Collaborative Design
Example of a classic open concept kitchen design in Milwaukee with raised-panel cabinets, white cabinets, beige backsplash and stainless steel appliances

 AIBD - American Institute of Building Design
The client’s coastal New England roots inspired this Shingle style design for a lakefront lot. With a background in interior design, her ideas strongly influenced the process, presenting both challenge and reward in executing her exact vision. Vintage coastal style grounds a thoroughly modern open floor plan, designed to house a busy family with three active children. A primary focus was the kitchen, and more importantly, the butler’s pantry tucked behind it. Flowing logically from the garage entry and mudroom, and with two access points from the main kitchen, it fulfills the utilitarian functions of storage and prep, leaving the main kitchen free to shine as an integral part of the open living area.
An ARDA for Custom Home Design goes to
Royal Oaks Design
Designer: Kieran Liebl
From: Oakdale, Minnesota

 Stone Creek Surfaces
Beall + Thomas Photography
Inspiration for a mid-sized country u-shaped dark wood floor and brown floor eat-in kitchen remodel with a farmhouse sink, white cabinets, granite countertops, white backsplash, ceramic backsplash, stainless steel appliances, an island and recessed-panel cabinets
Inspiration for a mid-sized country u-shaped dark wood floor and brown floor eat-in kitchen remodel with a farmhouse sink, white cabinets, granite countertops, white backsplash, ceramic backsplash, stainless steel appliances, an island and recessed-panel cabinets

Sponsored
Westerville, OH

Custom Home Works
Franklin County's Award-Winning Design, Build and Remodeling Expert

 Tracey Stephens Design, LLC
Wing Wong, Memories TTL
Mid-sized eclectic medium tone wood floor enclosed kitchen photo in New York with a farmhouse sink, shaker cabinets, white cabinets, quartz countertops, multicolored backsplash, custom tile backsplash, stainless steel appliances, red walls and no island
Mid-sized eclectic medium tone wood floor enclosed kitchen photo in New York with a farmhouse sink, shaker cabinets, white cabinets, quartz countertops, multicolored backsplash, custom tile backsplash, stainless steel appliances, red walls and no island
 22 INTERIORS
Striped ceillings are a fun detail in the boys' room.
Bedroom trendy kids' bedroom photo in Los Angeles
Bedroom trendy kids' bedroom photo in Los Angeles

22