
Search results for "Kitchen fireplace" in Home Design Ideas
 Liv4 Architecture
Scott Amundson

Example of a small beach style formal and open concept dark wood floor living room design in Minneapolis with a standard fireplace, white walls and a stone fireplace
Example of a small beach style formal and open concept dark wood floor living room design in Minneapolis with a standard fireplace, white walls and a stone fireplace
 Ulloa Design Group
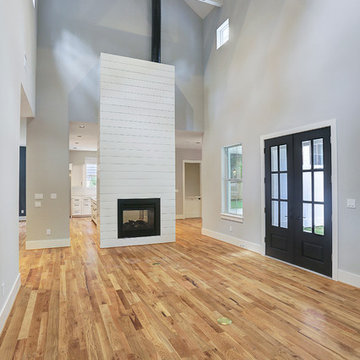
Example of a large farmhouse formal and open concept light wood floor and brown floor living room design in Houston with gray walls, a two-sided fireplace, a wood fireplace surround and no tv

 Winn Wittman Architecture A.I.A.
Modern linear kitchen is lit by natural light coming in via a clerestory window above the cabinetry.
Open concept kitchen - large contemporary l-shaped medium tone wood floor and brown floor open concept kitchen idea in Austin with flat-panel cabinets, white backsplash, stainless steel appliances, an island, quartz countertops, a drop-in sink, ceramic backsplash, beige countertops and dark wood cabinets
Open concept kitchen - large contemporary l-shaped medium tone wood floor and brown floor open concept kitchen idea in Austin with flat-panel cabinets, white backsplash, stainless steel appliances, an island, quartz countertops, a drop-in sink, ceramic backsplash, beige countertops and dark wood cabinets
Find the right local pro for your project
 Kane Landscapes Inc

The pool house was designed to provide a respite from the hot sun during the day as well as a wonderful place to enjoy a drink and a cozy fire in the evening.
 Deborah Goddard Interior Architecture

Example of a mid-sized country l-shaped light wood floor eat-in kitchen design in Chicago with a farmhouse sink, shaker cabinets, distressed cabinets, beige backsplash, subway tile backsplash, stainless steel appliances and no island
 LKID
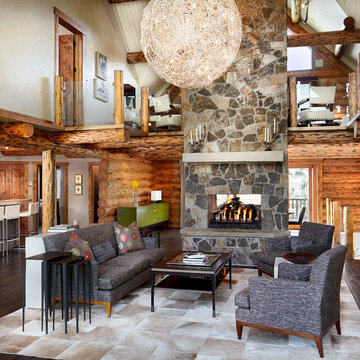
LKIDLiving room - rustic dark wood floor living room idea in Denver with a two-sided fireplace and a stone fireplace
 Dresner Design | Chicago Custom Kitchens Cabinets
Photo by Jim Tschetter

Example of a trendy open concept dark wood floor and brown floor family room design in Chicago with white walls, a ribbon fireplace, a wood fireplace surround and a wall-mounted tv
Example of a trendy open concept dark wood floor and brown floor family room design in Chicago with white walls, a ribbon fireplace, a wood fireplace surround and a wall-mounted tv



Mid-sized danish galley light wood floor open concept kitchen photo in Dallas with an undermount sink, open cabinets, white cabinets, stainless steel appliances, an island, quartz countertops, gray backsplash and stone tile backsplash

 Drury Design
This remodel was designed to celebrate the original use of the structure, focusing on a 1930’s automobile theme. The design features ample storage without overbearing wall cabinets and also, vintage looking appliances. The homeowner wanted to remove the soffit and rework the supply and return air to better balance the temperature in the space. To do so, the entire space was reinsulated with closed cell insulation to provide the best insulation for our cold winters and hot summers.
The homeowner opted for a custom artisan hood paired with metal open shelves to tie into the industrial era of the original space from the 1930s. The Matte Black with Bronze accents paired with vintage hardware on the range also picks up on the details of the Classic cars once parked in this coach house. The silkscreen marble tiles appear to be wallpaper yet is both heat resistant and effective for these aspiring chefs
The enlarged island now can seat four and houses a larger sink with trash bins that open with a tap of the knee. As per the client’s request, the refrigerator now blends into the cabinetry appearing more like the tall cabinets on the south wall than an appliance.
The new kitchen is not only stunning but practical as it has double the storage or the old kitchen without lining the room with cabinetry.
 Horizon Pacific Contracting
Joshua Lawrence Studios

Inspiration for a large transitional l-shaped dark wood floor and brown floor open concept kitchen remodel in Other with shaker cabinets, white cabinets, white backsplash, subway tile backsplash, an island, white countertops, paneled appliances, an undermount sink and quartz countertops
Inspiration for a large transitional l-shaped dark wood floor and brown floor open concept kitchen remodel in Other with shaker cabinets, white cabinets, white backsplash, subway tile backsplash, an island, white countertops, paneled appliances, an undermount sink and quartz countertops

 Homestead Stove Company
Valor Gas Fireplace L1 Series with Long Beach Driftwood log set.
Living room - mid-sized transitional formal and open concept dark wood floor living room idea in Portland with white walls, a standard fireplace, a stone fireplace and no tv
Living room - mid-sized transitional formal and open concept dark wood floor living room idea in Portland with white walls, a standard fireplace, a stone fireplace and no tv

 Drager Architecture
Northlight Photography
Inspiration for a mid-sized l-shaped light wood floor open concept kitchen remodel in Seattle with flat-panel cabinets, multicolored backsplash, stainless steel appliances, an island, a double-bowl sink, light wood cabinets, solid surface countertops and mosaic tile backsplash
Inspiration for a mid-sized l-shaped light wood floor open concept kitchen remodel in Seattle with flat-panel cabinets, multicolored backsplash, stainless steel appliances, an island, a double-bowl sink, light wood cabinets, solid surface countertops and mosaic tile backsplash
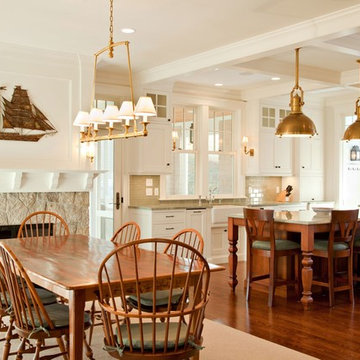
 Cataldo Custom Builders, Inc.
Dan Cutrona
Inspiration for a coastal dark wood floor kitchen/dining room combo remodel in Boston with white walls, a standard fireplace and a stone fireplace
Inspiration for a coastal dark wood floor kitchen/dining room combo remodel in Boston with white walls, a standard fireplace and a stone fireplace

Sponsored
Columbus, OH

Structural Remodeling
Franklin County's Heavy Timber Specialists | Best of Houzz 2020!

 James McNeal Architecture and Design
Beautiful Lodge Style Home in Minneapolis.

Beige Upholstered Bar Stools, Center Island, Kitchen Island, Carved Wood Detail, Mahogany Flooring, Mahogany Wood Floor, Rustic Style Kitchen, Glass Front Cabinets, Stone Fireplace, Stone Hood, Wood Ceiling Detail
 Changing Styles Redesign
Mid-sized country l-shaped medium tone wood floor and brown floor open concept kitchen photo in Other with shaker cabinets, white cabinets, quartz countertops, white backsplash, subway tile backsplash and an island

Inspiration for a huge transitional l-shaped dark wood floor eat-in kitchen remodel in New York with a farmhouse sink, quartzite countertops, two islands, glass-front cabinets, gray cabinets, metallic backsplash and mirror backsplash

 European Cabinets & Design Studios
We profiled this home and it's owner on our blog: http://europeancabinets.com/efficient-modern-home-design-traditional-comforts/
ARAN Cucine cabinets from the Penelope collection in Ash Larch and Doga collection in White glossy. Countertop by Caesarstone in Blizzard.
Appliances:
Refrigerators: Thermador
Microwave: Sharp with roll-out drawer
Hood: FuturoFuturo
CoffeMaker: MIELE
SpeedOven: MIELE
Dishwasher: Thermador
Cooktop: Bertazzoni

Sponsored
Columbus, OH

HomeCraft Remodeling
Custom Craftsmanship & Build Solutions in Franklin County, Ohio
 The House Doctor
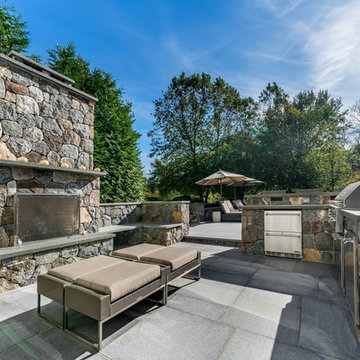
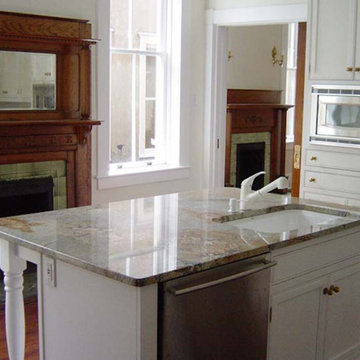
Inspiration for a mid-sized contemporary l-shaped medium tone wood floor enclosed kitchen remodel in Atlanta with an undermount sink, recessed-panel cabinets, white cabinets, granite countertops, stainless steel appliances and an island

 McClellan | Tellone
Example of a large trendy l-shaped porcelain tile and white floor eat-in kitchen design in Seattle with an undermount sink, flat-panel cabinets, dark wood cabinets, marble countertops, gray backsplash, stone slab backsplash, stainless steel appliances, an island and gray countertops
10