
Search results for "Kitchen garden window" in Home Design Ideas

 Plumb Level Square
Mid-sized urban open concept concrete floor and gray floor family room photo in Seattle with a music area, white walls, a standard fireplace, a brick fireplace and no tv

 Langeneckert Homes
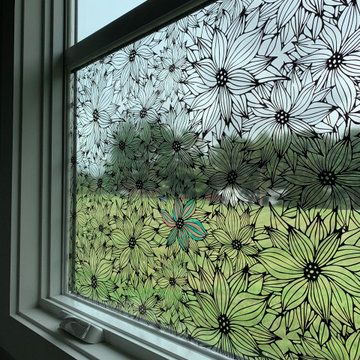
In a private hallway behind the kitchen, a golden stained glass frame was designed to accentuate a treasured stained glass piece that was a gift from the owners' five children. It features five of their favorite flower, Zinnias, a perpetual reminder of the joy and blessings they’ve received from their closely-knit family.
alise o'brien photography
 Privacy Film Company
This is a custom printed dry erase film installed in a kids bedroom. The dry erase film allows for coloring the flowers and easily erasing the marker ink to start over if needed.
Find the right local pro for your project

 Boyce Design + Build
The exterior face lift included Hardie board siding and MiraTEC trim, decorative metal railing on the porch, landscaping and a custom mailbox. The concrete paver driveway completes this beautiful project.

 Sophia Shibles Interiors (formerly SCS Design)
Chip Riegel
www.chipriegel.com
Open concept kitchen - large transitional l-shaped medium tone wood floor open concept kitchen idea in Providence with an undermount sink, recessed-panel cabinets, white cabinets, marble countertops, white backsplash, ceramic backsplash, stainless steel appliances and an island
Open concept kitchen - large transitional l-shaped medium tone wood floor open concept kitchen idea in Providence with an undermount sink, recessed-panel cabinets, white cabinets, marble countertops, white backsplash, ceramic backsplash, stainless steel appliances and an island

 Abigail Bay LLC
Anchored an inch from the top of your bay window, this beautiful, Amish crafted, 100% hardwood trellis becomes a “canvas” for endless decorating possibilities.

 Western Window Systems
Making the most of a wooded lot and interior courtyard, Braxton Werner and Paul Field of Wernerfield Architects transformed this former 1960s ranch house to an inviting yet unapologetically modern home. Outfitted with Western Window Systems products throughout, the home’s beautiful exterior views are framed with large expanses of glass that let in loads of natural light. Multi-slide doors in the bedroom and living areas connect the outdoors with the home’s family-friendly interiors.

Sponsored
Westerville, OH

Custom Home Works
Franklin County's Award-Winning Design, Build and Remodeling Expert

 John Toates Architecture and Design
© Peter Zimmerman Architects, Inc.
John Toates, AIA Principle in Charge of Design
Photo: John Toates, AIA
Example of a classic shed design in Philadelphia
Example of a classic shed design in Philadelphia


 Lacey Construction Ltd.
Quaint, red guest cottage with an expansive covered front porch and farmhouse style red siding and window trim.
Photos by Brice Ferre
Small elegant red one-story vinyl gable roof photo in Vancouver with a shingle roof
Small elegant red one-story vinyl gable roof photo in Vancouver with a shingle roof

 Myron Shenk
This sunroom was designed and built to replicate a sunroom on a previous residence. The room is a nice addition to the space in the home, featuring white washed pine floor and ceiling, floor to ceiling windows, a ductless heating and cooling system and a custom made window seat.


 Lanson B. Jones & Co, Inc.
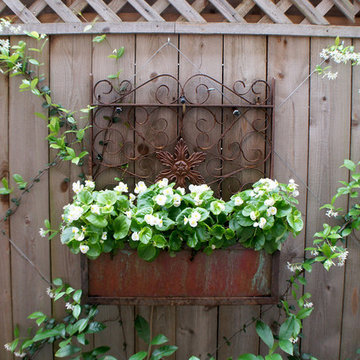
The sideyard boasts Confederate Jasmine trellised on a diamond cable pattern with wall hanging planters centered on the home's windows, offering a peaceful view.

Sponsored
Sunbury, OH

J.Holderby - Renovations
Franklin County's Leading General Contractors - 2X Best of Houzz!

 Kitchen and Bath Showcase - Rapid City, SD
Hunter Douglas
Example of a large minimalist backyard deck container garden design with a roof extension
Example of a large minimalist backyard deck container garden design with a roof extension

 Revealing Redesign
Trying to find a quiet corner in one's house for an office can be tough, but it also can be an adventure!
Reworking spaces in our homes so that they work better for our families as they grow and change is something we all need to do from time to time-- and it can give your house a new lease on life.
One room that took on a new identity in this old farmhouse was the third floor attic space--a room that is much like a treehouse with its small footprint, high perch, lofty views of the landscape, and sloping ceiling.
The space has been many things over the past two decades- a bedroom, a guest room, a hang-out for kids... but NOW it is the 'world headquarters' for my client's business. :)
Adding all the funky touches that make it a cozy personal space made all the difference...like lots of live green plants, vintage original artwork, architectural salvage window sashes, a repurposed and repainted dresser from the 1940's, and, of course, my client's favorite photos.


 Stained Glass Dallas
Having a window in your hallway or stairway allows for natural light to enter your home. Windows make these small or narrow places look bigger and brighter. But plain glass doesn't really do too much to enhance your interior design. Our clients wanted a unique way to decorate their staircase so they decided to install this traditional styled stained glass window. The clear color of the glass also allows them freedom if they decide to redecorate or sell their home in the future.

Sponsored
Columbus, OH

Snider & Metcalf Interior Design, LTD
Leading Interior Designers in Columbus, Ohio & Ponte Vedra, Florida

 City Garden Company
A fun, inviting and low-maintenance outdoor living space for both adults and children to enjoy, in Watkinsville, GA.
Patio with gas-fueled outdoor fireplace and deck, designed to work a variety of elements into a small parcel of backyard and to allow for access from the 2nd floor kitchen of this home in Watkinsville, GA. As the clients' wish list also included an outdoor kitchen, the necessary gas and drainage fittings were built into the destined spot, ready for the future addition of a grill and sink.
The brick for the walls and fireplace was carefully selected to match the house, while completing the Oklahoma flagstone patio floor and stone cap. All stone and brick was hand-cut and laid by the City Garden Co install team.
Plants and trees were added as a second phase to fit in with budget and optimal planting season.
ZoomWorks

 Anthony Crisafulli Photography
© Anthony Crisafulli 2015
Country brick floor and red floor sunroom photo in Providence with a standard ceiling
Country brick floor and red floor sunroom photo in Providence with a standard ceiling

 Fougeron Architecture FAIA
Photo by Joe Fletcher
Example of a mid-sized trendy dining room design in San Francisco
Example of a mid-sized trendy dining room design in San Francisco
246