
Search results for "Kitchen lanterns" in Home Design Ideas

 Goodall Custom Cabinetry
Huge elegant u-shaped medium tone wood floor kitchen photo in Phoenix with recessed-panel cabinets, white cabinets, beige backsplash, subway tile backsplash, stainless steel appliances and an island

 CJ Gershon Photography
Southwest backyard patio photo in Phoenix with a pergola and a bbq area
Southwest backyard patio photo in Phoenix with a pergola and a bbq area


Find the right local pro for your project


 Affiniti Architects
Sargent Photography
Wine cellar - transitional beige floor wine cellar idea in Miami with beige walls and display racks
Wine cellar - transitional beige floor wine cellar idea in Miami with beige walls and display racks

 Hudson Street Design
Architect Nick Noyes
Builder: Eddinger Enterprises
Structural Engineer: Duncan Engineering
Interior Designer: C.Miniello Interiors
Materials Supplied by Hudson Street Design/Healdsburg Lumber
Photos by: Bruce Damonte

 Rill Architects
James Ray Spahn
Inspiration for a cottage u-shaped kitchen remodel in DC Metro with a farmhouse sink, flat-panel cabinets, black cabinets, wood countertops and stone slab backsplash
Inspiration for a cottage u-shaped kitchen remodel in DC Metro with a farmhouse sink, flat-panel cabinets, black cabinets, wood countertops and stone slab backsplash

Sponsored
Columbus, OH

Hope Restoration & General Contracting
Columbus Design-Build, Kitchen & Bath Remodeling, Historic Renovations

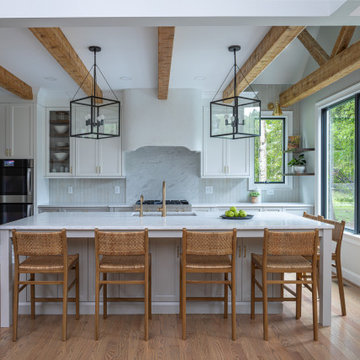
Huge elegant light wood floor open concept kitchen photo in Seattle with an undermount sink, white cabinets, marble countertops, stainless steel appliances and an island


 Clearcut & Co
For this space we used light gray base cabinets (Gray Owl) and white (Steam) uppers/fridge wall cabinetry. The Crate and Barrel Nolan pendants draw your eyes up to the ceiling where we installed hand hewn wood beams with a custom stain applied. For the flooring, we used Mixwax Rustic Beige.

Sponsored
Columbus, OH

Snider & Metcalf Interior Design, LTD
Leading Interior Designers in Columbus, Ohio & Ponte Vedra, Florida

 Sweetlake Interior Design LLC
A colossal rectangular island defines this kitchen as the main gathering place for families and friends. 2" thick mitered edge granite countertops around the perimeter of the kitchen are interspersed with a gray contrasting island.
Inspiration for a traditional L-shaped eat-in kitchen in Houston Metro with a farmhouse sink, binset cabinets, white cabinets, granite countertops, herringbone backsplash, charging stations and stainless steel appliances. — Houzz

 Snake River Interiors
A custom home in Jackson, Wyoming
Photography: Cameron R. Neilson
Mid-sized mountain style stone front porch photo with a roof extension
Mid-sized mountain style stone front porch photo with a roof extension

 Kelly Mittleman
Jim Fuhrmann
Example of a mountain style dark wood floor dining room design in New York
Example of a mountain style dark wood floor dining room design in New York

 Stewart Custom Homes
This is a showcase home by Larry Stewart Custom Homes. We are proud to highlight this Tudor style luxury estate situated in Southlake TX.
Example of a large classic backyard brick patio design in Dallas with a roof extension
Example of a large classic backyard brick patio design in Dallas with a roof extension



 Renew Properties
Example of a cottage l-shaped dark wood floor kitchen design in Atlanta with a farmhouse sink, shaker cabinets, white cabinets, white backsplash, stainless steel appliances and an island
 Jessica Koltun Home
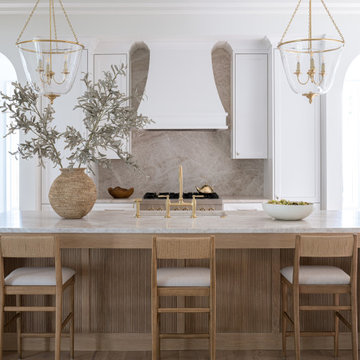
Reeded white oak kitchen island with a bright range wall
Beach style kitchen photo in Dallas
Beach style kitchen photo in Dallas

 MK Designs LLC
Large transitional l-shaped medium tone wood floor and brown floor open concept kitchen photo in New York with a farmhouse sink, recessed-panel cabinets, white cabinets, white backsplash, stainless steel appliances, an island, quartzite countertops and subway tile backsplash
107