
Search results for "Kitchen lanterns" in Home Design Ideas

 Albert, Righter & Tittmann Architects, Inc.
Harbor View is a modern-day interpretation of the shingled vacation houses of its seaside community. The gambrel roof, horizontal, ground-hugging emphasis, and feeling of simplicity, are all part of the character of the place.
While fitting in with local traditions, Harbor View is meant for modern living. The kitchen is a central gathering spot, open to the main combined living/dining room and to the waterside porch. One easily moves between indoors and outdoors.
The house is designed for an active family, a couple with three grown children and a growing number of grandchildren. It is zoned so that the whole family can be there together but retain privacy. Living, dining, kitchen, library, and porch occupy the center of the main floor. One-story wings on each side house two bedrooms and bathrooms apiece, and two more bedrooms and bathrooms and a study occupy the second floor of the central block. The house is mostly one room deep, allowing cross breezes and light from both sides.
The porch, a third of which is screened, is a main dining and living space, with a stone fireplace offering a cozy place to gather on summer evenings.
A barn with a loft provides storage for a car or boat off-season and serves as a big space for projects or parties in summer.

 Crisp Architects
Rob Karosis
Example of a mid-sized cottage detached three-car barn design in New York
Example of a mid-sized cottage detached three-car barn design in New York

 Morgan-Keefe Builders, Inc.
Example of a mountain style medium tone wood floor kitchen design with an undermount sink, shaker cabinets, white cabinets, white backsplash, subway tile backsplash, stainless steel appliances, an island and white countertops
Find the right local pro for your project

 Z Interior Decorations Inc.
Cupola skylight openings provide natural daylighting for the space. Rope lighting is inset behind the wood band board at the base of the ceiling opening. Three iron chandeliers provide island lighting. Open kitchen plan features an inlaid marble sectioned top on the island paired with a rich dark wood cabinet base with open furniture styling. Designed by Carlene Zeches of Z Interior Decorations

 Feldman Architecture, Inc.
Paul Dyer
The Palo Alto Lantern House adds a new vision of modern living to the eclectic styles of its surrounding suburban neighbors. The house features an open plan of public spaces on the main level, all connected by a floating cedar ceiling that extends into the outdoor space. A playful circular opening in the cedar ceiling creates a view of the sky while filtering geometric patterns of natural light that evolve over the course of the day onto the patio below. A slender screen that runs the height of the front stairwell casts rays of sunlight inside during the day and emits horizontal stripes from the stairwell’s warm lanterns at night. Large glass doors serve as seamless transitions between the house’s interior and its expansive rear yard, and steel eyebrows above its large bedroom windows shade the sun in its brightest hours. A cedar screen wraps the base of the building, and a stair tower vertically links the orthogonal forms of the house’s façade and interior spaces. Above, each second-floor bedroom offers a view of the surrounding canopy of gingko trees and the green roofs on the living and dining spaces below.

 Northstar Builders, Inc.
Example of a classic l-shaped dark wood floor kitchen design in Salt Lake City with a farmhouse sink, shaker cabinets, white cabinets, stainless steel appliances and an island



Sponsored
Plain City, OH

The Creative Kitchen Company
Columbus Area Kitchen Remodeling and Refacing Professional

 Alpha Interiors
Inspiration for a transitional dark wood floor living room remodel in Salt Lake City with gray walls, a standard fireplace, a tile fireplace and no tv

 Akari Lanterns
Although the lamp is turned off, when it is turned on, it gives a very nice glow to the room and makes the room more comfortable and inviting. It is a good contrast to the concrete floors.

 User
Enclosed kitchen - large country u-shaped dark wood floor enclosed kitchen idea in Atlanta with a farmhouse sink, recessed-panel cabinets, white cabinets, quartz countertops, multicolored backsplash, stone tile backsplash, stainless steel appliances and an island

Inspiration for a coastal light wood floor and beige floor eat-in kitchen remodel in Los Angeles with an undermount sink, shaker cabinets, white cabinets, multicolored backsplash, stainless steel appliances, an island and gray countertops

 Murdock Solon Architects
Custom millwork and cabinetry provide design accents while reinforcing the historic craftsmanship of the existing building.
Joseph M. Kitchen Photography




 Jamestown Estate Homes
Starlight Images, Inc
Example of a huge transitional light wood floor and beige floor double front door design in Houston with white walls and a metal front door
Example of a huge transitional light wood floor and beige floor double front door design in Houston with white walls and a metal front door


 Archer & Buchanan Architecture, Ltd.
Photo: Tom Crane Photography
Open concept kitchen - transitional u-shaped dark wood floor and brown floor open concept kitchen idea in Philadelphia with an undermount sink, raised-panel cabinets, white cabinets, marble countertops, stainless steel appliances, an island, white countertops and white backsplash
Open concept kitchen - transitional u-shaped dark wood floor and brown floor open concept kitchen idea in Philadelphia with an undermount sink, raised-panel cabinets, white cabinets, marble countertops, stainless steel appliances, an island, white countertops and white backsplash

 Luke Gibson Photography
Inspiration for a coastal galley dark wood floor kitchen remodel in Los Angeles with shaker cabinets, white cabinets, white backsplash, stainless steel appliances and an island
Inspiration for a coastal galley dark wood floor kitchen remodel in Los Angeles with shaker cabinets, white cabinets, white backsplash, stainless steel appliances and an island



 Allan Edwards Builder Inc.
Inspiration for a mediterranean backyard brick patio remodel in Houston with a gazebo and a fireplace
 Linnane Homes
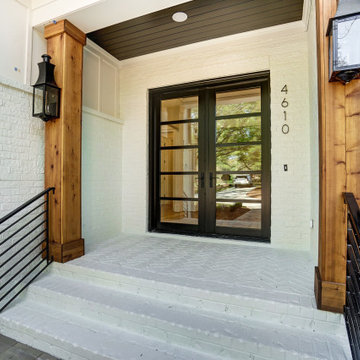
Inspiration for a large country white two-story painted brick and board and batten gable roof remodel in Charlotte with a shingle roof and a black roof

 Dandy Landscape Construction
Polished concrete counter top with Ipe facia
Example of a large classic backyard concrete paver patio design in San Diego with a fire pit and no cover
Example of a large classic backyard concrete paver patio design in San Diego with a fire pit and no cover
126