
Search results for "Kitchen lanterns" in Home Design Ideas
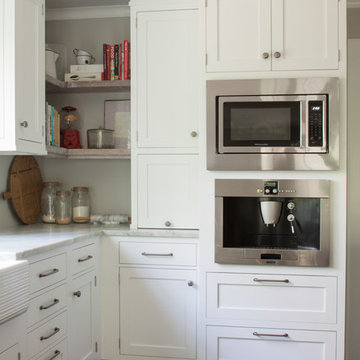
 BKC of Westfield
Enclosed kitchen - large transitional l-shaped dark wood floor enclosed kitchen idea in Newark with a farmhouse sink, shaker cabinets, white cabinets, marble countertops, white backsplash, stainless steel appliances and an island

 Skapa Design
Example of a transitional medium tone wood floor and brown floor eat-in kitchen design in Other with an undermount sink, recessed-panel cabinets, white cabinets, gray backsplash, black appliances, an island and beige countertops
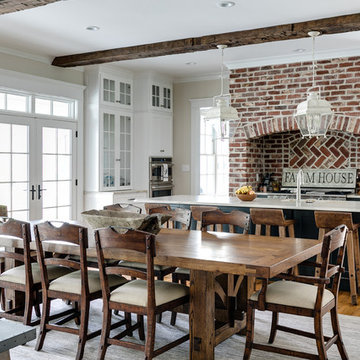
 Surface Architectural Supply
Example of a country medium tone wood floor and brown floor kitchen/dining room combo design in Richmond with beige walls
Find the right local pro for your project

 Archer & Buchanan Architecture, Ltd.
Country l-shaped dark wood floor eat-in kitchen photo in Philadelphia with beaded inset cabinets, white cabinets, marble countertops, paneled appliances and an island
 P. Scinta Designs, LLC
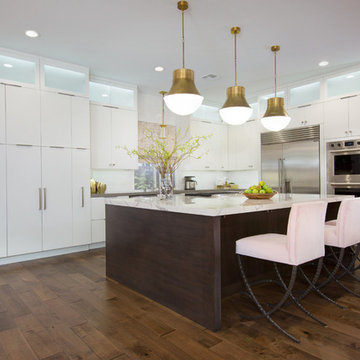
This beautiful new kitchen features white cabinetry paired with a dark walnut island and warm toned hardwood flooring. Italian marble porcelain island counter top. Statement lighting by Visual Comfort along with pale pink iron counter stools.
 BAKER POSEY DESIGN

symmetry and modernity combined with rustic touches made the kitchen very unique
Kitchen - large rustic single-wall medium tone wood floor and brown floor kitchen idea in Philadelphia with an undermount sink, flat-panel cabinets, white cabinets, quartzite countertops, stone tile backsplash, stainless steel appliances, two islands and gray countertops
Kitchen - large rustic single-wall medium tone wood floor and brown floor kitchen idea in Philadelphia with an undermount sink, flat-panel cabinets, white cabinets, quartzite countertops, stone tile backsplash, stainless steel appliances, two islands and gray countertops
 Miller-Roodell Architects Ltd

Eat-in kitchen - rustic light wood floor eat-in kitchen idea in Other with a farmhouse sink, medium tone wood cabinets, gray backsplash, subway tile backsplash, an island, gray countertops, shaker cabinets and stainless steel appliances

Sponsored
Fredericksburg, OH

High Point Cabinets
Columbus' Experienced Custom Cabinet Builder | 4x Best of Houzz Winner

 Kowalske Kitchen & Bath
Inspiration for a huge transitional u-shaped vinyl floor and brown floor eat-in kitchen remodel in Milwaukee with a farmhouse sink, shaker cabinets, blue cabinets, quartzite countertops, white backsplash, subway tile backsplash, stainless steel appliances, an island and white countertops

 Candelaria Design Associates
Kitchen - large transitional l-shaped medium tone wood floor and brown floor kitchen idea in Phoenix with raised-panel cabinets, beige backsplash, an island, white cabinets, a farmhouse sink, soapstone countertops and ceramic backsplash
 Twist Tours Real Estate and Portfolio Marketing

Transitional light wood floor and beige floor kitchen photo in Austin with a farmhouse sink, shaker cabinets, white cabinets, multicolored backsplash, stainless steel appliances, an island and white countertops

 Beautiful Chaos Interior Design & Styling
Eat-in kitchen - traditional u-shaped dark wood floor and brown floor eat-in kitchen idea in Minneapolis with a farmhouse sink, white cabinets, white backsplash, an island, white countertops, white appliances and recessed-panel cabinets
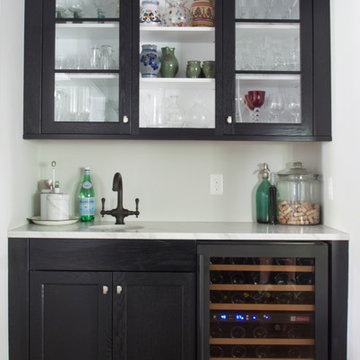 BKC of Westfield
Example of a large transitional l-shaped dark wood floor home bar design in Newark with shaker cabinets, white cabinets, marble countertops and white backsplash

 John Marion Custom Homes, LLC
Example of a mid-sized cottage l-shaped dark wood floor and brown floor eat-in kitchen design in Other with a farmhouse sink, shaker cabinets, white cabinets, granite countertops, white backsplash, stainless steel appliances, an island and gray countertops



 Steven Cabinets
Published in Midwest Home October 2012
Architects: TEA2
Photographer: Susan Gilmore
Eat-in kitchen - huge traditional eat-in kitchen idea in Minneapolis with an undermount sink, beaded inset cabinets, white cabinets, marble countertops, white backsplash, subway tile backsplash, stainless steel appliances and an island
Eat-in kitchen - huge traditional eat-in kitchen idea in Minneapolis with an undermount sink, beaded inset cabinets, white cabinets, marble countertops, white backsplash, subway tile backsplash, stainless steel appliances and an island

 Michael Nash Design, Build & Homes
LED recess lights, large scale pendent lights, indirect and direct lighting spruced us this kitchen that has large scale appliances, such as a large fridge, charging station, ice maker fridge and lots of glass break front cabinetry, big serving islands, such as a large L-shape parameter island with seating capacity of eight with yet a large middle island with big counter, prep sink, microwave and steps away from the massive professional stove. A large scale decorative hood over the gorgeously laid stone tile back-splash and pot filler have created the main focal point for this kitchen.

 Two Hawks Design and Development
Kitchen - huge traditional u-shaped medium tone wood floor kitchen idea in Phoenix with a farmhouse sink, shaker cabinets, white cabinets, white backsplash, subway tile backsplash, paneled appliances and an island
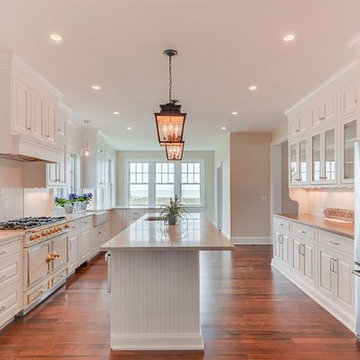
 Hamilton Building Supply
Mouser Centra cabinetry, White finish on painted maple Coventry door style in Beaded inset
Hamilton Building Supply designer: Kelly Shelton
Photography by: Tom Biondi, Real Estate Photography & Virtual Tours


 Pike Properties

Eat-in kitchen - huge transitional galley medium tone wood floor and brown floor eat-in kitchen idea in Charlotte with a farmhouse sink, marble countertops, white backsplash, stone slab backsplash, stainless steel appliances, an island, white countertops, beaded inset cabinets and white cabinets
 Tom Meaney Architect, AIA

Tuscan galley medium tone wood floor and brown floor eat-in kitchen photo in Santa Barbara with a farmhouse sink, an island, white countertops, white cabinets, white backsplash, stone slab backsplash, paneled appliances and beaded inset cabinets

 Cape Associates, Inc.
The little cottage on Turnip Field Road in Eastham had been owned by the same couple since 1940, until they built a new, adjacent house on the property. The cottage was then handed down to the next generation, who began spending more and more time at the cottage. It was then that they contacted Cape Associates to construct a more livable home in place of that little cottage. It was crucial to the owners however, that the home keep with the understated charm and Cape Cod-feel of the neighborhood.
The primary challenge was to keep it humble, while building the owners their well-deserved vacation retreat. The original cottage had no air conditioning, and renovating was quickly dismissed because of the inadequacies and the cost of modernizing. Building new allowed the team to relocate the house further back from the street, and it meant meeting the owners’ needs without compromise.
Cape Associates’ project manager Lance LaLone said the owners expressed their desire to incorporate lots of wood and the types of materials that were in the old cottage. Most of the interior is pine, which was used on the flooring, the walls, and wrapped around the ceiling’s beams, giving the owners what they desired on a grander scale – a beautiful, modern dwelling that still held the personality of that little cottage that held such cherished memories.
The front of the home has a two-car garage and breezeway entrance, while the rear reveals an entertainer’s paradise, with an enormous mahogany deck with an outdoor shower, a stunning Connecticut-fieldstone fireplace with a chimney that reaches around 30 feet in height, and multiple sliders to access the home. The finished basement opens to the ground level, and above the entrance breezeway is another small deck with a great view. It’s the best of indoor/outdoor living.
Movement patterns from beach to house to bedroom were an important consideration. The site also provided an excellent opportunity to visually connect the basement level patio visually to the main level deck and finally the master bedroom deck. The finished home provides year-round living, with a summer-getaway atmosphere.
18