
Search results for "Kitchen lanterns" in Home Design Ideas

 Steinberg Custom Designs
Kristina O'Brien Photography
Inspiration for a mid-sized transitional u-shaped bamboo floor eat-in kitchen remodel in Portland Maine with an undermount sink, shaker cabinets, white cabinets, stainless steel appliances and an island
Inspiration for a mid-sized transitional u-shaped bamboo floor eat-in kitchen remodel in Portland Maine with an undermount sink, shaker cabinets, white cabinets, stainless steel appliances and an island
 Steinberg Custom Designs
Kristina O'Brien Photography
Inspiration for a mid-sized transitional u-shaped bamboo floor eat-in kitchen remodel in Portland Maine with an undermount sink, shaker cabinets, white cabinets, stainless steel appliances and an island
Inspiration for a mid-sized transitional u-shaped bamboo floor eat-in kitchen remodel in Portland Maine with an undermount sink, shaker cabinets, white cabinets, stainless steel appliances and an island

 Tiles Plus More
Kitchen in Wellesley Home built by Copperleaf Development. Features an All Glass Lantern style tile, White Cabinetry, Dark wood Island & floors, and Stainless Appliances. Stunning Contemporary Kitchen with beautiful accent pendant lighting & under-cabinet lighting.
Find the right local pro for your project

 Megan Warren Design
Transitional l-shaped dark wood floor kitchen photo in San Francisco with a farmhouse sink, recessed-panel cabinets, white cabinets, gray backsplash, stainless steel appliances and an island

 The Wood Studio
All photography by Barry MacKenzie
Large cottage single-wall light wood floor and brown floor eat-in kitchen photo in Toronto with a farmhouse sink, shaker cabinets, gray cabinets, quartz countertops, white backsplash, subway tile backsplash, stainless steel appliances, an island and gray countertops
Large cottage single-wall light wood floor and brown floor eat-in kitchen photo in Toronto with a farmhouse sink, shaker cabinets, gray cabinets, quartz countertops, white backsplash, subway tile backsplash, stainless steel appliances, an island and gray countertops
 Steinberg Custom Designs
Kristina O'Brien Photography
Mid-sized transitional u-shaped bamboo floor eat-in kitchen photo in Portland Maine with an undermount sink, shaker cabinets, white cabinets, stainless steel appliances and an island
Mid-sized transitional u-shaped bamboo floor eat-in kitchen photo in Portland Maine with an undermount sink, shaker cabinets, white cabinets, stainless steel appliances and an island
 Steinberg Custom Designs
Kristina O'Brien Photography
Mid-sized transitional u-shaped bamboo floor eat-in kitchen photo in Portland Maine with an undermount sink, shaker cabinets, white cabinets, stainless steel appliances and an island
Mid-sized transitional u-shaped bamboo floor eat-in kitchen photo in Portland Maine with an undermount sink, shaker cabinets, white cabinets, stainless steel appliances and an island

Sponsored
Columbus, OH

Wannemacher Interiors
Customized Award-Winning Interior Design Solutions in Franklin Cnty OH

 DESIGN SOLUTIONS
Grossman
Inspiration for a mid-sized contemporary glass railing balcony remodel in Miami with a roof extension
Inspiration for a mid-sized contemporary glass railing balcony remodel in Miami with a roof extension


 BEVOLO GAS & ELECTRIC LIGHTS
Inspiration for a mid-sized timeless backyard l-shaped natural pool remodel in New Orleans

 Sean Litchfield Photography
Sean Litchfield
Inspiration for a coastal brick patio remodel in New York with no cover
Inspiration for a coastal brick patio remodel in New York with no cover

 Autumn Dunn Interiors, CID, ASP
Autumn Dunn Interiors
Example of a small classic formal and open concept medium tone wood floor living room design in Houston with gray walls, no fireplace and no tv
Example of a small classic formal and open concept medium tone wood floor living room design in Houston with gray walls, no fireplace and no tv
 Charter Building Group
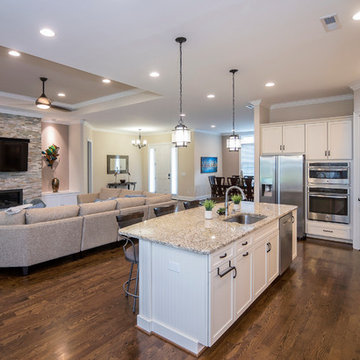
Pendants: Progress Lighting P5589-20 Bay Court Collection 1-Light Hanging Lantern, Antique Bronze
Inspiration for a transitional home design remodel in Wilmington
Inspiration for a transitional home design remodel in Wilmington

Sponsored
Plain City, OH

Kuhns Contracting, Inc.
Central Ohio's Trusted Home Remodeler Specializing in Kitchens & Baths

 Jeff Pittman Homes
The living room, dining room, kitchen, and family room all open with three sets of sliding French doors to a large south facing patio courtyard with a stacked stone fireplace and Viking BBQ perfect for the ultimate indoor/outdoor living space.

 DirectBuy of Silicon Valley
hand-painted tile
Inspiration for a mid-sized transitional l-shaped dark wood floor open concept kitchen remodel in San Francisco with an undermount sink, flat-panel cabinets, dark wood cabinets, granite countertops, mosaic tile backsplash, paneled appliances and an island
Inspiration for a mid-sized transitional l-shaped dark wood floor open concept kitchen remodel in San Francisco with an undermount sink, flat-panel cabinets, dark wood cabinets, granite countertops, mosaic tile backsplash, paneled appliances and an island


 SHM Architects
Nathan Schroder
Inspiration for a transitional hallway remodel in Dallas with white walls
Inspiration for a transitional hallway remodel in Dallas with white walls



 The Hope Team
Inspiration for a mid-sized contemporary backyard stone patio kitchen remodel in Orlando with a roof extension

 Jenny Baines, Jennifer Baines Interiors
Josh Elliott
Example of a transitional galley dark wood floor kitchen design in Portland with shaker cabinets, white cabinets, white backsplash and an island
Example of a transitional galley dark wood floor kitchen design in Portland with shaker cabinets, white cabinets, white backsplash and an island

 GDC Construction
The wood used in the cabinets throughout the kitchen was distressed to match the reclaimed stone and marble.
Eat-in kitchen - large mediterranean u-shaped terra-cotta tile and red floor eat-in kitchen idea in San Diego with a farmhouse sink, recessed-panel cabinets, distressed cabinets, marble countertops, white backsplash, stone slab backsplash, paneled appliances and an island
Eat-in kitchen - large mediterranean u-shaped terra-cotta tile and red floor eat-in kitchen idea in San Diego with a farmhouse sink, recessed-panel cabinets, distressed cabinets, marble countertops, white backsplash, stone slab backsplash, paneled appliances and an island
214