
Search results for "Kitchen lanterns" in Home Design Ideas

 Murphy & Co. Design
Photo by Susan Gilmore Photography
Example of a classic patio design in Minneapolis
Example of a classic patio design in Minneapolis

 Drewett Works
The genesis of design for this desert retreat was the informal dining area in which the clients, along with family and friends, would gather.
Located in north Scottsdale’s prestigious Silverleaf, this ranch hacienda offers 6,500 square feet of gracious hospitality for family and friends. Focused around the informal dining area, the home’s living spaces, both indoor and outdoor, offer warmth of materials and proximity for expansion of the casual dining space that the owners envisioned for hosting gatherings to include their two grown children, parents, and many friends.
The kitchen, adjacent to the informal dining, serves as the functioning heart of the home and is open to the great room, informal dining room, and office, and is mere steps away from the outdoor patio lounge and poolside guest casita. Additionally, the main house master suite enjoys spectacular vistas of the adjacent McDowell mountains and distant Phoenix city lights.
The clients, who desired ample guest quarters for their visiting adult children, decided on a detached guest casita featuring two bedroom suites, a living area, and a small kitchen. The guest casita’s spectacular bedroom mountain views are surpassed only by the living area views of distant mountains seen beyond the spectacular pool and outdoor living spaces.
Project Details | Desert Retreat, Silverleaf – Scottsdale, AZ
Architect: C.P. Drewett, AIA, NCARB; Drewett Works, Scottsdale, AZ
Builder: Sonora West Development, Scottsdale, AZ
Photographer: Dino Tonn
Featured in Phoenix Home and Garden, May 2015, “Sporting Style: Golf Enthusiast Christie Austin Earns Top Scores on the Home Front”
See more of this project here: http://drewettworks.com/desert-retreat-at-silverleaf/

 Middlefork Luxury Home Builders
This six-bedroom home — all with en-suite bathrooms — is a brand new home on one of Lincoln Park's most desirable streets. The neo-Georgian, brick and limestone façade features well-crafted detailing both inside and out. The lower recreation level is expansive, with 9-foot ceilings throughout. The first floor houses elegant living and dining areas, as well as a large kitchen with attached great room, and the second floor holds an expansive master suite with a spa bath and vast walk-in closets. A grand, elliptical staircase ascends throughout the home, concluding in a sunlit penthouse providing access to an expansive roof deck and sweeping views of the city..
Nathan Kirkman
Find the right local pro for your project

 Chapman Design Group, Inc.
Mark Hoyle - Townville, SC
Large transitional u-shaped porcelain tile and blue floor eat-in kitchen photo with an undermount sink, raised-panel cabinets, medium tone wood cabinets, quartzite countertops, blue backsplash, glass tile backsplash, stainless steel appliances and an island
Large transitional u-shaped porcelain tile and blue floor eat-in kitchen photo with an undermount sink, raised-panel cabinets, medium tone wood cabinets, quartzite countertops, blue backsplash, glass tile backsplash, stainless steel appliances and an island

 His and Her Home
Reclaimed barn wood feature wall.
Inspiration for a rustic bedroom remodel in Calgary
Inspiration for a rustic bedroom remodel in Calgary

Inspiration for a large transitional formal and open concept limestone floor and beige floor living room remodel with a standard fireplace, no tv, yellow walls and a plaster fireplace

 Nantucket Looms
The walls were decorative painted by Riptide Finishes in the colors of cream, gold and silver. . Hubbardton Forge light fixtures adorn the wall and hang from the ceiling.

Sponsored
Westerville, OH

Custom Home Works
Franklin County's Award-Winning Design, Build and Remodeling Expert

 Steinberg Custom Designs
Kristina O'Brien Photography
Inspiration for a mid-sized transitional u-shaped bamboo floor eat-in kitchen remodel in Portland Maine with an undermount sink, shaker cabinets, white cabinets, stainless steel appliances and an island
Inspiration for a mid-sized transitional u-shaped bamboo floor eat-in kitchen remodel in Portland Maine with an undermount sink, shaker cabinets, white cabinets, stainless steel appliances and an island

 Vera Montes De Oca Dohse
Harold Lambertus
Example of a mid-sized 1960s loft-style laminate floor and brown floor living room design with blue walls, no fireplace, a brick fireplace and no tv
Example of a mid-sized 1960s loft-style laminate floor and brown floor living room design with blue walls, no fireplace, a brick fireplace and no tv
 Steinberg Custom Designs
Kristina O'Brien Photography
Eat-in kitchen - mid-sized transitional u-shaped bamboo floor eat-in kitchen idea in Portland Maine with an undermount sink, shaker cabinets, white cabinets, stainless steel appliances and an island
Eat-in kitchen - mid-sized transitional u-shaped bamboo floor eat-in kitchen idea in Portland Maine with an undermount sink, shaker cabinets, white cabinets, stainless steel appliances and an island


 Faust Development Group LLC
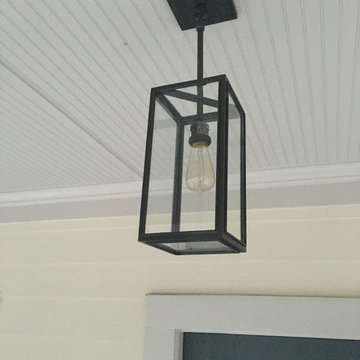
Two St. James Brunswick Copper Lanterns with solid copper tops, top curls, triple candelabra bulbs and dark patina finish adds an amazing amount of elegance and grandeur to the rustic lighting looks of any entryway or outdoor entertainment area.


Sponsored
Fredericksburg, OH

High Point Cabinets
Columbus' Experienced Custom Cabinet Builder | 4x Best of Houzz Winner

 Sheryl Stringer
Sheryl's Style 3 Natural Gas Lanterns on Wood Columns, Outdoor Kitchen
Pool - contemporary pool idea in Dallas
Pool - contemporary pool idea in Dallas

 Design Elite
The spacious kitchen is awash in light colored cabinets along the walls, and anchored by a massive dark stained island.
Inspiration for a huge timeless u-shaped medium tone wood floor kitchen remodel with an undermount sink, raised-panel cabinets, white cabinets, granite countertops, beige backsplash, stone tile backsplash, stainless steel appliances and an island
Inspiration for a huge timeless u-shaped medium tone wood floor kitchen remodel with an undermount sink, raised-panel cabinets, white cabinets, granite countertops, beige backsplash, stone tile backsplash, stainless steel appliances and an island

 Alan Mascord Design Associates Inc
View the house plans at:
http://houseplans.co/house-plans/2472
Photos by Bob Greenspan

 Tipton Spires Design|Build
This backyard resort style design features a custom in-ground swimming pool, cabana with brick fireplace, summer kitchen, gas lanterns and lounge. The custom watershape spa features an island vanishing edge and natural stone steppers. The elevated artificial turf terraces bordered with brickwork create a chaise lounge accent and dry deck lounge areas.

Sponsored
Sunbury, OH

J.Holderby - Renovations
Franklin County's Leading General Contractors - 2X Best of Houzz!

 Denton Contractors LLC.
Rustic Dining Room
Mountain style concrete floor kitchen/dining room combo photo with yellow walls, a standard fireplace and a stone fireplace
Mountain style concrete floor kitchen/dining room combo photo with yellow walls, a standard fireplace and a stone fireplace

 TVL Creative Ltd.
This kitchen took a tired, 80’s builder kitchen and revamped it into a personalized gathering space for our wonderful client. The existing space was split up by the dated configuration of eat-in kitchen table area to one side and cramped workspace on the other. It didn’t just under-serve our client’s needs; it flat out discouraged them from using the space. Our client desired an open kitchen with a central gathering space where family and friends could connect. To open things up, we removed the half wall separating the kitchen from the dining room and the wall that blocked sight lines to the family room and created a narrow hallway to the kitchen. The old oak cabinets weren't maximizing storage and were dated and dark. We used Waypoint Living Spaces cabinets in linen white to brighten up the room. On the east wall, we created a hutch-like stack that features an appliance garage that keeps often used countertop appliance on hand but out of sight. The hutch also acts as a transition from the cooking zone to the coffee and wine area. We eliminated the north window that looked onto the entry walkway and activated this wall as storage with refrigerator enclosure and pantry. We opted to leave the east window as-is and incorporated it into the new kitchen layout by creating a window well for growing plants and herbs. The countertops are Pental Quartz in Carrara. The sleek cabinet hardware is from our friends at Amerock in a gorgeous satin champagne bronze. One of the most striking features in the space is the pattern encaustic tile from Tile Shop. The pop of blue in the backsplash adds personality and contrast to the champagne accents. The reclaimed wood cladding surrounding the large east-facing window introduces a quintessential Colorado vibe, and the natural texture balances the crisp white cabinetry and geometric patterned tile. Minimalist modern lighting fixtures from Mitzi by Hudson Valley Lighting provide task lighting over the sink and at the wine/ coffee station. The visual lightness of the sink pendants maintains the openness and visual connection between the kitchen and dining room. Together the elements make for a sophisticated yet casual vibe-- a comfortable chic kitchen. We love the way this space turned out and are so happy that our clients now have such a bright and welcoming gathering space as the heart of their home!

 Lisa Smith Interiors
Jane Daniels
Example of a large classic u-shaped dark wood floor enclosed kitchen design in Indianapolis with an undermount sink, shaker cabinets, white cabinets, granite countertops, gray backsplash, stone slab backsplash, stainless steel appliances and an island
Example of a large classic u-shaped dark wood floor enclosed kitchen design in Indianapolis with an undermount sink, shaker cabinets, white cabinets, granite countertops, gray backsplash, stone slab backsplash, stainless steel appliances and an island
221