
Search results for "Kitchen lanterns" in Home Design Ideas

 Kim Scodro Interiors
Michelle Drewes Photography
Transitional master bedroom photo in Chicago with white walls
Transitional master bedroom photo in Chicago with white walls

 Laurie Mattson Interiors
Spacecrafting
Eat-in kitchen - traditional light wood floor eat-in kitchen idea in Minneapolis with an undermount sink, raised-panel cabinets, white cabinets, white backsplash, stainless steel appliances and an island
Eat-in kitchen - traditional light wood floor eat-in kitchen idea in Minneapolis with an undermount sink, raised-panel cabinets, white cabinets, white backsplash, stainless steel appliances and an island

Kitchen - traditional l-shaped dark wood floor kitchen idea in Raleigh with shaker cabinets, white cabinets, white backsplash, stainless steel appliances and an island
Find the right local pro for your project


 Tall Pines Construction
Inspiration for a mid-sized transitional l-shaped open concept kitchen remodel in Salt Lake City with shaker cabinets, light wood cabinets, granite countertops, multicolored backsplash, mosaic tile backsplash and stainless steel appliances



Sponsored
Plain City, OH

Kuhns Contracting, Inc.
Central Ohio's Trusted Home Remodeler Specializing in Kitchens & Baths
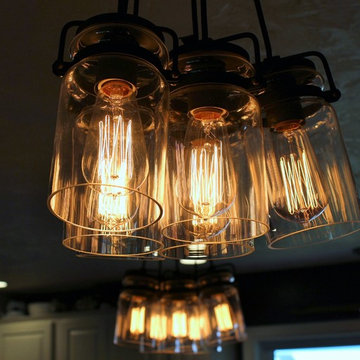
 Village Home Stores
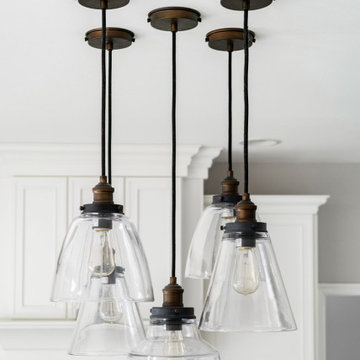
The Brinley series by Kichler is teh perfect choice for this Rustic Transitional kitchen. - Village Home Stores
Large mountain style l-shaped light wood floor home design photo in Chicago with a farmhouse sink, raised-panel cabinets, white cabinets, quartz countertops, stainless steel appliances and an island
Large mountain style l-shaped light wood floor home design photo in Chicago with a farmhouse sink, raised-panel cabinets, white cabinets, quartz countertops, stainless steel appliances and an island

 CIRCLE Design Studio
Kip Dawkins
Inspiration for a mid-sized transitional u-shaped medium tone wood floor and brown floor enclosed kitchen remodel with an undermount sink, shaker cabinets, gray cabinets, quartz countertops, multicolored backsplash, glass sheet backsplash, stainless steel appliances, an island and white countertops
Inspiration for a mid-sized transitional u-shaped medium tone wood floor and brown floor enclosed kitchen remodel with an undermount sink, shaker cabinets, gray cabinets, quartz countertops, multicolored backsplash, glass sheet backsplash, stainless steel appliances, an island and white countertops

 Yankee Barn Homes
The Hamptons Collection Cove Hollow by Yankee Barn Homes
Antique Kitchen Lanterns
Chris Foster Photography
Example of a huge classic u-shaped dark wood floor eat-in kitchen design in New York with an undermount sink, recessed-panel cabinets, white cabinets, soapstone countertops, white backsplash, ceramic backsplash, stainless steel appliances and an island
Example of a huge classic u-shaped dark wood floor eat-in kitchen design in New York with an undermount sink, recessed-panel cabinets, white cabinets, soapstone countertops, white backsplash, ceramic backsplash, stainless steel appliances and an island

 Wade Weissmann Architecture
High ceilings are punctuated with rustic pendant lights.
Hallway - coastal hallway idea in Milwaukee with beige walls
Hallway - coastal hallway idea in Milwaukee with beige walls

 Corefront Custom Homes & Renovations
Example of a mid-sized transitional single-wall medium tone wood floor and brown floor eat-in kitchen design in Calgary with a farmhouse sink, shaker cabinets, white cabinets, white backsplash, stainless steel appliances and an island

 Primo Glass
Blown Glass Chandelier by Primo Glass www.primoglass.com 908-670-3722 We specialize in designing, fabricating, and installing custom one of a kind lighting fixtures and chandeliers that are handcrafted in the USA. Please contact us with your lighting needs, and see our 5 star customer reviews here on Houzz...



 EPG Homes, LLC
Work completed by homebuilder EPG Homes, Chattanooga, TN
Kitchen - large transitional l-shaped medium tone wood floor and brown floor kitchen idea with a double-bowl sink, shaker cabinets, white cabinets, quartz countertops, gray backsplash, mosaic tile backsplash, stainless steel appliances, an island and white countertops
Kitchen - large transitional l-shaped medium tone wood floor and brown floor kitchen idea with a double-bowl sink, shaker cabinets, white cabinets, quartz countertops, gray backsplash, mosaic tile backsplash, stainless steel appliances, an island and white countertops


 DezinerTonie, LLC DDI, Interior Designer
Not every kitchen is grand, but every kitchen deserves grand design. Lifestyle is what we specialize in, yours!
Inspiration for a french country medium tone wood floor kitchen remodel in Miami with a farmhouse sink, raised-panel cabinets, white cabinets, quartzite countertops, marble backsplash, stainless steel appliances, an island and white countertops
Inspiration for a french country medium tone wood floor kitchen remodel in Miami with a farmhouse sink, raised-panel cabinets, white cabinets, quartzite countertops, marble backsplash, stainless steel appliances, an island and white countertops
 Yankee Barn Homes
 - The open floor plan of Moose Ridge Lodge makes it easy for friends and family to mix and mingle, or find a quiet space in the upper loft. Northpeak Photography

Sponsored
Plain City, OH

The Creative Kitchen Company
Columbus Area Kitchen Remodeling and Refacing Professional

 1 AD Studio LLC
Large reclaimed wood dining table in eating space in kitchen with large windows for natural light and views of landscaped back yard.
Eat-in kitchen - mid-sized industrial galley ceramic tile eat-in kitchen idea in Seattle with a drop-in sink, recessed-panel cabinets, light wood cabinets, tile countertops, black backsplash, ceramic backsplash, black appliances and no island
Eat-in kitchen - mid-sized industrial galley ceramic tile eat-in kitchen idea in Seattle with a drop-in sink, recessed-panel cabinets, light wood cabinets, tile countertops, black backsplash, ceramic backsplash, black appliances and no island

 Steinberg Custom Designs
Kristina O'Brien Photography
Inspiration for a mid-sized transitional u-shaped bamboo floor eat-in kitchen remodel in Portland Maine with an undermount sink, shaker cabinets, white cabinets, stainless steel appliances and an island
Inspiration for a mid-sized transitional u-shaped bamboo floor eat-in kitchen remodel in Portland Maine with an undermount sink, shaker cabinets, white cabinets, stainless steel appliances and an island
 Steinberg Custom Designs
Kristina O'Brien Photography
Eat-in kitchen - mid-sized transitional u-shaped bamboo floor eat-in kitchen idea in Portland Maine with an undermount sink, shaker cabinets, white cabinets, stainless steel appliances and an island
Eat-in kitchen - mid-sized transitional u-shaped bamboo floor eat-in kitchen idea in Portland Maine with an undermount sink, shaker cabinets, white cabinets, stainless steel appliances and an island
225