
Search results for "Kitchen lanterns" in Home Design Ideas
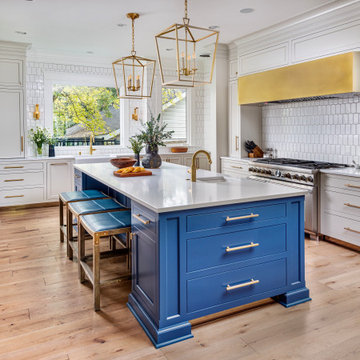
 Jillian Richey Design
Example of a transitional u-shaped light wood floor and beige floor kitchen design in Nashville with a farmhouse sink, shaker cabinets, gray cabinets, white backsplash, stainless steel appliances, an island and white countertops

 Buster & Cogdell Builders Llc
Kerry Kirk
Kitchen - transitional u-shaped dark wood floor kitchen idea in Houston with recessed-panel cabinets, white cabinets, stone tile backsplash and an island
Kitchen - transitional u-shaped dark wood floor kitchen idea in Houston with recessed-panel cabinets, white cabinets, stone tile backsplash and an island

 AE Interiors
Huge farmhouse medium tone wood floor and brown floor eat-in kitchen photo in Austin with a farmhouse sink, shaker cabinets, beige cabinets, wood countertops, brown countertops, white backsplash, terra-cotta backsplash, paneled appliances and an island
Find the right local pro for your project

 Mike Schaap Builders
Luxury finishes, such as Italian quartzite countertops, stainless steel hood and Ann Sacks backsplash, flow throughout this sophisticated kitchen.
Photo credit: Ashley Avila Photography

 AC Dwellings, llc & AT Dwellings, llc
Eat-in kitchen - mediterranean l-shaped eat-in kitchen idea in Oklahoma City with a farmhouse sink, raised-panel cabinets, beige cabinets, stainless steel appliances and two islands

 OBM International
Designed to be a legacy and space where great family memories could be created, OBMI completed the master planning, landscape, interior design, and architecture of the holistic residential Longtail House project.
A modern home wrapped in the classic Bermudian style, it’s comprised of 4 bedrooms with in-suite bathrooms including a master suite and a guest apartment. A Great Room combines all family social activity in one space, with an incorporated living room, dining room, and kitchen. Close by is the Library-Music Room, Media Room, Home Office, back of house kitchen support and laundry. Below the Great Room are the Game Room and the wine cellar, which can be observed from above through a glass floor. There is a large garage for vehicles and various sporting items. At the front of the house, overlooking the ocean is the infinity pool, spa, and gardens with endemic shoreline plants.
The previous house on the property site was carefully disassembled and recycled as exemplified by the existing cedar wood floors, which were repurposed as entrance ceilings. Even garden plants were recycled where possible. The biggest challenge was during excavation. With a lot of hard rock present, it took several weeks to cut through. Once the foundation level was achieved, all work went smoothly. The house has a strong emphasis on respecting and nurturing the environment, with igloo nests situated at the edge of the cliffs for Longtail seabirds to repose. The layout was set so as to maximize the best sun orientation for the solar panels and for natural cooling from the offshore breezes to occur.
 Erin May, Architect
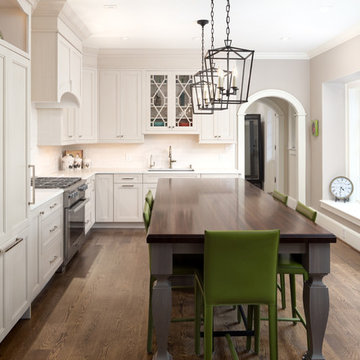
Kitchen - traditional l-shaped medium tone wood floor kitchen idea in DC Metro with an undermount sink, recessed-panel cabinets, white cabinets, white backsplash, stainless steel appliances and an island

Sponsored
Columbus, OH

Hope Restoration & General Contracting
Columbus Design-Build, Kitchen & Bath Remodeling, Historic Renovations
 Kitchen & Bath Details
Matt Francis Photos

Large transitional u-shaped medium tone wood floor and brown floor kitchen photo in Providence with a farmhouse sink, shaker cabinets, gray cabinets, quartzite countertops, gray backsplash, an island and stainless steel appliances
Large transitional u-shaped medium tone wood floor and brown floor kitchen photo in Providence with a farmhouse sink, shaker cabinets, gray cabinets, quartzite countertops, gray backsplash, an island and stainless steel appliances
 Precision Granite & Marble
Soapstone & Marble
Coastal Signature Homes
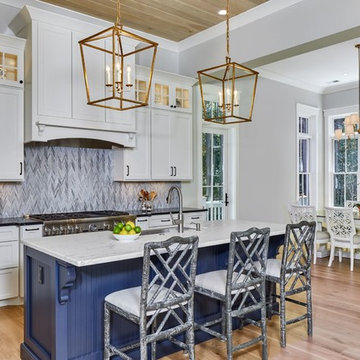
Inspiration for a transitional medium tone wood floor and brown floor eat-in kitchen remodel in Charleston with an undermount sink, shaker cabinets, white cabinets, gray backsplash, mosaic tile backsplash, stainless steel appliances, an island and black countertops
Inspiration for a transitional medium tone wood floor and brown floor eat-in kitchen remodel in Charleston with an undermount sink, shaker cabinets, white cabinets, gray backsplash, mosaic tile backsplash, stainless steel appliances, an island and black countertops
 Karr Bick Kitchen and Bath
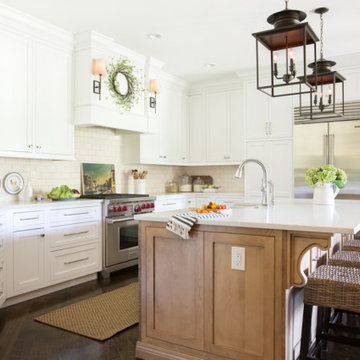
Mid-sized cottage u-shaped brown floor and dark wood floor kitchen photo in St Louis with white cabinets, quartz countertops, stainless steel appliances, an island, white countertops, shaker cabinets, beige backsplash and subway tile backsplash
 Anderson & Rodgers Construction
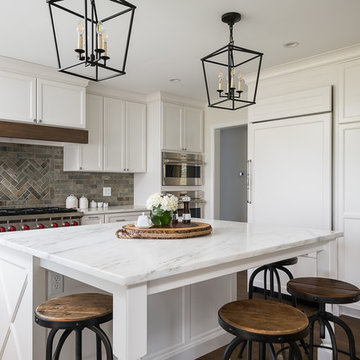
Kitchen - large cottage brown floor and dark wood floor kitchen idea in Other with white cabinets, marble countertops, multicolored backsplash, porcelain backsplash, stainless steel appliances, an island, white countertops and shaker cabinets
 TheJarrellCompany
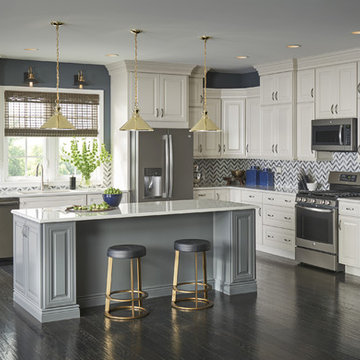
Large elegant l-shaped dark wood floor and brown floor enclosed kitchen photo in Dallas with a double-bowl sink, shaker cabinets, white cabinets, quartz countertops, white backsplash, ceramic backsplash, stainless steel appliances and an island
 Annie Elliott Design

Kitchen - traditional l-shaped medium tone wood floor and brown floor kitchen idea in DC Metro with an undermount sink, shaker cabinets, white cabinets, multicolored backsplash, colored appliances, an island and brown countertops

Sponsored
Fredericksburg, OH

High Point Cabinets
Columbus' Experienced Custom Cabinet Builder | 4x Best of Houzz Winner
 Shane Organ Photo
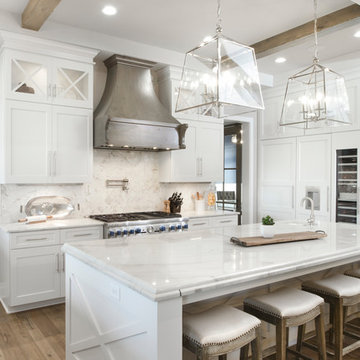
Example of a transitional medium tone wood floor kitchen design in Wichita with a single-bowl sink, shaker cabinets, white cabinets, white backsplash, paneled appliances, an island and white countertops

 Passacantando Architects AIA
Winner of Best Kitchen 2012
http://www.petersalernoinc.com/
Photographer:
Peter Rymwid http://peterrymwid.com/
Peter Salerno Inc. (Kitchen)
511 Goffle Road, Wyckoff NJ 07481
Tel: 201.251.6608
Interior Designer:
Theresa Scelfo Designs LLC
Morristown, NJ
(201) 803-5375
Builder:
George Strother
Eaglesite Management
gstrother@eaglesite.com
Tel 973.625.9500 http://eaglesite.com/contact.php

 Brombal USA
Carney Logan Burke Architects; Peak Builders Inc.; Photographer: Matthew Millman; Dealer: Peak Glass.
For the highest performing steel windows and steel doors, contact sales@brombalusa.com
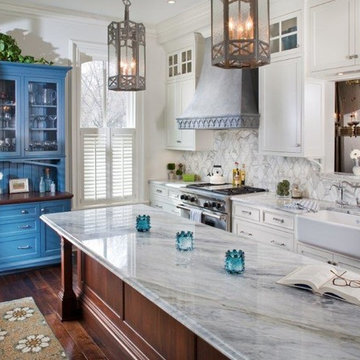
 Grandt Builders
Elegant dark wood floor kitchen photo in Minneapolis with a farmhouse sink, shaker cabinets, white cabinets, multicolored backsplash, stainless steel appliances and an island

Sponsored
Plain City, OH

Kuhns Contracting, Inc.
Central Ohio's Trusted Home Remodeler Specializing in Kitchens & Baths
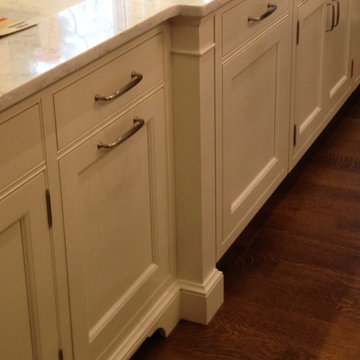
 Kitchens & Baths Of Norwood
Enclosed kitchen - large traditional u-shaped medium tone wood floor enclosed kitchen idea in Boston with an undermount sink, white cabinets, quartz countertops, white backsplash, subway tile backsplash, paneled appliances, an island and shaker cabinets

 Bob Thompson Homes
Nathan Schroder
Inspiration for a timeless u-shaped medium tone wood floor kitchen remodel in Dallas with glass-front cabinets, white cabinets, beige backsplash, stainless steel appliances and an island
Inspiration for a timeless u-shaped medium tone wood floor kitchen remodel in Dallas with glass-front cabinets, white cabinets, beige backsplash, stainless steel appliances and an island
 Wolstenholme Associates, LLC
photo by Katrina Mojzesz http://www.topkatphoto.com

Example of a large country l-shaped medium tone wood floor eat-in kitchen design in Philadelphia with colored appliances, two islands, medium tone wood cabinets and granite countertops
Example of a large country l-shaped medium tone wood floor eat-in kitchen design in Philadelphia with colored appliances, two islands, medium tone wood cabinets and granite countertops
23