
Search results for "Kitchen lanterns" in Home Design Ideas
 Period Architecture Ltd.
Angle Eye Photography

Huge elegant l-shaped medium tone wood floor and brown floor kitchen photo in Philadelphia with a farmhouse sink, beaded inset cabinets, beige cabinets, soapstone countertops, beige backsplash, stainless steel appliances, an island and black countertops
Huge elegant l-shaped medium tone wood floor and brown floor kitchen photo in Philadelphia with a farmhouse sink, beaded inset cabinets, beige cabinets, soapstone countertops, beige backsplash, stainless steel appliances, an island and black countertops
 Hensley Custom Building Group
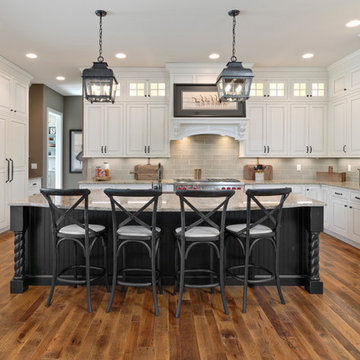
Example of a large classic medium tone wood floor kitchen design in Cincinnati with granite countertops, gray backsplash, subway tile backsplash, stainless steel appliances, an island, raised-panel cabinets and gray countertops

Mountain style l-shaped brown floor enclosed kitchen photo in Houston with a farmhouse sink, granite countertops, white backsplash, ceramic backsplash, stainless steel appliances, an island, glass-front cabinets, white cabinets and multicolored countertops
Find the right local pro for your project
 Ashley Martin Home
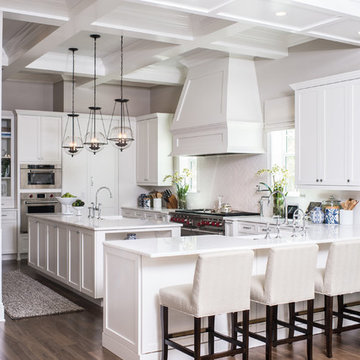
Large transitional dark wood floor and brown floor open concept kitchen photo in Orlando with shaker cabinets, white cabinets, white backsplash, an island, white countertops and stainless steel appliances
 Werner Homes

Example of a mid-sized arts and crafts l-shaped light wood floor kitchen pantry design in Milwaukee with a double-bowl sink, shaker cabinets, dark wood cabinets, granite countertops, multicolored backsplash, stone tile backsplash, stainless steel appliances and an island
 Keitaro Yoshioka Photography
Kitchen photography project in Quincy, MA 8 19 19
Design: Amy Lynn Interiors
Interiors by Raquel
Photography: Keitaro Yoshioka Photography
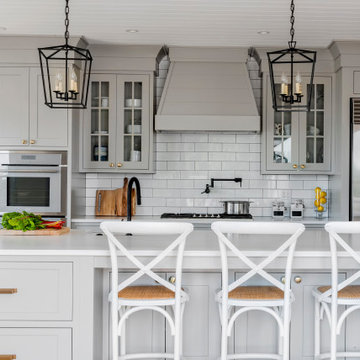
Example of a transitional kitchen design in Boston with glass-front cabinets, gray cabinets, white backsplash, subway tile backsplash, stainless steel appliances, an island and white countertops
Example of a transitional kitchen design in Boston with glass-front cabinets, gray cabinets, white backsplash, subway tile backsplash, stainless steel appliances, an island and white countertops

 Twelve Chairs Interiors
Photo: Joyelle West
Kitchen/dining room combo - mid-sized transitional dark wood floor and brown floor kitchen/dining room combo idea in Boston with white walls and no fireplace
Kitchen/dining room combo - mid-sized transitional dark wood floor and brown floor kitchen/dining room combo idea in Boston with white walls and no fireplace


 ID Studio Interiors

Eat-in kitchen - large mediterranean u-shaped medium tone wood floor and brown floor eat-in kitchen idea in Other with a farmhouse sink, beige cabinets, quartzite countertops, beige backsplash, stone slab backsplash, an island, recessed-panel cabinets and paneled appliances
 Kitchens & Baths Of Norwood
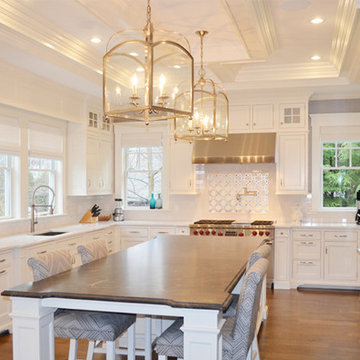
Inspiration for a large contemporary u-shaped medium tone wood floor enclosed kitchen remodel in Boston with an undermount sink, shaker cabinets, white cabinets, soapstone countertops, white backsplash, subway tile backsplash, paneled appliances and an island

 Frank Pitman Designs
Martin King Photography
Example of a large beach style light wood floor kitchen design in Orange County with a farmhouse sink, recessed-panel cabinets, light wood cabinets, marble countertops, white backsplash, stainless steel appliances and an island
Example of a large beach style light wood floor kitchen design in Orange County with a farmhouse sink, recessed-panel cabinets, light wood cabinets, marble countertops, white backsplash, stainless steel appliances and an island

 JOURNEY HOME INTERIORS
Beach style l-shaped light wood floor and beige floor kitchen photo in San Francisco with recessed-panel cabinets, white cabinets, white backsplash, paneled appliances and white countertops
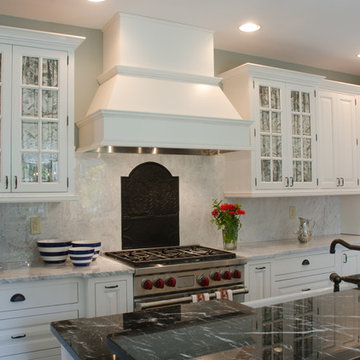
 Verdant Architecture
Example of a mid-sized cottage galley dark wood floor and brown floor eat-in kitchen design in Boston with a farmhouse sink, raised-panel cabinets, white cabinets, gray backsplash, stainless steel appliances, an island, marble countertops and stone slab backsplash
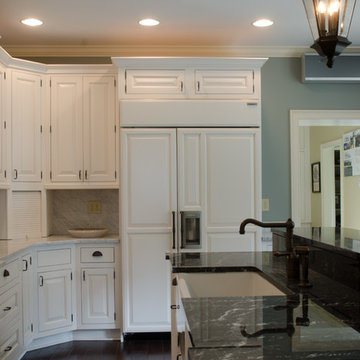 Verdant Architecture
Mid-sized farmhouse galley dark wood floor and brown floor eat-in kitchen photo in Boston with a farmhouse sink, raised-panel cabinets, white cabinets, gray backsplash, stainless steel appliances, an island, marble countertops and stone slab backsplash

Sponsored
Fredericksburg, OH

High Point Cabinets
Columbus' Experienced Custom Cabinet Builder | 4x Best of Houzz Winner

 Stone Source LLC
Inspiration for a mid-sized transitional u-shaped medium tone wood floor and brown floor eat-in kitchen remodel in New Orleans with recessed-panel cabinets, white cabinets, granite countertops, beige backsplash, stone tile backsplash and an island
 Verdant Architecture
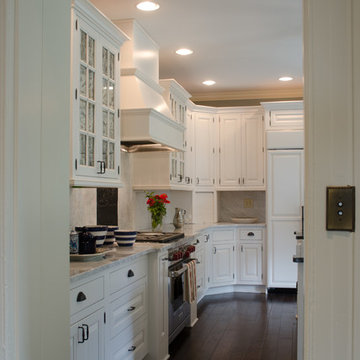
Inspiration for a mid-sized cottage galley dark wood floor and brown floor eat-in kitchen remodel in Boston with a farmhouse sink, raised-panel cabinets, white cabinets, gray backsplash, stainless steel appliances, an island, marble countertops and stone slab backsplash
 Verdant Architecture
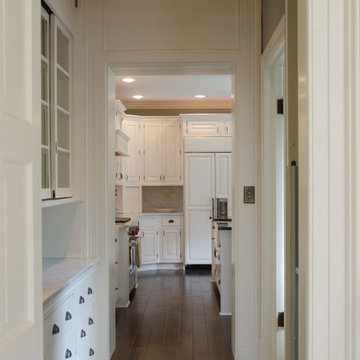
Eat-in kitchen - mid-sized farmhouse galley dark wood floor and brown floor eat-in kitchen idea in Boston with a farmhouse sink, raised-panel cabinets, white cabinets, gray backsplash, stainless steel appliances, an island, marble countertops and stone slab backsplash
 Hawkeye Landscape Design
Hawkeye Landscape Design
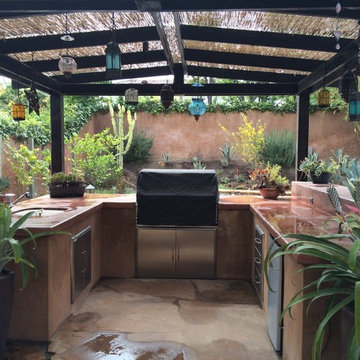
We began this project with the idea of making a friendly entryway and social area under the Mulberry tree which provides much needed shade in this hot, mountainous area. The 'red fescue' meadow grass has a cooling effect and the agaves reduce the need for excess water and maintenance.
The backyard has a covered dining area with a corner lounge and fireplace. The large barbecue offers a cantilevered counter for entertaining. The waterfall into the pool is surrounded with bamboo and plantings that emulate the hillside beyond the property. The permeable paving and mix of Vitex and Olive trees provide shade for smaller seating areas to enjoy the variety of succulents throughout the garden

Sponsored
Columbus, OH

Hope Restoration & General Contracting
Columbus Design-Build, Kitchen & Bath Remodeling, Historic Renovations
 Cannarsa Structure and Design

Eat-in kitchen - transitional l-shaped dark wood floor, brown floor and vaulted ceiling eat-in kitchen idea in Grand Rapids with an undermount sink, shaker cabinets, white backsplash, an island, white countertops, white cabinets, paneled appliances, quartz countertops and quartz backsplash

 Alair Homes Plano
Complete Kitchen Remodel by Hatfield Builders, Chad Hatfield CR, CKBR, NARI and Interior Design by Lindy Jo Crutchfield, Allied ASID. Hatfield Builders gutted and scraped the old kitchen back to the studs, installed new materials, fixtures, appliances and added a fresh coat of paint. Cabinetry is a prefinished, inset, shaker design from Canyon Creek Cabinet Company, which is run to the top of the 10' ceiling. Mocha Ceasarstone runs the perimeter of the Kitchen while a beautiful granite marbled with grays, caramels, whites and creams is the centerpiece of the room. Sophisticated and clean 12x24 tiles run on the floor in a brick pattern, while 3x6 subway tiles set off the dark perimeter countertops. A lantern-style, cream mosaic washed with a hint of milk chocolate and green set off the gorgeous Wolf range. This Kitchen is truly one to behold.

 Keith Allen-Custom Builder
Kitchen - rustic l-shaped dark wood floor and brown floor kitchen idea in Other with a farmhouse sink, shaker cabinets, white cabinets, brick backsplash, stainless steel appliances, an island and gray countertops
27